Experience exceptional Pelican Lake living with 157 feet of natural sand beach, panoramic water views and a beautifully designed 2022-built home set on 2.09 acres. Walls of glass bring the lake into the heart of the home, while soaring ceilings, warm wood accents and a striking stone fireplace create an impressive yet inviting gathering space. The chef-inspired kitchen features stainless steel appliances, an oversized professional-style built-in refrigerator/freezer, beverage refrigerator, expansive island and beautiful finishes designed for entertaining.
Offering 4 bedrooms, each with its own en-suite bath, plus an additional half bath for guests, the home provides privacy and comfort for family and visitors alike. The lake-facing primary suite is a retreat of its own with spectacular views and a spa-inspired bath. Heated floors add year-round comfort, while a whole-house Generac generator provides added peace of mind.
Step outside to the screened porch, lakeside firepit and expansive sand beach where days revolve around swimming, boating and gathering at the water's edge. A lakeside storage building keeps the toys close at hand and features a refrigerator plus a creative paddleboard bar top with roll-up serving door. The dock is included.
Lake-country storage is equally impressive with an attached 2-car garage plus a detached 2-car garage—both heated and insulated with floor drains. The detached garage also offers a substantial unfinished upper level for additional storage.
This is more than a home on Pelican Lake—it's a thoughtfully designed retreat where luxury, recreation and the lake lifestyle come together.
Pending
$2,150,000
12583 N Pelican Ln, Merrifield, MN 56465
4beds
3,302sqft
Single Family
Built in 2022
2.09 Acres Lot
$-- Zestimate®
$651/sqft
$-- HOA
What's special
- 59 days
- 100
- 0
Zillow last checked:
Listing updated:
Listed by:
Michael Kennedy 218-232-1946,
Edina Realty, Inc.,
Crystal Stahl 218-833-9616
Source: NorthstarMLS as distributed by MLS GRID,MLS#: 7117751
Facts & features
Interior
Bedrooms & bathrooms
- Bedrooms: 4
- Bathrooms: 5
- Full bathrooms: 1
- 3/4 bathrooms: 3
- 1/2 bathrooms: 1
Bedroom
- Level: Main
- Area: 195 Square Feet
- Dimensions: 15x13
Bedroom 2
- Level: Main
- Area: 168 Square Feet
- Dimensions: 14x12
Bedroom 3
- Level: Main
- Area: 150 Square Feet
- Dimensions: 15x10
Bedroom 4
- Level: Second
- Area: 340 Square Feet
- Dimensions: 20x17
Dining room
- Level: Main
- Area: 132 Square Feet
- Dimensions: 12x11
Flex room
- Level: Main
- Area: 238 Square Feet
- Dimensions: 17x14
Foyer
- Level: Main
- Area: 60 Square Feet
- Dimensions: 10x6
Informal dining room
- Level: Main
- Area: 108 Square Feet
- Dimensions: 12x9
Kitchen
- Level: Main
- Area: 440 Square Feet
- Dimensions: 22x20
Laundry
- Level: Main
- Area: 88 Square Feet
- Dimensions: 11x8
Mud room
- Level: Main
- Area: 49 Square Feet
- Dimensions: 7x7
Office
- Level: Main
- Area: 121 Square Feet
- Dimensions: 11x11
Screened porch
- Level: Main
- Area: 210 Square Feet
- Dimensions: 21x10
Heating
- Boiler, Forced Air, Fireplace(s), In-Floor Heating
Cooling
- Central Air
Appliances
- Included: Air-To-Air Exchanger, Cooktop, Dishwasher, Disposal, Double Oven, Dryer, Microwave, Refrigerator, Wall Oven, Washer
- Laundry: Laundry Room, Main Level
Features
- Basement: Crawl Space
- Number of fireplaces: 1
- Fireplace features: Gas
Interior area
- Total structure area: 3,302
- Total interior livable area: 3,302 sqft
- Finished area above ground: 3,302
- Finished area below ground: 0
Video & virtual tour
Property
Parking
- Total spaces: 4
- Parking features: Attached, Detached Garage, Insulated Garage
- Attached garage spaces: 4
- Details: Garage Dimensions (26x25)
Accessibility
- Accessibility features: Grab Bars In Bathroom
Features
- Levels: Two
- Stories: 2
- Patio & porch: Patio, Screened
- Has view: Yes
- View description: West
- Waterfront features: Lake Front, Waterfront Elevation(0-4), Lake Bottom(Hard, Sand)
- Frontage length: Water Frontage: 157
Lot
- Size: 2.09 Acres
- Dimensions: 157 x 789 x 128 x 805
- Features: Accessible Shoreline, Tree Coverage - Light
Details
- Additional structures: Boat House
- Foundation area: 2656
- Parcel number: 77180595
- Zoning description: Shoreline
Construction
Type & style
- Home type: SingleFamily
- Property subtype: Single Family
Materials
- Roof: Age 8 Years or Less
Condition
- New construction: No
- Year built: 2022
Utilities & green energy
- Electric: 200+ Amp Service, Power Company: Crow Wing Power
- Gas: Natural Gas
- Sewer: Mound Septic, Septic System Compliant - Yes
- Water: Drilled, Well
Community & HOA
HOA
- Has HOA: No
Location
- Region: Merrifield
Financial & listing details
- Price per square foot: $651/sqft
- Tax assessed value: $1,852,300
- Annual tax amount: $10,535
- Date on market: 8/10/2026
- Cumulative days on market: 57 days
Estimated market value
Not available
Estimated sales range
Not available
Not available
Price history
| Date | Event | Price |
|---|---|---|
| 8/16/2026 | Pending sale | $2,150,000$651/sqft |
Source:  NorthstarMLS as distributed by MLS GRID #7117751 Report a problem NorthstarMLS as distributed by MLS GRID #7117751 Report a problem | ||
| 8/13/2026 | Listed for sale | $2,150,000+168.8%$651/sqft |
Source: NorthstarMLS as distributed by MLS GRID #7117751 Report a problem | ||
| 10/5/2020 | Sold | $800,000+8.1%$242/sqft |
Source: NorthstarMLS as distributed by MLS GRID #5638691 Report a problem | ||
| 8/15/2020 | Pending sale | $739,900$224/sqft |
Source: Keller Williams Realty Professionals #5638691 Report a problem | ||
| 8/14/2020 | Listed for sale | $739,900+38.3%$224/sqft |
Source: Keller Williams Realty Professionals #5638691 Report a problem | ||
| 11/3/2014 | Sold | $535,000-2.7%$162/sqft |
Source:  Lake Superior Area Realtors as distributed by MLS GRID #2218065 Report a problem Lake Superior Area Realtors as distributed by MLS GRID #2218065 Report a problem | ||
| 8/9/2014 | Listed for sale | $549,900$167/sqft |
Source: KURILLA REAL ESTATE LTD #4514961 Report a problem | ||
Public tax history
| Year | Property taxes | Tax assessment |
|---|---|---|
| 2025 | $10,369 +96.1% | $1,852,300 +7.1% |
| 2024 | $5,287 -21.5% | $1,730,300 +93.6% |
| 2023 | $6,739 +10.5% | $893,600 -13.7% |
| 2022 | $6,101 +9.8% | $1,036,000 +36% |
| 2021 | $5,557 -4.3% | $761,800 +10.7% |
| 2020 | $5,805 +7.8% | $688,100 +11.4% |
| 2017 | $5,384 | $617,500 +6.3% |
| 2016 | $5,384 +22.5% | $580,700 +1.1% |
| 2015 | $4,396 +134.8% | $574,300 +10.1% |
| 2014 | $1,872 -52.2% | $521,700 -8.7% |
| 2012 | $3,920 +0.3% | $571,700 |
| 2011 | $3,909 -0.4% | $571,700 -14.9% |
| 2010 | $3,923 +11.7% | $671,800 +4.7% |
| 2009 | $3,512 | $641,900 |
Find assessor info on the county website
Monthly payment
Est. payment
Payment breakdown
Explore the cost of this home by adjusting the details. Changes won't be saved.Climate risks
Neighborhood: 56465
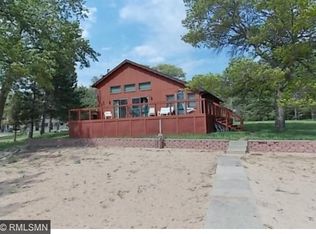
- $1,023,1003 bd2 ba1.3k sqft12595 N Pelican Ln, Merrifield, MN 56465Off Market
- $1,231,2007 bd3 ba2.5k sqft12607 N Pelican Ln, Merrifield, MN 56465Off Market
- $1,589,9004 bd3 ba3.5k sqft12481 Lakeview Ln, Merrifield, MN 56465Off Market
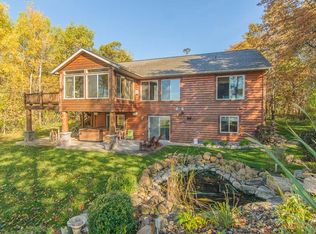
- $1,857,6004 bd3 ba6.5k sqft12625 N Pelican Ln, Merrifield, MN 56465Off Market
Similar homes
- $2,500,0006 bd5 ba4k sqft29841 County Road 3, Merrifield, MN 56465For Sale

 MLS ID #7139398, Adam Kalenberg, Northland Sotheby's International Realty. NorthstarMLS as distributed by MLS GRID
 - $1,399,9994 bd4 ba2.7k sqft24089 Fork Ln, Merrifield, MN 56465For Sale
 MLS ID #7089575, Sarah Morrison, Kurilla Real Estate LTD. NorthstarMLS as distributed by MLS GRID
 - $1,900,0003 bd3 ba2.4k sqft12328 Milinda Shores Rd, Crosslake, MN 56442For Sale
 MLS ID #7112740, Madeline Nelson, Keller Williams Realty Professionals/Larson Group Real Estate. NorthstarMLS as distributed by MLS GRID
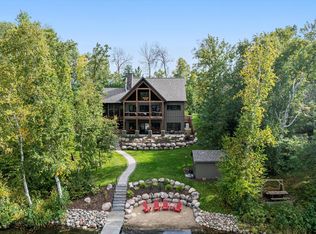
 - $2,435,0005 bd5 ba2.8k sqft38017 Donaldson Poin, Pine River, MN 56474For Sale
 MLS ID #6794134, Robert Birkeland, Keller Williams Realty Professionals/Larson Group Real Estate. NorthstarMLS as distributed by MLS GRID
 - $1,495,0004 bd4 ba4.8k sqft27473 Vision Dr, Aitkin, MN 56431For SaleMLS ID #7156125, Jim Christensen, Kurilla Real Estate LTD. NorthstarMLS as distributed by MLS GRID
- $3,200,0004 bd3 ba4.6k sqft12402 Abc Dr, Crosslake, MN 56442For SaleMLS ID #7141871, Jill Macnamara, RE/MAX Results - Nisswa. NorthstarMLS as distributed by MLS GRID
- $1,425,0004 bd4 ba3.5k sqft22617 Hole In The Day Dr, Nisswa, MN 56468For SaleMLS ID #7108405, Madeline Nelson, Keller Williams Realty Professionals/Larson Group Real Estate. NorthstarMLS as distributed by MLS GRID
- $1,795,0003 bd4 ba3.5k sqft2087 Perch Ln SW, Nisswa, MN 56468For SaleMLS ID #7110672, Alyssa Sharpe, RE/MAX Results - Nisswa. NorthstarMLS as distributed by MLS GRID
- $2,395,0004 bd5 ba4.1k sqft19522 Love Lake Rd, Brainerd, MN 56401For SaleMLS ID #7114887, Adam Kalenberg, Northland Sotheby's International Realty. NorthstarMLS as distributed by MLS GRID
- $2,299,0006 bd4 ba4.7k sqft15464 Birch Narrows Rd, Crosslake, MN 56442For SaleMLS ID #6813046, Maggie Mell, Coldwell Banker Realty. NorthstarMLS as distributed by MLS GRID
- $1,300,0003 bd2 ba2k sqft12388 Brookwood Cir, Crosslake, MN 56442For SaleMLS ID #7128232, Noah Goedker, eXp Realty. NorthstarMLS as distributed by MLS GRID
- $1,100,0003 bd3 ba2.4k sqft7738 Lost Lake Rd, Lake Shore, MN 56468For SaleMLS ID #7128355, Teri Hastings, Kurilla Real Estate LTD. NorthstarMLS as distributed by MLS GRID
- $1,950,0005 bd3 ba4k sqft1569 Floan Point Rd, East Gull Lake, MN 56401For SaleMLS ID #7051325, Chad Schwendeman, eXp Realty. NorthstarMLS as distributed by MLS GRID
- $1,750,0005 bd4 ba3.8k sqftL7b2 Spruce Cir, Nisswa, MN 56468For SaleMLS ID #7017170, William L Roemer, First Impressions Home Group. NorthstarMLS as distributed by MLS GRID
- $1,494,0004 bd3 ba2.2k sqft2063 Perch Ln SW, Nisswa, MN 56468New ConstructionMLS ID #7143330, Tammy M. Nehmzow, Get You Moved Realty. NorthstarMLS as distributed by MLS GRID
- $2,150,0004 bd4 ba2.6k sqftCraguns Hillside 709 Cronobeles Ct, Brainerd, MN 56401For SaleMLS ID #7116778, Carrie Lee, eXp Realty. NorthstarMLS as distributed by MLS GRID
- $1,500,0004 bd3 ba4.6k sqft3194 Angelica Rd, Pequot Lakes, MN 56472For SaleMLS ID #7074670, Linda Steffen, Century 21 Brainerd Realty. NorthstarMLS as distributed by MLS GRID
- $1,799,9005 bd4 ba2.8k sqft8561 Nottingham Rd, Nisswa, MN 56468New ConstructionMLS ID #7101732, Jocelyn M Teiken, Counselor Realty Brainerd Lakes. NorthstarMLS as distributed by MLS GRID
- $2,790,0005 bd6 ba3.7k sqft11389 E Steamboat Bay Rd, Brainerd, MN 56401New ConstructionMLS ID #7061765, Robert Birkeland, Keller Williams Realty Professionals/Larson Group Real Estate. NorthstarMLS as distributed by MLS GRID
