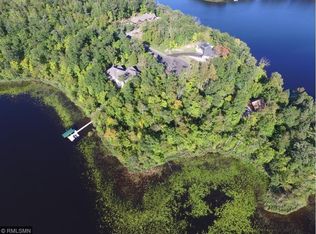
Experience exceptional lakeside living on prestigious CEDAR POINTE…This custom-designed 4+ bedroom 3 bath Executive Home offers 160 feet of shoreline with easy elevation and Stunning Sunset Views. This property has been meticulously cared and features quality craftsmanship throughout. Enjoy a grand foyer showcasing rich Cherrywood flooring, a beautiful one-of-a-kind Spanish Cedar entry door, a wall of windows that fill the room with light, an open floor plan, 16’ tall ceilings, a double-sided gas fireplace, a gourmet kitchen with commercial size gas range-stainless steel appliances-gorgeous Cherrywood cabinetry-center island-granite and quartz countertops, a cozy dining area and a welcoming lakeside sunroom with incredible views. The main level is home to a large primary suite with a glass shower-Jacuzzi tub-walk-in closet-tile floors, a second guest bedroom and an office with a door that was framed from the hallway if needed as an additional main level bedroom. The walkout level features a grand staircase, a huge family room with floor to ceiling windows-a fabulous Napoleon wood-burning fireplace-custom Cherrywood built-ins with easy access to a beautifully designed lakeside patio…perfect for entertaining family and friends. Additional highlights include a large workout room overlooking the water, an abundance of great storage, an additional bedroom, 2 bath and a 20x25 finished room currently a woodworking shop that was originally designed for 2 additional bedrooms or a huge guest suite…offering endless possibilities. This exceptional property has had many recent updates, is professionally landscaped and combines comfort, craftsmanship and unforgettable lake views…an ideal retreat on one of the area’s most sought-after lakes!
Active
$1,495,000
27473 Vision Dr, Aitkin, MN 56431
4beds
4,868sqft
Single Family
Built in 2007
1.07 Acres Lot
$1,444,000 Zestimate®
$307/sqft
$-- HOA
What's special
Double-sided gas fireplaceUnforgettable lake viewsCenter islandFabulous napoleon wood-burning fireplaceStunning sunset viewsAbundance of great storageOpen floor plan
- 3 days
- 233
- 5
Likely to sell faster than
Zillow last checked:
Listing updated:
Listed by:
Jim Christensen 218-820-2147,
Kurilla Real Estate LTD
Source: NorthstarMLS as distributed by MLS GRID,MLS#: 7156125
Facts & features
Interior
Bedrooms & bathrooms
- Bedrooms: 4
- Bathrooms: 4
- Full bathrooms: 2
- 3/4 bathrooms: 1
- 1/2 bathrooms: 1
Bedroom
- Level: Main
- Area: 272.32 Square Feet
- Dimensions: 14.8x18.4
Bedroom 2
- Level: Main
- Area: 148.5 Square Feet
- Dimensions: 11x13.5
Bedroom 3
- Level: Lower
- Area: 145.2 Square Feet
- Dimensions: 12x12.10
Bedroom 4
- Level: Lower
- Area: 554.26 Square Feet
- Dimensions: 21.4x25.9
Deck
- Level: Main
- Area: 198 Square Feet
- Dimensions: 11x18
Dining room
- Level: Main
- Area: 133.1 Square Feet
- Dimensions: 11x12.10
Exercise room
- Level: Lower
- Area: 388.41 Square Feet
- Dimensions: 16.11x24.11
Family room
- Level: Lower
- Area: 702.24 Square Feet
- Dimensions: 26.4x26.6
Informal dining room
- Level: Main
- Area: 90.4 Square Feet
- Dimensions: 8x11.3
Kitchen
- Level: Main
- Area: 233.7 Square Feet
- Dimensions: 12.3x19
Living room
- Level: Main
- Area: 243.26 Square Feet
- Dimensions: 15.10x16.11
Office
- Level: Main
- Area: 200.88 Square Feet
- Dimensions: 10.8x18.6
Patio
- Level: Lower
- Area: 495 Square Feet
- Dimensions: 11x45
Sun room
- Level: Main
- Area: 141.21 Square Feet
- Dimensions: 9.11x15.5
Heating
- Forced Air
Cooling
- Central Air
Appliances
- Included: Air-To-Air Exchanger, Chandelier, Dishwasher, Dryer, Electric Water Heater, Exhaust Fan, Microwave, Range, Refrigerator, Stainless Steel Appliance(s), Washer, Water Softener Owned
- Laundry: Main Level
Features
- Basement: Drain Tiled,Egress Window(s),Finished,Full,Sump Pump,Walk-Out Access
- Number of fireplaces: 2
- Fireplace features: Double Sided, Family Room, Gas, Living Room, Stone, Wood Burning
Interior area
- Total structure area: 4,976
- Total interior livable area: 4,868 sqft
- Finished area above ground: 2,488
- Finished area below ground: 2,380
Property
Parking
- Total spaces: 3
- Parking features: Attached, Asphalt, Garage, Garage Door Opener, Insulated Garage
- Attached garage spaces: 3
- Has uncovered spaces: Yes
- Details: Garage Dimensions (38x26)
Accessibility
- Accessibility features: None
Features
- Levels: One
- Stories: 1
- Patio & porch: Composite Decking, Deck, Patio
- Has view: Yes
- View description: Lake, Panoramic, West
- Has water view: Yes
- Water view: Lake
- Waterfront features: Lake Front, Waterfront Elevation(15-26), Lake Bottom(Sand, Weeds)
- Frontage length: Water Frontage: 161
Lot
- Size: 1.07 Acres
- Dimensions: 161 x 283 x 230 x 185
- Features: Accessible Shoreline, Tree Coverage - Medium
Details
- Foundation area: 2488
- Parcel number: 59010510
- Zoning description: Shoreline
Construction
Type & style
- Home type: SingleFamily
- Property subtype: Single Family
Materials
- Roof: Age 8 Years or Less,Asphalt
Condition
- New construction: No
- Year built: 2007
Utilities & green energy
- Electric: Circuit Breakers, 200+ Amp Service
- Gas: Propane
- Sewer: Private Sewer, Tank with Drainage Field
- Water: 4-Inch Submersible, Drilled, Private, Well
- Utilities for property: Underground Utilities
Community & HOA
Community
- Subdivision: Cedar Pointe
HOA
- Has HOA: No
Location
- Region: Aitkin
Financial & listing details
- Price per square foot: $307/sqft
- Tax assessed value: $962,400
- Annual tax amount: $5,626
- Date on market: 10/7/2026
- Cumulative days on market: 162 days
- Road surface type: Paved
Estimated market value
$1,444,000
$1.37M - $1.52M
Not available
Price history
| Date | Event | Price |
|---|---|---|
| 10/7/2026 | Listed for sale | $1,495,000$307/sqft |
Source:  NorthstarMLS as distributed by MLS GRID #7156125 Report a problem NorthstarMLS as distributed by MLS GRID #7156125 Report a problem | ||
| 10/7/2026 | Listing removed | $1,495,000$307/sqft |
Source: NorthstarMLS as distributed by MLS GRID #7059316 Report a problem | ||
| 8/5/2026 | Price change | $1,495,000-9.4%$307/sqft |
Source: NorthstarMLS as distributed by MLS GRID #7059316 Report a problem | ||
| 5/1/2026 | Listed for sale | $1,650,000$339/sqft |
Source: NorthstarMLS as distributed by MLS GRID #7059316 Report a problem | ||
Public tax history
| Year | Property taxes | Tax assessment |
|---|---|---|
| 2025 | $4,541 -7% | $962,400 +6.4% |
| 2024 | $4,883 -12.3% | $904,800 -1.8% |
| 2023 | $5,565 +10.1% | $921,100 -5.5% |
| 2022 | $5,053 +0.7% | $975,100 +40.3% |
| 2021 | $5,017 -1.9% | $695,100 +6.4% |
| 2020 | $5,113 +19.1% | $653,500 +13.1% |
| 2017 | $4,292 | $577,600 +6.5% |
| 2016 | $4,292 +7.5% | $542,200 +2.1% |
| 2015 | $3,992 +123.8% | $531,200 +4.7% |
| 2014 | $1,784 -51.2% | $507,300 -9.5% |
| 2012 | $3,658 +0.4% | $560,600 |
| 2011 | $3,643 +16.8% | $560,600 -1.6% |
| 2010 | $3,120 +3.9% | $569,500 |
| 2009 | $3,003 | $569,500 |
Find assessor info on the county website
Monthly payment
Est. payment
Payment breakdown
Explore the cost of this home by adjusting the details. Changes won't be saved.Climate risks
Neighborhood: 56431
Similar homes
- $1,495,0004 bd4 ba5.6k sqft24357 Kennedy Dr, Deerwood, MN 56444For Sale

 MLS ID #7053936, Jim Christensen, Kurilla Real Estate LTD. NorthstarMLS as distributed by MLS GRID
 - $1,399,9994 bd4 ba2.7k sqft24089 Fork Ln, Merrifield, MN 56465For Sale
 MLS ID #7089575, Sarah Morrison, Kurilla Real Estate LTD. NorthstarMLS as distributed by MLS GRID
 - $995,0006 bd6 ba5.2k sqft45940 295th St, Deerwood, MN 56444For Sale
 MLS ID #7074579, John Groenwold, Woods to Water Real Estate. NorthstarMLS as distributed by MLS GRID
 - $1,690,0003 bd3 ba3.7k sqft11077 Leisure Ln, Brainerd, MN 56401For Sale
 MLS ID #7131534, James Ruttger, Century 21 Brainerd Realty. NorthstarMLS as distributed by MLS GRID
 - $1,435,0004 bd4 ba2.6k sqft23696 Warren Ln, Deerwood, MN 56444For SaleMLS ID #7089281, Annie Stein, Fish MLS Realty. NorthstarMLS as distributed by MLS GRID
- $800,0003 bd3 ba2.4k sqft19410 Lookout Rd, Ironton, MN 56455For SaleMLS ID #7132339, Joseph Enge, Edina Realty, Inc.. NorthstarMLS as distributed by MLS GRID
- $930,0004 bd4 ba3.1k sqft37739 Pickerel Trl, Crosslake, MN 56442For SaleMLS ID #7121165, Michael D. Williams, RE/MAX Results - Nisswa. NorthstarMLS as distributed by MLS GRID
- $995,0003 bd3 ba2.9k sqft13959 Scenic Ct, Crosslake, MN 56442For SaleMLS ID #7133034, Robert Birkeland, Keller Williams Realty Professionals/Larson Group Real Estate. NorthstarMLS as distributed by MLS GRID
- $1,139,9003 bd3 ba2.5k sqft23729 Cooley Dr, Brainerd, MN 56401For SaleMLS ID #7089205, Christopher Cullen, Coldwell Banker Realty. NorthstarMLS as distributed by MLS GRID
- $789,9005 bd3 ba3.8k sqft35023 Sleepy Valley Rd, Crosslake, MN 56442For SaleMLS ID #7115173, Chad Schwendeman, eXp Realty. NorthstarMLS as distributed by MLS GRID
- $749,0004 bd4 ba2.6k sqft35533 Sand Pointe Dr Unit 3, Crosslake, MN 56442For SaleMLS ID #7099550, Mike O'Connell, Keller Williams Realty Professionals/Larson Group Real Estate. NorthstarMLS as distributed by MLS GRID
- $899,9004 bd4 ba3.3k sqft17508 Ruttger Way, Deerwood, MN 56444For SaleMLS ID #7027384, William L Roemer, First Impressions Home Group. NorthstarMLS as distributed by MLS GRID
