A Rare Boundary Waters-Inspired Lakefront Retreat...
Rarely does a property come along that combines the trifecta of nearly 5 acres of heavily wooded land, 200 feet of prime Upper South Long Lake shoreline with sunset views, and a custom architect-designed contemporary home with nearly 4,000 finished square feet with a Scandinavian vibe. This extraordinary property offers the three things most often sought after... exceptional acreage, inspired architecture and 12 months of sunsets!
A long, paved driveway winds through a magnificent forest of mature trees, including towering old-growth Norway pines, creating an immediate sense of privacy and the feeling of discovering your own favorite campsite in the Boundary Waters Canoe Area. Yet, this remarkable setting is less than two hours from the northern suburbs of the Twin Cities.
The custom-built contemporary home was designed by a renowned local architect and built by Nornberg Construction. It is thoughtfully designed to embrace the surrounding forest and lake, with expansive windows and outdoor living spaces capturing the western exposure across Upper South Long Lake. Interior features include both formal and informal dining areas, a lake facing kitchen with newer quartz counter tops, a gas burning fireplace in the great room, a wood burning wood stove in the family room and a main floor library or den with custom shelving and cabinetry. The upper level is your retreat among the pines. From an expansive loft area, French doors lead to the primary bedroom and bath. The walk-out level adds a family room and two additional bedrooms. A large wrap-around deck and screened porch provide inviting spaces to relax and entertain.
The property also includes a charming chalet-style guest cabin with loft, a newer pole building, a new salt water hot tub, covered canoe and kayak racks and a separate sauna building with changing room. The shoreline features hard sandy bottom and easy water access, while the gentle elevation from the home to the lake makes the walk to the beach easy to navigate.
Just across the road is Crow Wing County's Al-Pine trail, a county managed hiking and cross country ski destination. See more information in the supplements.
This is a truly special lake property—private, wooded and naturally beautiful, yet easily accessible from the Twin Cities. Truly a once in a lifetime opportunity to become the custodian of this premier property and luxury dwelling on one of the Brainerd area's most desirable lakes.
Active
Price cut: $110K (9/28)
$1,690,000
11077 Leisure Ln, Brainerd, MN 56401
3beds
3,715sqft
Single Family
Built in 1992
4.7 Acres Lot
$1,613,300 Zestimate®
$455/sqft
$-- HOA
What's special
Newer pole buildingScandinavian vibeCustom architect-designed contemporary homeLarge wrap-around deckExpansive windowsLong paved drivewayExpansive loft area
- 49 days
- 583
- 21
Zillow last checked:
Listing updated:
Listed by:
James Ruttger 218-820-1457,
Century 21 Brainerd Realty
Source: NorthstarMLS as distributed by MLS GRID,MLS#: 7131534
Facts & features
Interior
Bedrooms & bathrooms
- Bedrooms: 3
- Bathrooms: 3
- Full bathrooms: 2
- 1/2 bathrooms: 1
Bedroom
- Level: Upper
- Area: 240 Square Feet
- Dimensions: 15 x 16
Bedroom 2
- Level: Lower
- Area: 266 Square Feet
- Dimensions: 14 x 19
Bedroom 3
- Level: Lower
- Area: 210 Square Feet
- Dimensions: 14 x 15
Primary bathroom
- Level: Upper
- Area: 86.25 Square Feet
- Dimensions: 9' x 9'7"
Bathroom
- Level: Lower
- Area: 120 Square Feet
- Dimensions: 10 x 12
Dining room
- Level: Main
- Area: 246.5 Square Feet
- Dimensions: 14'6" x 17'
Family room
- Level: Lower
- Area: 628.94 Square Feet
- Dimensions: 21'9" x 28'11"
Foyer
- Level: Main
- Area: 71.18 Square Feet
- Dimensions: 6'10" x 10'5"
Informal dining room
- Level: Main
- Area: 154 Square Feet
- Dimensions: 11 x 14
Kitchen
- Level: Main
- Area: 203.14 Square Feet
- Dimensions: 11'10" x 17'2"
Laundry
- Level: Main
- Area: 165 Square Feet
- Dimensions: 11 x 15
Living room
- Level: Main
- Area: 607.59 Square Feet
- Dimensions: 16'11" x 35'11"
Loft
- Level: Upper
- Area: 374 Square Feet
- Dimensions: 17 x 22
Storage
- Level: Lower
- Area: 368 Square Feet
- Dimensions: 16 x 23
Heating
- Dual Fuel/Off Peak, Geothermal
Cooling
- Central Air
Appliances
- Included: Cooktop, Dishwasher, Disposal, Double Oven, Microwave, Range, Refrigerator, Stainless Steel Appliance(s), Wall Oven
- Laundry: Main Level
Features
- Basement: Block,Finished,Full,Storage Space,Walk-Out Access
- Number of fireplaces: 2
- Fireplace features: Family Room, Masonry, Gas, Living Room, Stone, Wood Burning, Wood Burning Stove
Interior area
- Total structure area: 4,112
- Total interior livable area: 3,715 sqft
- Finished area above ground: 2,430
- Finished area below ground: 1,285
Video & virtual tour
Property
Parking
- Total spaces: 2
- Parking features: Attached, Detached Garage, Asphalt, Electric Vehicle Charging Station(s), Garage Door Opener, Insulated Garage
- Attached garage spaces: 2
- Has uncovered spaces: Yes
Accessibility
- Accessibility features: None
Features
- Levels: Two
- Stories: 2
- Patio & porch: Deck, Patio, Porch, Screened, Wrap Around
- Pool features: None
- Fencing: None
- Has view: Yes
- View description: Lake, Panoramic, West
- Has water view: Yes
- Water view: Lake
- Waterfront features: Lake Front, Waterfront Elevation(4-10), Lake Bottom(Gravel, Hard, Sand)
- Frontage length: Water Frontage: 200
Lot
- Size: 4.7 Acres
- Dimensions: 200 x 998 x 199.91 x 740
- Features: Irregular Lot, Property Adjoins Public Land, Tree Coverage - Heavy
Details
- Additional structures: Guest House, Pole Building, Sauna
- Foundation area: 1656
- Parcel number: 76050579
- Zoning description: Shoreline,Residential-Single Family
Construction
Type & style
- Home type: SingleFamily
- Property subtype: Single Family
Materials
- Frame
- Roof: Asphalt
Condition
- New construction: No
- Year built: 1992
Utilities & green energy
- Electric: 200+ Amp Service, Power Company: Crow Wing Power
- Gas: Propane
- Sewer: Septic System Compliant - Yes
- Water: 4-Inch Submersible, Private
Community & HOA
HOA
- Has HOA: No
Location
- Region: Brainerd
Financial & listing details
- Price per square foot: $455/sqft
- Tax assessed value: $1,067,100
- Annual tax amount: $6,932
- Date on market: 8/22/2026
- Cumulative days on market: 14 days
Estimated market value
$1,613,300
$1.53M - $1.69M
$3,100/mo
Price history
| Date | Event | Price |
|---|---|---|
| 9/28/2026 | Price change | $1,690,000-6.1%$455/sqft |
Source:  NorthstarMLS as distributed by MLS GRID #7131534 Report a problem NorthstarMLS as distributed by MLS GRID #7131534 Report a problem | ||
| 8/22/2026 | Listed for sale | $1,800,000$485/sqft |
Source: NorthstarMLS as distributed by MLS GRID #7131534 Report a problem | ||
Public tax history
| Year | Property taxes | Tax assessment |
|---|---|---|
| 2025 | $7,255 +4.2% | $1,067,100 -1% |
| 2024 | $6,961 -14.1% | $1,078,300 +3% |
| 2023 | $8,105 +20.1% | $1,046,900 -8.1% |
| 2022 | $6,746 +1.3% | $1,139,500 +50.9% |
| 2021 | $6,660 +5.3% | $755,300 +6.9% |
| 2020 | $6,326 +17.7% | $706,300 +10.7% |
| 2017 | $5,376 | $638,100 +13% |
| 2016 | $5,376 +12.9% | $564,900 +11.3% |
| 2015 | $4,762 +109.3% | $507,500 -0.3% |
| 2014 | $2,276 -54.7% | $508,800 -15.2% |
| 2012 | $5,024 +19.1% | $600,100 |
| 2011 | $4,220 +7.5% | $600,100 +4.4% |
| 2010 | $3,925 +3.2% | $574,600 +1.1% |
| 2009 | $3,804 | $568,600 |
Find assessor info on the county website
Monthly payment
Est. payment
Payment breakdown
Explore the cost of this home by adjusting the details. Changes won't be saved.Climate risks
Neighborhood: 56401
Similar homes
- $1,139,9003 bd3 ba2.5k sqft23729 Cooley Dr, Brainerd, MN 56401For Sale
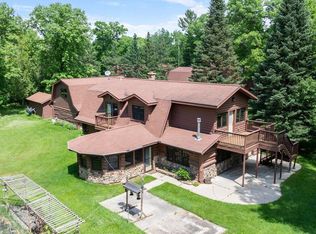
 MLS ID #7089205, Christopher Cullen, Coldwell Banker Realty. NorthstarMLS as distributed by MLS GRID
 - $1,495,0004 bd4 ba4.8k sqft27473 Vision Dr, Aitkin, MN 56431For Sale
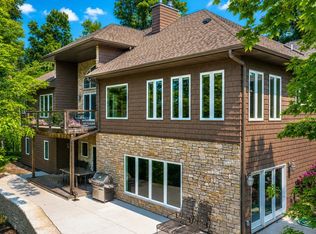 MLS ID #7156125, Jim Christensen, Kurilla Real Estate LTD. NorthstarMLS as distributed by MLS GRID
 - $865,0004 bd3 ba3.9k sqft16965 Piper Ln, Brainerd, MN 56401For Sale
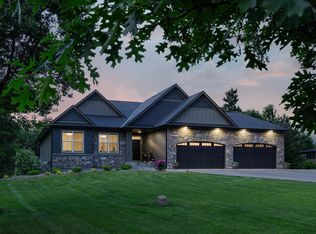 MLS ID #7089974, Lance Nelson, Northland Sotheby's International Realty. NorthstarMLS as distributed by MLS GRID
 - $1,950,0005 bd3 ba4k sqft1569 Floan Point Rd, East Gull Lake, MN 56401For Sale
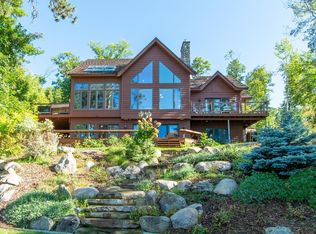 MLS ID #7051325, Chad Schwendeman, eXp Realty. NorthstarMLS as distributed by MLS GRID
 - $899,9003 bd3 ba2.1k sqft18352 Johnson Rd, Brainerd, MN 56401For SaleMLS ID #7142847, Chad Schwendeman, eXp Realty. NorthstarMLS as distributed by MLS GRID
- $899,0003 bd3 ba2.3k sqft1860 Deer Path Cir SW, Brainerd, MN 56401For SaleMLS ID #7135120, Sandy Knosalla, Edina Realty, Inc.. NorthstarMLS as distributed by MLS GRID
- $1,435,0004 bd4 ba2.6k sqft23696 Warren Ln, Deerwood, MN 56444For SaleMLS ID #7089281, Annie Stein, Fish MLS Realty. NorthstarMLS as distributed by MLS GRID
- $1,399,9994 bd4 ba2.7k sqft24089 Fork Ln, Merrifield, MN 56465For SaleMLS ID #7089575, Sarah Morrison, Kurilla Real Estate LTD. NorthstarMLS as distributed by MLS GRID
- $1,425,0004 bd4 ba3.5k sqft22617 Hole In The Day Dr, Nisswa, MN 56468For SaleMLS ID #7108405, Madeline Nelson, Keller Williams Realty Professionals/Larson Group Real Estate. NorthstarMLS as distributed by MLS GRID
- $2,395,0004 bd5 ba4.1k sqft19522 Love Lake Rd, Brainerd, MN 56401For SaleMLS ID #7114887, Adam Kalenberg, Northland Sotheby's International Realty. NorthstarMLS as distributed by MLS GRID
- $929,9005 bd5 ba2.8k sqft3544 Royal Lytham Ct, Brainerd, MN 56401For SaleMLS ID #7122864, William L Roemer, First Impressions Home Group. NorthstarMLS as distributed by MLS GRID
- $875,0003 bd2 ba2k sqft40299 302nd Ln, Aitkin, MN 56431For SaleMLS ID #7130930, Kathy J. Sparks, GRI, Woods & Shores Real Estate, Inc.. NorthstarMLS as distributed by MLS GRID
- $899,2486 bd4 ba3.9k sqft3682 Royal Lytham Ct #931, Brainerd, MN 56401New ConstructionMLS ID #7042123, Chad Piepho, Counselor Realty Brainerd Lakes. NorthstarMLS as distributed by MLS GRID
- $995,0006 bd6 ba5.2k sqft45940 295th St, Deerwood, MN 56444For SaleMLS ID #7074579, John Groenwold, Woods to Water Real Estate. NorthstarMLS as distributed by MLS GRID
- $899,9003 bd3 ba1.8k sqft13728 Memorywood Dr, Baxter, MN 56425New ConstructionMLS ID #7127108, Chad Schwendeman, eXp Realty. NorthstarMLS as distributed by MLS GRID
- $2,150,0004 bd4 ba2.6k sqftCraguns Hillside 709 Cronobeles Ct, Brainerd, MN 56401For SaleMLS ID #7116778, Carrie Lee, eXp Realty. NorthstarMLS as distributed by MLS GRID
- $899,9004 bd4 ba3.3k sqft17508 Ruttger Way, Deerwood, MN 56444For SaleMLS ID #7027384, William L Roemer, First Impressions Home Group. NorthstarMLS as distributed by MLS GRID
