Raleigh, NC - House - $2,495.00 Available September 2026


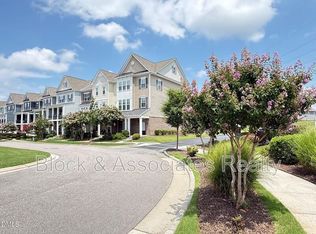
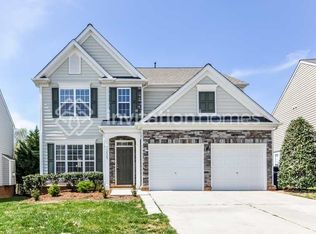
Welcome to 12554 Honeychurch Street, where spacious living meets a location that makes everyday life convenient. Located in the Wakefield community, this Raleigh home features an inviting layout, dedicated spaces for work and entertaining, and a unique backyard feature you won't find in every home. From here, you're minutes from Wakefield Commons, Falls Lake, and Downtown Wake Forest, with easy access to I-540 and US-1. Park on your private driveway, where you'll find an attached 2-car garage and a covered front porch. Once inside, you'll find a two-story foyer, neutral paint, wainscoting with chair rail detailing, and beautiful hardwood floors. The foyer opens to the right to the spacious dining room. This area offers a welcoming space for hosting meals and entertaining guests, elevated with a custom chandelier, a tray ceiling, wainscoting and chair rail detailing, and triple windows that invite plenty of natural light. The foyer leads you forward to a built-in archway, opening to the right to the exceptional kitchen and breakfast area, while the spacious family room is located to the left. This immaculate kitchen features an abundance of white shaker cabinetry, exotic granite countertops illuminated by under-cabinet lighting, and a mosaic tile backsplash. You'll also find a desk area, ideal for helping with homework or providing additional counter space. LED recessed lighting highlights the suite of stainless-steel appliances, while a double-tiered countertop with an integrated breakfast bar and triple pendant lights completes the kitchen. The combined breakfast area features a custom chandelier, 5 picture windows that fill the room with natural light, and direct access to the backyard. Across the way, the spacious family room is designed with furniture placement in mind. A custom chandelier, 4 picture windows, an exposed staircase, and a cozy gas log fireplace with a wooden mantel, custom paneling, and an accent light create an inviting gathering space. This is the perfect spot for cozy weekends or watching the big game with others. From here, you'll also find a dedicated office space behind dual French doors. A ceiling fan, dual picture windows, and espresso cabinetry with 2 desks create a versatile workspace, with room to separate your office setup from a personal or study area. Before heading upstairs, you'll find the powder room with a granite countertop and vessel sink vanity, along with direct access to the attached 2-car garage. Upstairs, you'll find all 4 bedrooms. The highlight of the home is the expansive primary bedroom with a ceiling fan, tray ceiling, and 3 picture windows. You'll also find a walk-in closet and an en-suite bathroom with dual doors. The spa-like bathroom includes dual sinks atop a marble vanity, a soaking tub beneath a picture window, and a walk-in shower with a shampoo and soap niche, a removable showerhead, and a half wall. All the secondary bedrooms are generously proportioned with ample closet space; bedroom #2 includes a walk-in closet. Each bedroom features a ceiling fan, plenty of natural light, and easy access to a full hall bathroom with dual sinks atop a marble vanity and a shower/tub with a handrail. Before concluding your tour, make sure to check out the breathtaking backyard. The patio leads to your very own mini orchard, where you'll find grapes, apples, and even a pear tree, giving you the opportunity to pick fresh fruit throughout the season.
Property Features
Availability: Available for immediate occupancy
Lease Terms: 12 and 24 month lease terms available
Washer/Dryer: Owner will provide a new washer/dryer for resident's use in exchange for an 24 month lease term
Backyard Oasis: Enjoy your patio that leads to your very own mini orchard, featuring grapes, apples, and even a pear tree
Pet Friendly: Owner will consider 1 neutered/spayed cat, additional $300 security deposit. Sorry, no dogs or kittens
Location: Part of the Wakefield community, close to Plummer Park, Falls Lake, and Wakefield Commons, with easy access to US-1 and I-540
Home Office: Highly sought-after first floor dedicated office space
Luxury Primary Suite: Amazing primary suite with a walk-in closet, a tray ceiling, and a private, luxury bathroom
Attached Garage: Attached 2 car garage with direct interior access offers security and convenience
No Carpet Downstairs: Entire ground floor boasts beautiful hardwood flooring
NOTES: We do not advertise on any Social Media platforms.
House for rent
Single family residence
Available now
Cats OK
Air conditioner, central air
4 Attached garage spaces parking
Forced air, natural gas
What's special
Covered front porchTriple pendant lightsCustom chandelierPrivate drivewayExceptional kitchenTray ceilingBeautiful hardwood floors
- 32 days |
- -- |
- -- |
Zillow last checked:
Listing updated:
Travel times

Let’s turn your rent into credit progress
Build credit history with every on-time payment and get credit for the payment you’re already making.
Facts & features
Interior
Bedrooms & bathrooms
- Bedrooms: 4
- Bathrooms: 3
- Full bathrooms: 2
- 1/2 bathrooms: 1
Heating
- Forced Air, Natural Gas
Cooling
- Air Conditioner, Central Air
Features
- Walk In Closet
Interior area
- Total interior livable area: 2,616 sqft
Property
Parking
- Total spaces: 4
- Parking features: Attached, Garage
- Has attached garage: Yes
- Details: Contact manager
Details
- Additional structures: Garage(s)
- Parcel number: 1830078227
Construction
Type & style
- Home type: SingleFamily
- Property subtype: Single Family Residence
Community & HOA
Community
- Features: Smoke Free
Location
- Region: Raleigh
Financial & listing details
- Lease term: Contact For Details
Price history
| Date | Event | Price |
|---|---|---|
| 10/10/2026 | Price change | $2,495-3.9%$1/sqft |
Source: Zillow Rentals Report a problem | ||
| 9/9/2026 | Listed for rent | $2,595$1/sqft |
Source: Zillow Rentals Report a problem | ||
| 8/25/2026 | Sold | $495,000-1%$189/sqft |
Source:  Doorify MLS #10178387 Report a problem Doorify MLS #10178387 Report a problem | ||
| 8/4/2026 | Listed for sale | $500,000$191/sqft |
Source:  Coldwell Banker Advantage #10178387 Report a problem Coldwell Banker Advantage #10178387 Report a problem | ||
| 7/30/2026 | Pending sale | $500,000$191/sqft |
Source: Doorify MLS #10178387 Report a problem | ||
| 7/7/2026 | Listed for sale | $500,000-4.8%$191/sqft |
Source: Doorify MLS #10178387 Report a problem | ||
| 6/1/2026 | Listing removed | $525,000$201/sqft |
Source: Doorify MLS #10126552 Report a problem | ||
| 5/14/2026 | Price change | $525,000-0.9%$201/sqft |
Source: Doorify MLS #10126552 Report a problem | ||
| 4/29/2026 | Price change | $530,000-0.9%$203/sqft |
Source: Doorify MLS #10126552 Report a problem | ||
| 4/2/2026 | Price change | $535,000-5.3%$205/sqft |
Source: Doorify MLS #10126552 Report a problem | ||
| 10/9/2025 | Listed for sale | $565,000+89.6%$216/sqft |
Source: Doorify MLS #10126552 Report a problem | ||
| 5/18/2007 | Sold | $298,000$114/sqft |
Source: Public Record Report a problem | ||