Skip main navigation
Sold for $150,000
  • $150,000

    12556 FLORIDAYS RESORT DRIVE #410A, ORLANDO, FL 32821

    2beds
    957sqft
    Hotel/Motel, Condominium
    Built in 2006
    -- sqft lot
    $-- Zestimate®
    $157/sqft
    $1,838 Estimated rent

    Home value

    Not available

    Estimated sales range

    Not available

    $1,838/mo

    Zestimate® history
    Loading
    Loading...

    Owner options

    List your home for rent

    $1,838/mo

    Rent Zestimate®

    Find your next renter with Zillow Rental Manager. Plus, with online applications, you can quickly screen prospective tenants – for free.

    Learn more

    $1,838/mo

    Rent Zestimate®

    Refinance and save

    $1,938/mo

    Est. payment

    Refinancing to a lower rate could help reduce your monthly payments and save thousands over the life of the loan.

    See today's rates

    $1,938/mo

    Est. payment

    Explore your selling options

    Work with a Zillow partner agent

    Leverage their expertise and Zillow's premium Showcase listings to get your home seen by more buyers.

    Get started

    List with your own agent

    Get your home in front of millions of buyers by listing it on Zillow.

    Learn how to do it

    Sell it yourself

    Take full control of how buyers see your home on Zillow by listing For Sale by Owner (FSBO).

    List your home

    What's special

    Upgraded granite countertopsIn-unit washer and dryerGazebo and lake viewStainless-steel appliances
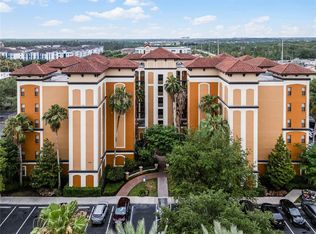
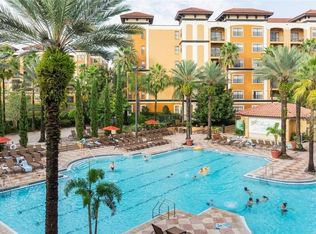
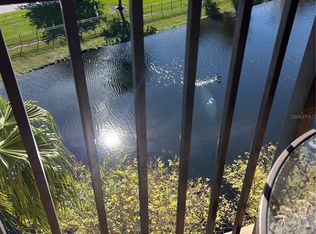
    Turnkey resort-style condo ready for your family fun, Immediate Rental, or both! This fabulous BUILDING A 4th floor condo is right next to the Lobby, and Grand pool, and spa. Your lovely sanctuary has a fitness center, games room restaurant, plus a second pool and jacuzzi on the complex with a gazebo and lake view. Both pools are heated to a pleasant 83°. Upgraded granite countertops, and stainless-steel appliances complement your full kitchen complete with tile flooring and manufactured flooring through out the living room dining room area.. The two bedrooms are nicely separated for privacy, and the master bedroom has a luxurious king size bed plus an ensuite bathroom including separate large jacuzzi tub. In-unit washer and dryer, 3 large flat screen HDTVs, ice-cold, quiet AC replaced in 2020. Lovely patio which sports Florida Sunsets at night, followed with the nightly Epcot Fireworks. Plenty of free parking right outside your door. Bring your furry friends, because pets are allowed. Enjoy your condo whenever you wish, and earn income when you are away! Just minutes away from Orlando's major theme parks, with free daily shuttles. The all-inclusive HOA fee covers everything including Electric, external insurance, water, sewer, trash, building maintenance, AND internet with fast WiFi, and a premium cable package, making it completely hassle-free. Easy access and motivated seller!

    Zillow last checked:

    Listing updated:

    Listed by:

    Moire McKibbin 407-361-1139,

    LA ROSA REALTY ORLANDO LLC 407-288-8201

    Bought with:

    Moire McKibbin, 3344967

    LA ROSA REALTY ORLANDO LLC

    Source: Stellar MLS,MLS#: O6361881MLS LogoOriginating MLS: Osceola

    Facts & features

    Interior

    Bedrooms & bathrooms
    • Bedrooms: 2
    • Bathrooms: 2
    • Full bathrooms: 2
    Primary bedroom
    • Features: Built-in Closet
    • Level: First
    • Area: 156 Square Feet
    • Dimensions: 13x12
    Bedroom 2
    • Features: Built-in Closet
    • Level: First
    • Area: 144 Square Feet
    • Dimensions: 12x12
    Primary bathroom
    • Level: First
    • Area: 96 Square Feet
    • Dimensions: 12x8
    Bathroom 2
    • Level: First
    • Area: 32 Square Feet
    • Dimensions: 8x4
    Balcony porch lanai
    • Level: First
    • Area: 36 Square Feet
    • Dimensions: 12x3
    Dining room
    • Level: First
    • Area: 120 Square Feet
    • Dimensions: 12x10
    Kitchen
    • Level: First
    • Area: 120 Square Feet
    • Dimensions: 12x10
    Living room
    • Level: First
    • Area: 144 Square Feet
    • Dimensions: 12x12
    Heating
    • Electric
    Cooling
    • Central Air
    Appliances
    • Included: Convection Oven, Dishwasher, Disposal, Microwave, Refrigerator, Washer
    • Laundry: Laundry Closet
    Features
    • High Ceilings, Living Room/Dining Room Combo, Open Floorplan, Solid Wood Cabinets, Stone Counters
    • Flooring: Carpet, Ceramic Tile, Engineered Hardwood
    • Doors: Sliding Doors
    • Windows: Window Treatments
    • Has fireplace: No
    • Furnished: Yes
    Interior area
    • Total structure area: 1,003
    • Total interior livable area: 957 sqft

    Property

    Features
    • Levels: Three Or More
    • Stories: 3
    • Exterior features: Balcony, Playground, Private Entrance
    Lot
    • Size: 957 Square Feet
    Details
    • Parcel number: 232428290101410
    • Zoning: P-D
    • Special conditions: None

    Construction

    Type & style
    • Home type: Condo
    • Property subtype: Hotel/Motel, Condominium
    Materials
    • Block
    • Foundation: Block
    • Roof: Tile
    Condition
    • New construction: No
    • Year built: 2006

    Utilities & green energy

    • Sewer: Public Sewer
    • Water: Public
    • Utilities for property: BB/HS Internet Available, Cable Available, Cable Connected, Electricity Available, Electricity Connected

    Community & HOA

    Community
    • Features: Clubhouse, Fitness Center, Restaurant, Sidewalks, Wheelchair Access
    • Pet fee: $0 monthly
    • Subdivision: FLORIDAYS ORLANDO RESIDENCE
    HOA
    • Has HOA: Yes
    • HOA fee: $822 monthly
    • HOA name: DCP I-Drive COA/Omar Pastrano
    • HOA phone: 305-504-0421
    Location
    • Region: Orlando

    Financial & listing details

    • Price per square foot: $157/sqft
    • Tax assessed value: $207,350
    • Annual tax amount: $3,397
    • Date on market: 11/24/2025
    • Cumulative days on market: 213 days
    • Listing terms: Cash
    • Ownership: Fee Simple
    • Total actual rent: 0
    • Electric utility on property: Yes
    • Road surface type: Asphalt

    Price history

    DateEventPrice
    7/8/2026Sold$150,000-28.6%$157/sqft
    Source: Stellar MLS #O6361881 Report a problem
    6/30/2026Pending sale$210,000$219/sqft
    Source: Stellar MLS #O6361881 Report a problem
    11/24/2025Listed for sale$210,000-8.7%$219/sqft
    Source: Stellar MLS #O6361881 Report a problem
    5/18/2022Sold$230,000$240/sqft
    Source: Public Record Report a problem
    4/15/2022Pending sale$230,000$240/sqft
    Source: Stellar MLS #O5991655 Report a problem
    4/11/2022Listed for sale$230,000$240/sqft
    Source: Stellar MLS #O5991655 Report a problem
    4/7/2022Pending sale$230,000$240/sqft
    Source: Stellar MLS #O5991655 Report a problem
    12/18/2021Listed for sale$230,000+53.3%$240/sqft
    Source: Stellar MLS #O5991655 Report a problem
    3/7/2011Sold$150,000-56.3%$157/sqft
    Source: Public Record Report a problem
    3/13/2007Sold$343,400$359/sqft
    Source: Public Record Report a problem

    Public tax history

    YearProperty taxesTax assessment
    2024$3,397 +14.3%$207,350 +9.8%
    2023$2,971 +7.4%$188,760 +7.7%
    2022$2,767 -5.3%$175,300 -3.5%
    2021$2,923 -2.7%$181,690 -1.9%
    2020$3,005 +0.2%$185,300 +1.8%
    2019$2,998 -1.2%$181,945
    2018$3,035 $181,945
    2017$3,035 -1.2%$181,945
    2016$3,072 +1.2%$181,945 -9.8%
    2015$3,036 +5.9%$201,761 +12%
    2014$2,868 $180,087
    Find assessor info on the county website

    Neighborhood: 32821

    Nearby schools

    GreatSchools rating
    Get pre-qualified for a loan
    At Zillow Home Loans, we can pre-qualify you in as little as 5 minutes with no impact to your credit score.

    An equal housing lender. NMLS #10287.