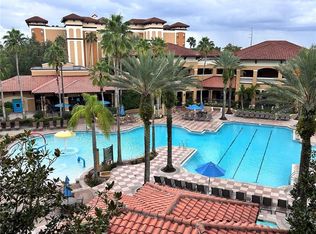
Gorgeous 3-Bedroom Condo at Floridays Orlando Resort – Premium BUILDING “A” Location!!!! Discover the perfect blend of leisure and investment at Floridays Orlando Resort, one of the most celebrated family resorts in the world according to TripAdvisor. Ideally positioned on International Drive, this beautifully furnished 3-bedroom, 2-bath condo hotel places you just moments from Walt Disney World, Universal Orlando, SeaWorld, and the Orange County Convention Center. Set in Building A — the closest and most convenient building in the community, this spacious condo offers a light, open layout made for relaxation and entertaining. The living and dining areas flow seamlessly into a fully equipped kitchen featuring granite countertops, an island, and full-size appliances. The primary suite includes a luxurious en-suite bath, while two additional large bedrooms provide excellent accommodation for family or guests. Enjoy relaxing on your private balcony, the perfect place to unwind after a day at the theme parks or meetings.
For sale
$250,000
12556 FLORIDAYS RESORT DRIVE #A-201, ORLANDO, FL 32821
3beds
1,200sqft
Hotel/Motel, Condominium
Built in 2006
-- sqft lot
$233,600 Zestimate®
$208/sqft
$800/mo HOA
What's special
- 115 days |
- 376 |
- 26 |
Zillow last checked:
Listing updated:
Listed by:
Odair Magalhaes 407-766-7979,
LOKATION 954-545-5583
Source: Stellar MLS,MLS#: O6397169 Originating MLS: Orlando Regional
Originating MLS: Orlando Regional
Facts & features
Interior
Bedrooms & bathrooms
- Bedrooms: 3
- Bathrooms: 2
- Full bathrooms: 2
Primary bedroom
- Features: Built-in Closet
- Level: First
- Area: 180 Square Feet
- Dimensions: 15x12
Bedroom 2
- Features: Built-in Closet
- Level: First
- Area: 121 Square Feet
- Dimensions: 11x11
Bedroom 3
- Features: Built-in Closet
- Level: First
- Area: 121 Square Feet
- Dimensions: 11x11
Primary bathroom
- Features: Garden Bath
- Level: First
Dining room
- Level: First
- Area: 144 Square Feet
- Dimensions: 12x12
Kitchen
- Features: Breakfast Bar, Kitchen Island
- Level: First
- Area: 144 Square Feet
- Dimensions: 12x12
Living room
- Level: First
- Area: 192 Square Feet
- Dimensions: 16x12
Heating
- Central
Cooling
- Central Air
Appliances
- Included: Dishwasher, Disposal, Dryer, Electric Water Heater, Range, Refrigerator, Washer
- Laundry: Inside
Features
- Ceiling Fan(s), Solid Wood Cabinets, Stone Counters
- Flooring: Carpet, Ceramic Tile
- Has fireplace: No
- Furnished: Yes
Interior area
- Total structure area: 1,200
- Total interior livable area: 1,200 sqft
Video & virtual tour
Property
Parking
- Parking features: None, Open
- Has uncovered spaces: Yes
Accessibility
- Accessibility features: Customized Wheelchair Accessible
Features
- Levels: One
- Stories: 1
- Patio & porch: Covered, Deck, Patio, Porch
- Exterior features: Balcony, Lighting, Sprinkler Metered
- Pool features: Gunite, Heated, In Ground
- Has spa: Yes
- Spa features: Heated
- Waterfront features: Pond Access
Lot
- Size: 1,200 Square Feet
- Residential vegetation: Trees/Landscaped
Details
- Parcel number: 232428290101201
- Zoning: P-D
- Special conditions: None
Construction
Type & style
- Home type: Condo
- Property subtype: Hotel/Motel, Condominium
Materials
- Block, Stucco
- Foundation: Slab
- Roof: Membrane,Tile
Condition
- New construction: No
- Year built: 2006
Utilities & green energy
- Sewer: Public Sewer
- Water: Public
- Utilities for property: BB/HS Internet Available, Cable Available, Cable Connected, Electricity Connected, Public, Street Lights, Underground Utilities, Water Connected
Community & HOA
Community
- Features: Deed Restrictions, Fitness Center, Pool
- Security: Smoke Detector(s)
- Pet fee: $0 monthly
- Subdivision: FLORIDAYS ORLANDO RESIDENCE PH 08
HOA
- Has HOA: Yes
- Amenities included: Elevator(s), Fitness Center, Recreation Facilities, Security, Spa/Hot Tub
- Services included: Community Pool, Insurance, Maintenance Structure, Maintenance Grounds, Pest Control, Private Road, Recreational Facilities, Security, Sewer, Trash, Water
- HOA fee: $800 monthly
- HOA name: 321-329-4036
Location
- Region: Orlando
Financial & listing details
- Price per square foot: $208/sqft
- Annual tax amount: $3,810
- Date on market: 5/3/2026
- Cumulative days on market: 105 days
- Ownership: Condominium
- Total actual rent: 0
- Electric utility on property: Yes
- Road surface type: Asphalt
Estimated market value
$233,600
$222,000 - $245,000
$2,081/mo
Price history
| Date | Event | Price |
|---|---|---|
| 5/5/2026 | Listed for sale | $250,000-6.7%$208/sqft |
Source:  Stellar MLS #O6397169 Report a problem Stellar MLS #O6397169 Report a problem | ||
| 2/18/2026 | Listing removed | $268,000$223/sqft |
Source: Stellar MLS #O6362854 Report a problem | ||
| 11/24/2025 | Listed for sale | $268,000$223/sqft |
Source: Stellar MLS #O6362854 Report a problem | ||
Public tax history
Tax history is unavailable.
Monthly payment
Est. payment
Payment breakdown
Explore the cost of this home by adjusting the details. Changes won't be saved.Climate risks
Neighborhood: 32821
Nearby schools
GreatSchools rating
- 2/10Sunshine ElementaryGrades: PK-5Distance: 0.7 mi
- 5/10Freedom Middle SchoolGrades: 6-8Distance: 4.4 mi
- 5/10LAKE BUENA VISTA HIGH SCHOOL-0932Grades: 9-12Distance: 1.3 mi
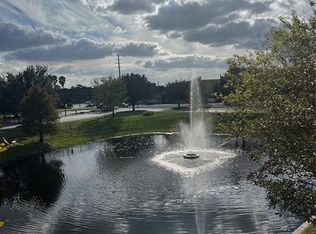
- $260,0002 bd2 ba957 sqft12556 Floridays Resort Dr UNIT 206-A, Orlando, FL 32821Sold
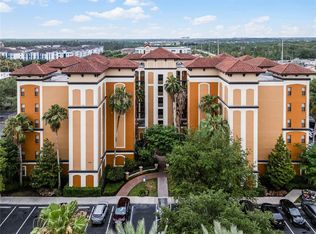
- $245,0003 bd2 ba1.2k sqft12556 Floridays Resort Dr UNIT 304-A, Orlando, FL 32821Sold
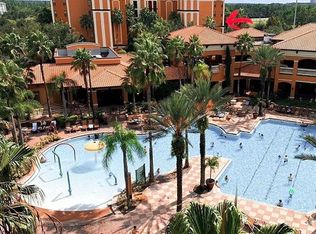
- $150,0002 bd2 ba957 sqft12556 Floridays Resort Dr UNIT 410-A, Orlando, FL 32821Sold
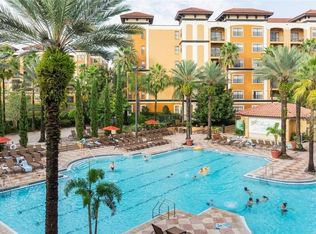
- $225,0003 bd2 ba1.2k sqft12556 Floridays Resort Dr UNIT 412-A, Orlando, FL 32821Sold
- $265,0002 bd2 ba957 sqft12556 Floridays Resort Dr UNIT 505-A, Orlando, FL 32821Sold
- $280,0003 bd2 ba1.2k sqft12556 Floridays Resort Dr #A309, Orlando, FL 32821Sold
- $229,0002 bd2 ba957 sqft12556 Floridays Resort Dr #A-307, Orlando, FL 32821For Sale
- $176,2002 bd2 ba957 sqft12556 Floridays Resort Dr #A-210, Orlando, FL 32821Off Market
A local agent can set up tours, give advice and negotiate with sellers.
Similar homes
- $215,0003 bd2 ba1.2k sqft12544 FLORIDAYS RESORT DRIVE #612B, ORLANDO, FL 32821For Sale

 MLS ID #O6429245, Moire McKibbin, LA ROSA REALTY ORLANDO LLC. Stellar MLS
 - $244,9003 bd2 ba1.2k sqft12539 FLORIDAYS RESORT DRIVE #404D, ORLANDO, FL 32821For Sale
 MLS ID #O6384466, Robert Morillo, AROA REAL ESTATE NEAR ME INC. Stellar MLS
 - $215,0003 bd2 ba1.2k sqft12539 FLORIDAYS RESORT DRIVE #112D, ORLANDO, FL 32821For Sale
 MLS ID #S5154292, Richard Veale, PROFILES INTERNATIONAL REALTY. Stellar MLS
 - $225,0002 bd2 ba957 sqft12544 FLORIDAYS RESORT DRIVE #402B, ORLANDO, FL 32821For Sale
 MLS ID #O6382440, Alisa Hildebrand, WEICHERT REALTORS HALLMARK PROPERTIES. Stellar MLS
 - $205,0003 bd2 ba1.2k sqft12538 FLORIDAYS RESORT DRIVE #109C, ORLANDO, FL 32821For SaleMLS ID #S5152010, James Donovan, TEAM DONOVAN. Stellar MLS
- $220,0003 bd2 ba1.2k sqft12544 FLORIDAYS RESORT DRIVE #312B, ORLANDO, FL 32821For SaleMLS ID #C7518095, Raul Leyva, SELLSTATE 5 STAR REALTY. Stellar MLS
- $189,9002 bd2 ba957 sqft12539 FLORIDAYS RESORT DRIVE #208D, ORLANDO, FL 32821For SaleMLS ID #O6435385, Stephanie Del Sol, KELLER WILLIAMS REALTY AT THE PARKS. Stellar MLS
- $235,0001 bd2 ba798 sqft13415 Blue Heron Beach Dr #809, Orlando, FL 32821For Sale By Owner
- $229,0002 bd2 ba957 sqft12556 FLORIDAYS RESORT DRIVE #A-307, ORLANDO, FL 32821For SaleMLS ID #O6340765, Stephane Loth, COLDWELL BANKER REALTY. Stellar MLS
- $224,9002 bd2 ba957 sqft12538 FLORIDAYS RESORT DRIVE #411, ORLANDO, FL 32821For SaleMLS ID #S5119136, Keith Renner, NECTAR REAL ESTATE. Stellar MLS
- $217,0002 bd2 ba957 sqft12544 FLORIDAYS RESORT DR #202B, ORLANDO, FL 32821For SaleMLS ID #S5151770, Shirlei DeVito, CENTURY 21 CARIOTI. Stellar MLS
- $259,0003 bd2 ba1.2k sqft8101 RESORT VILLAGE DRIVE #31212, ORLANDO, FL 32821For SaleMLS ID #O6363763, Amelia Hunter, LPT REALTY, LLC. Stellar MLS
- $197,5002 bd2 ba957 sqft12539 FLORIDAYS RESORT DRIVE #107D, ORLANDO, FL 32821For SaleMLS ID #O6380557, Suzanne Docobo, EXP REALTY LLC. Stellar MLS
- $164,0002 bd2 ba957 sqft12544 FLORIDAYS RESORT DRIVE #106B, ORLANDO, FL 32821For SaleMLS ID #O6428131, Stephane Loth, COLDWELL BANKER REALTY. Stellar MLS
- $155,0002 bd2 ba957 sqft12539 FLORIDAYS RESORT DRIVE #102D, ORLANDO, FL 32821For SaleMLS ID #S5155561, James Donovan, TEAM DONOVAN. Stellar MLS
- $158,0002 bd2 ba957 sqft12539 FLORIDAYS RESORT DRIVE #607D, ORLANDO, FL 32821For SaleMLS ID #O6425480, Moire McKibbin, LA ROSA REALTY ORLANDO LLC. Stellar MLS
- $189,9992 bd2 ba957 sqft12544 FLORIDAYS RESORT DRIVE #508B, ORLANDO, FL 32821For SaleMLS ID #O6401097, Robert Anarumo, FLORIDA REALTY MARKETPLACE. Stellar MLS
- $240,0002 bd2 ba1.1k sqft8601 WORLDQUEST BOULEVARD #3-303, ORLANDO, FL 32821For SaleMLS ID #O6427123, Anahi Rosario, INTERNATIONAL REAL ESTATE LLC. Stellar MLS
- $177,0002 bd2 ba957 sqft12521 FLORIDAYS RESORT DRIVE #103F, ORLANDO, FL 32821For SaleMLS ID #TB8448566, Keith Gordon, GET MORE OFFERS. Stellar MLS
- $240,0002 bd2 ba1.1k sqft8762 WORLDQUEST BOULEVARD #6203, ORLANDO, FL 32821For SaleMLS ID #S5129834, Alan Martin, FRONTLINE FLORIDA REALTY, INC.. Stellar MLS
