Welcome to this beautifully appointed fully furnished fourth-floor condo located in the highly sought-after Floridays Resort in the heart of Orlando. Perfect for vacationers and investors alike, this two-bedroom unit offers a blend of comfort, luxury, and convenient location close to the resort amenity area. The primary bedroom is a true retreat, featuring a spacious layout, a relaxing jacuzzi tub, and a walk-in shower for a spa-like experience. The guest bedroom includes two full beds and flat screen television. The condo boasts a modern kitchen with full-sized island, perfect for preparing meals or snacks after a day of exploring. The adjacent dining room offers a comfortable gathering space, while the private balcony invites you to enjoy your morning coffee or evening cocktail. Other amenities include a stackable washer/dryer and lockable owners closet. Floridays Resort is renowned for its incredible amenities, including a heated zero entry pool with a dedicated children’s splash area, jacuzzi hot tub, poolside bar/grill, a fun-filled arcade, sand beach area, room service, valet laundry service, concierge, in-room WiFi and a welcoming, well-appointed check-in area. Located just minutes from Walt Disney World, SeaWorld, International Drive, and all the excitement Central Florida has to offer, this condo is perfectly situated for experiencing the best of Orlando. Whether you’re looking for a vacation home or a short-term rental investment, this Floridays condo offers it all! Don’t miss your chance to own a piece of paradise in one of Orlando’s premier resorts!
For sale
$224,900
12538 FLORIDAYS RESORT DRIVE #411, ORLANDO, FL 32821
2beds
957sqft
Condominium
Built in 2006
-- sqft lot
$-- Zestimate®
$235/sqft
$822/mo HOA
What's special
Private balconyFully furnished fourth-floor condoSand beach areaJacuzzi hot tubRelaxing jacuzzi tubWalk-in showerLockable owners closet
- 578 days |
- 60 |
- 2 |
Zillow last checked:
Listing updated:
Listed by:
Keith Renner 407-361-6371,
NECTAR REAL ESTATE 407-414-4005
Source: Stellar MLS,MLS#: S5119136 Originating MLS: Osceola
Originating MLS: Osceola
Facts & features
Interior
Bedrooms & bathrooms
- Bedrooms: 2
- Bathrooms: 2
- Full bathrooms: 2
Primary bedroom
- Features: Built-in Closet
- Level: First
- Area: 144 Square Feet
- Dimensions: 12x12
Bedroom 2
- Features: Built-in Closet
- Level: First
- Area: 144 Square Feet
- Dimensions: 12x12
Bathroom 2
- Level: First
- Area: 32 Square Feet
- Dimensions: 8x4
Dining room
- Level: First
- Area: 120 Square Feet
- Dimensions: 12x10
Kitchen
- Level: First
- Area: 120 Square Feet
- Dimensions: 12x10
Living room
- Level: First
- Area: 144 Square Feet
- Dimensions: 12x12
Heating
- Central
Cooling
- Central Air
Appliances
- Included: Dishwasher, Dryer, Microwave, Range, Refrigerator, Washer
- Laundry: Inside, Laundry Closet
Features
- Eating Space In Kitchen, Open Floorplan
- Flooring: Carpet, Ceramic Tile, Luxury Vinyl
- Has fireplace: No
Interior area
- Total structure area: 957
- Total interior livable area: 957 sqft
Video & virtual tour
Property
Features
- Levels: One
- Stories: 1
- Patio & porch: Covered
- Exterior features: Balcony
Lot
- Size: 957 Square Feet
Details
- Parcel number: 232428290103411
- Zoning: P-D
- Special conditions: None
Construction
Type & style
- Home type: Condo
- Property subtype: Condominium
Materials
- Block
- Foundation: Slab
- Roof: Other
Condition
- New construction: No
- Year built: 2006
Utilities & green energy
- Sewer: Public Sewer
- Water: Public
- Utilities for property: Electricity Connected
Community & HOA
Community
- Features: Clubhouse, Deed Restrictions, Sidewalks
- Pet fee: $0 monthly
- Subdivision: FLORIDAYS ORLANDO RESIDENCE
HOA
- Has HOA: Yes
- Services included: Community Pool, Maintenance Structure, Maintenance Grounds, Manager, Pool Maintenance, Recreational Facilities
- HOA fee: $822 monthly
- HOA name: Paramount Hospitality Management - Csilla Turan
- HOA phone: 321-329-4036
Location
- Region: Orlando
Financial & listing details
- Price per square foot: $235/sqft
- Annual tax amount: $3,397
- Date on market: 1/22/2025
- Cumulative days on market: 531 days
- Listing terms: Cash,Conventional
- Ownership: Condominium
- Total actual rent: 0
- Electric utility on property: Yes
- Road surface type: Asphalt
Estimated market value
Not available
Estimated sales range
Not available
$1,838/mo
Price history
| Date | Event | Price |
|---|---|---|
| 1/22/2025 | Listed for sale | $224,900$235/sqft |
Source:  Stellar MLS #S5119136 Report a problem Stellar MLS #S5119136 Report a problem | ||
Public tax history
Tax history is unavailable.
Monthly payment
Est. payment
Payment breakdown
Explore the cost of this home by adjusting the details. Changes won't be saved.Climate risks
Neighborhood: 32821
Nearby schools
GreatSchools rating
- 2/10Sunshine ElementaryGrades: PK-5Distance: 0.8 mi
- 5/10Freedom Middle SchoolGrades: 6-8Distance: 4.3 mi
- 5/10LAKE BUENA VISTA HIGH SCHOOL-0932Grades: 9-12Distance: 1.2 mi
- $205,0003 bd2 ba1.2k sqft12538 Floridays Resort Dr #109-C, Orlando, FL 32821For Sale

- $217,0002 bd2 ba957 sqft12538 Floridays Resort Dr #202-C, Orlando, FL 32821Sold

- $235,0003 bd2 ba1.2k sqft12538 Floridays Resort Dr #304-C, Orlando, FL 32821Sold
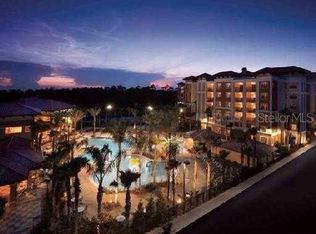
- $240,0002 bd2 ba957 sqft12538 Floridays Resort Dr #308-C, Orlando, FL 32821Sold

- $285,0003 bd2 ba1.2k sqft12538 Floridays Resort Dr #309-C, Orlando, FL 32821Sold
- $235,0003 bd2 ba1.2k sqft12538 Floridays Resort Dr #401-C, Orlando, FL 32821Sold
- $155,0002 bd2 ba957 sqft12538 Floridays Resort Dr #406-C, Orlando, FL 32821Sold
- $214,0002 bd2 ba957 sqft12538 Floridays Resort Dr #408-C, Orlando, FL 32821Sold
A local agent can set up tours, give advice and negotiate with sellers.
A local lender can help you make sure your offer is ready when you are.
Similar homes
- $189,9002 bd2 ba957 sqft12539 FLORIDAYS RESORT DRIVE #208D, ORLANDO, FL 32821For Sale

 MLS ID #O6435385, Stephanie Del Sol, KELLER WILLIAMS REALTY AT THE PARKS. Stellar MLS
 - $220,0002 bd2 ba957 sqft12544 FLORIDAYS RESORT DRIVE, ORLANDO, FL 32821For Sale
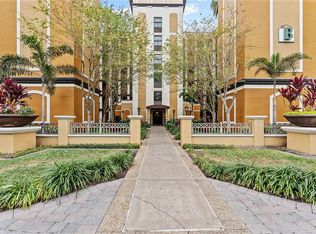 MLS ID #S5118525, John Gomez, EXP REALTY LLC. Stellar MLS
 - $205,0003 bd2 ba1.2k sqft12538 FLORIDAYS RESORT DRIVE #109C, ORLANDO, FL 32821For SaleMLS ID #S5152010, James Donovan, TEAM DONOVAN. Stellar MLS
- $229,0002 bd2 ba957 sqft12556 FLORIDAYS RESORT DRIVE #A-307, ORLANDO, FL 32821For Sale
 MLS ID #O6340765, Stephane Loth, COLDWELL BANKER REALTY. Stellar MLS
 - $220,0003 bd2 ba1.2k sqft12544 FLORIDAYS RESORT DRIVE #312B, ORLANDO, FL 32821For SaleMLS ID #C7518095, Raul Leyva, SELLSTATE 5 STAR REALTY. Stellar MLS
- $217,0002 bd2 ba957 sqft12544 FLORIDAYS RESORT DR #202B, ORLANDO, FL 32821For SaleMLS ID #S5151770, Shirlei DeVito, CENTURY 21 CARIOTI. Stellar MLS
- $199,0002 bd2 ba957 sqft12539 FLORIDAYS RESORT DRIVE #203D, ORLANDO, FL 32821For SaleMLS ID #O6429132, Rick Brown, KELLER WILLIAMS ADVANTAGE 2 REALTY. Stellar MLS
- $244,9003 bd2 ba1.2k sqft12539 FLORIDAYS RESORT DRIVE #404D, ORLANDO, FL 32821For SaleMLS ID #O6384466, Robert Morillo, AROA REAL ESTATE NEAR ME INC. Stellar MLS
- $179,0002 bd2 ba957 sqft12527 FLORIDAYS RESORT DRIVE #402E, ORLANDO, FL 32821For SaleMLS ID #O6391645, Ludmyla Pereira de Araujo, NOVA REAL ESTATE SERVICES INC. Stellar MLS
- $189,9992 bd2 ba957 sqft12544 FLORIDAYS RESORT DRIVE #508B, ORLANDO, FL 32821For SaleMLS ID #O6401097, Robert Anarumo, FLORIDA REALTY MARKETPLACE. Stellar MLS
- $177,0002 bd2 ba957 sqft12521 FLORIDAYS RESORT DRIVE #103F, ORLANDO, FL 32821For SaleMLS ID #TB8448566, Keith Gordon, GET MORE OFFERS. Stellar MLS
- $155,0002 bd2 ba957 sqft12539 FLORIDAYS RESORT DRIVE #102D, ORLANDO, FL 32821For SaleMLS ID #S5155561, James Donovan, TEAM DONOVAN. Stellar MLS
- $164,0002 bd2 ba957 sqft12544 FLORIDAYS RESORT DRIVE #106B, ORLANDO, FL 32821For SaleMLS ID #O6428131, Stephane Loth, COLDWELL BANKER REALTY. Stellar MLS
- $185,0002 bd2 ba957 sqft12538 FLORIDAYS RESORT DRIVE #602C, ORLANDO, FL 32821For SaleMLS ID #O6398461, Irma Shaffer, COLDWELL BANKER REALTY. Stellar MLS
- $229,0002 bd2 ba1.1k sqft8763 WORLDQUEST BOULEVARD #5406, ORLANDO, FL 32821For SaleMLS ID #O6375782, Selma White, WRA BUSINESS & REAL ESTATE. Stellar MLS
- $165,0002 bd2 ba957 sqft12539 FLORIDAYS RESORT DRIVE #305-D, ORLANDO, FL 32821For SaleMLS ID #S5105392, James Donovan, TEAM DONOVAN. Stellar MLS
- $160,0002 bd2 ba957 sqft12539 FLORIDAYS RESORT DRIVE #211D, ORLANDO, FL 32821For SaleMLS ID #S5119508, Robert Anarumo, FLORIDA REALTY MARKETPLACE. Stellar MLS
- $199,0002 bd2 ba1k sqft8113 RESORT VILLAGE DRIVE #4404, ORLANDO, FL 32821For SaleMLS ID #O6386192, Zane Place, BLUE CHIP INTERNATIONAL REALTY LLC. Stellar MLS
- $169,9002 bd2 ba957 sqft12538 FLORIDAYS RESORT DR #C-211, ORLANDO, FL 32821For SaleMLS ID #S5110186, Shirlei DeVito, CENTURY 21 CARIOTI. Stellar MLS
- $159,0002 bd2 ba957 sqft12527 FLORIDAYS RESORT DRIVE #611-E, ORLANDO, FL 32821For SaleMLS ID #O6364186, Ursula Garcia Moraes, PRISTINE INTERNATIONAL REALTY LLC. Stellar MLS
