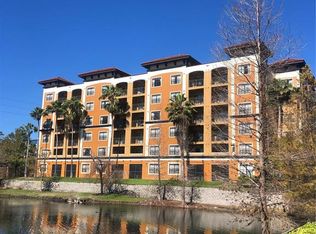
Perched on the fourth floor as a premium corner residence, this exquisitely furnished three-bedroom retreat captures sweeping views of both the tranquil pond and the shimmering resort-style pool below. From sunrise reflections over the water to peaceful evenings on your private balcony, this condo-hotel offers a daily escape wrapped in comfort and elegance. Thoughtfully positioned for privacy and natural light, the interior welcomes you with an open, flowing design that blends relaxation and refinement. The living and dining spaces extend seamlessly into a beautifully appointed kitchen featuring granite countertops and sleek stainless steel appliances, creating a setting ideal for gathering, entertaining, or unwinding after a day in the parks. Floor-to-ceiling glass doors open to a serene balcony where the gentle sounds of water and palm-lined views create a true resort atmosphere. It is a space designed for morning coffee, sunset conversations, and effortless Florida living. The primary suite serves as a private sanctuary, complete with a spa-inspired bathroom and an oversized soaking tub that invites you to slow down and recharge. Two additional bedrooms provide comfort and flexibility for guests, family, or extended stays. The residence is offered fully furnished and turnkey, including three Smart TVs, in-unit washer and dryer, patio furnishings, owner lock-out storage, and ADA accessibility. Located within Floridays Orlando Resort, ownership includes access to an array of elevated amenities: two expansive pools, a relaxing Jacuzzi spa, sandy beach lounging area, full-service bar, Palm Café, fitness center, game room, and an elegant event space perfect for celebrations. Guests enjoy complimentary shuttle service to Disney World, Universal Studios, and SeaWorld, enhancing both lifestyle and rental appeal. Situated along the vibrant International Drive corridor, the location places dining, shopping, and entertainment just moments away, with convenient access to the I-Ride Trolley. Professional on-site management by Paramount Hospitality provides a seamless ownership experience, handling reservations and guest services while you are away. Whether envisioned as a refined second home or a luxury income-producing property, this residence embodies the essence of resort living in the heart of Orlando.
For sale
$244,900
12539 FLORIDAYS RESORT DRIVE #404D, ORLANDO, FL 32821
3beds
1,200sqft
:
Get pre-qualified$2,362/mo
Hotel/Motel, Condominium
Built in 2006
-- sqft lot
$-- Zestimate®
$204/sqft
$676/mo HOA
What's special
Private balconySerene balconyPremium corner residenceGranite countertopsFloor-to-ceiling glass doorsIn-unit washer and dryerSandy beach lounging area
- 171 days |
- 129 |
- 14 |
Zillow last checked:
Listing updated:
Listed by:
Robert Morillo 321-999-8689,
AROA REAL ESTATE NEAR ME INC 321-999-8689
Source: Stellar MLS,MLS#: O6384466 Originating MLS: Orlando Regional
Originating MLS: Orlando Regional
Facts & features
Interior
Bedrooms & bathrooms
- Bedrooms: 3
- Bathrooms: 2
- Full bathrooms: 2
Primary bedroom
- Features: Built-in Closet
- Level: First
- Area: 144 Square Feet
- Dimensions: 12x12
Bedroom 2
- Features: Built-in Closet
- Level: First
- Area: 144 Square Feet
- Dimensions: 12x12
Primary bathroom
- Level: First
- Area: 80 Square Feet
- Dimensions: 10x8
Bathroom 2
- Level: First
- Area: 40 Square Feet
- Dimensions: 8x5
Balcony porch lanai
- Level: First
- Area: 72 Square Feet
- Dimensions: 12x6
Dining room
- Level: First
- Area: 120 Square Feet
- Dimensions: 12x10
Kitchen
- Level: First
- Area: 100 Square Feet
- Dimensions: 10x10
Living room
- Level: First
- Area: 144 Square Feet
- Dimensions: 12x12
Heating
- Electric
Cooling
- Central Air
Appliances
- Included: Convection Oven, Dishwasher, Disposal, Dryer, Exhaust Fan, Freezer, Microwave, Refrigerator, Washer
- Laundry: Other
Features
- Elevator, Solid Wood Cabinets
- Flooring: Carpet, Ceramic Tile, Engineered Hardwood
- Has fireplace: No
- Furnished: Yes
Interior area
- Total structure area: 1,200
- Total interior livable area: 1,200 sqft
Video & virtual tour
Property
Features
- Levels: Three Or More
- Stories: 3
- Exterior features: Balcony
Lot
- Size: 1,200 Square Feet
Details
- Parcel number: 232428290104404
- Zoning: P-D
- Special conditions: None
Construction
Type & style
- Home type: Condo
- Property subtype: Hotel/Motel, Condominium
Materials
- Block
- Foundation: Slab
- Roof: Tile
Condition
- New construction: No
- Year built: 2006
Utilities & green energy
- Sewer: Public Sewer
- Water: Public
- Utilities for property: Cable Available, Electricity Available
Community & HOA
Community
- Features: Fitness Center
- Pet fee: $0 monthly
- Subdivision: FLORIDAYS ORLANDO RESIDENCE PH 03
HOA
- Has HOA: Yes
- HOA fee: $676 monthly
- HOA name: Paramount Hospitality Management
Location
- Region: Orlando
Financial & listing details
- Price per square foot: $204/sqft
- Tax assessed value: $232,600
- Annual tax amount: $3,253
- Date on market: 2/21/2026
- Cumulative days on market: 171 days
- Listing terms: Cash,Conventional,FHA,VA Loan
- Ownership: Condominium
- Total actual rent: 0
- Electric utility on property: Yes
- Road surface type: Asphalt
Estimated market value
Not available
Estimated sales range
Not available
Not available
Price history
| Date | Event | Price |
|---|---|---|
| 2/21/2026 | Listed for sale | $244,900+2.5%$204/sqft |
Source:  Stellar MLS #O6384466 Report a problem Stellar MLS #O6384466 Report a problem | ||
| 1/2/2025 | Listing removed | $239,000+1.3%$199/sqft |
Source: Stellar MLS #S5059282 Report a problem | ||
| 1/1/2024 | Listing removed | -- |
Source: Stellar MLS #S5059282 Report a problem | ||
| 1/21/2022 | Sold | $236,000-1.3%$197/sqft |
Source: Public Record Report a problem | ||
| 11/28/2021 | Pending sale | $239,000$199/sqft |
Source: Stellar MLS #S5059282 Report a problem | ||
| 11/20/2021 | Listed for sale | $239,000-40.9%$199/sqft |
Source: Stellar MLS #S5059282 Report a problem | ||
| 3/31/2009 | Sold | $404,600$337/sqft |
Source: Public Record Report a problem | ||
Public tax history
| Year | Property taxes | Tax assessment |
|---|---|---|
| 2024 | $3,811 +7.7% | $232,600 +3.4% |
| 2023 | $3,540 +5.1% | $224,860 +5.4% |
| 2022 | $3,367 +0.1% | $213,300 +2.1% |
| 2021 | $3,362 -0.8% | $209,000 |
| 2020 | $3,389 -8% | $209,000 -6.6% |
| 2019 | $3,686 -1.2% | $223,652 |
| 2018 | $3,731 +0% | $223,652 |
| 2017 | $3,731 -1.2% | $223,652 |
| 2016 | $3,777 +1.1% | $223,652 -10% |
| 2015 | $3,735 +5.6% | $248,491 +11.8% |
| 2014 | $3,536 +789.4% | $222,242 +921.4% |
| 2006 | $398 | $21,759 |
Find assessor info on the county website
Monthly payment
Est. payment
Payment breakdown
Explore the cost of this home by adjusting the details. Changes won't be saved.Climate risks
Neighborhood: 32821
Nearby schools
GreatSchools rating
- 2/10Sunshine ElementaryGrades: PK-5Distance: 0.9 mi
- 5/10Freedom Middle SchoolGrades: 6-8Distance: 4.3 mi
- 5/10LAKE BUENA VISTA HIGH SCHOOL-0932Grades: 9-12Distance: 1.2 mi
Schools provided by the listing agent
- Elementary: Sunshine Elementary
- Middle: Freedom Middle
- High: Lake Buena Vista High School
Source: Stellar MLS. This data may not be complete. We recommend contacting the local school district to confirm school assignments for this home.
- $220,0003 bd2 ba1.2k sqft12539 Floridays Resort Dr APT 101-D, Orlando, FL 32821Sold
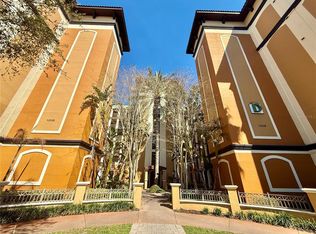
- $197,5002 bd2 ba957 sqft12539 Floridays Resort Dr APT 107-D, Orlando, FL 32821For Sale
- $215,0003 bd2 ba1.2k sqft12539 Floridays Resort Dr APT 112-D, Orlando, FL 32821For Sale

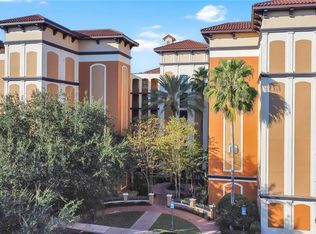
- $199,0002 bd2 ba957 sqft12539 Floridays Resort Dr APT 203-D, Orlando, FL 32821For Sale
- $244,0002 bd2 ba957 sqft12539 Floridays Resort Dr APT 206-D, Orlando, FL 32821Sold
- $195,0002 bd2 ba957 sqft12539 Floridays Resort Dr APT 208-D, Orlando, FL 32821Sold
- $160,0002 bd2 ba957 sqft12539 Floridays Resort Dr APT 211-D, Orlando, FL 32821For Sale
- $275,0003 bd2 ba1.2k sqft12539 Floridays Resort Dr APT 304-D, Orlando, FL 32821Sold
- $165,0002 bd2 ba957 sqft12539 Floridays Resort Dr APT 305-D, Orlando, FL 32821For Sale
A local agent can set up tours, give advice and negotiate with sellers.
A local lender can help you make sure your offer is ready when you are.
Similar homes
- $250,0003 bd2 ba1.2k sqft12556 FLORIDAYS RESORT DRIVE #A-201, ORLANDO, FL 32821For Sale

 MLS ID #O6397169, Odair Magalhaes, LOKATION. Stellar MLS
 - $205,0003 bd2 ba1.2k sqft12538 FLORIDAYS RESORT DRIVE #109C, ORLANDO, FL 32821For Sale
 MLS ID #S5152010, James Donovan, TEAM DONOVAN. Stellar MLS
 - $220,0003 bd2 ba1.2k sqft12544 FLORIDAYS RESORT DRIVE #312B, ORLANDO, FL 32821For Sale
 MLS ID #C7518095, Raul Leyva, SELLSTATE 5 STAR REALTY. Stellar MLS
 - $229,0002 bd2 ba957 sqft12556 FLORIDAYS RESORT DRIVE #A-307, ORLANDO, FL 32821For Sale
 MLS ID #O6340765, Stephane Loth, COLDWELL BANKER REALTY. Stellar MLS
 - $224,9002 bd2 ba957 sqft12538 FLORIDAYS RESORT DRIVE #411, ORLANDO, FL 32821For SaleMLS ID #S5119136, Keith Renner, NECTAR REAL ESTATE. Stellar MLS
- $199,0002 bd2 ba957 sqft12539 FLORIDAYS RESORT DRIVE #203D, ORLANDO, FL 32821For SaleMLS ID #O6429132, Rick Brown, KELLER WILLIAMS ADVANTAGE 2 REALTY. Stellar MLS
- $220,0002 bd2 ba957 sqft12544 FLORIDAYS RESORT DRIVE, ORLANDO, FL 32821For SaleMLS ID #S5118525, John Gomez, EXP REALTY LLC. Stellar MLS
- $164,0002 bd2 ba957 sqft12544 FLORIDAYS RESORT DRIVE #106B, ORLANDO, FL 32821For SaleMLS ID #O6428131, Stephane Loth, COLDWELL BANKER REALTY. Stellar MLS
- $177,0002 bd2 ba957 sqft12521 FLORIDAYS RESORT DRIVE #103F, ORLANDO, FL 32821For SaleMLS ID #TB8448566, Keith Gordon, GET MORE OFFERS. Stellar MLS
- $217,0002 bd2 ba957 sqft12544 FLORIDAYS RESORT DR #202B, ORLANDO, FL 32821For SaleMLS ID #S5151770, Shirlei DeVito, CENTURY 21 CARIOTI. Stellar MLS
- $189,9992 bd2 ba957 sqft12544 FLORIDAYS RESORT DRIVE #508B, ORLANDO, FL 32821For SaleMLS ID #O6401097, Robert Anarumo, FLORIDA REALTY MARKETPLACE. Stellar MLS
- $179,0002 bd2 ba957 sqft12527 FLORIDAYS RESORT DRIVE #402E, ORLANDO, FL 32821For SaleMLS ID #O6391645, Ludmyla Pereira de Araujo, NOVA REAL ESTATE SERVICES INC. Stellar MLS
- $185,0002 bd2 ba957 sqft12538 FLORIDAYS RESORT DRIVE #602C, ORLANDO, FL 32821For SaleMLS ID #O6398461, Irma Shaffer, COLDWELL BANKER REALTY. Stellar MLS
- $170,9002 bd2 ba957 sqft12527 FLORIDAYS RESORT DRIVE #605-E, ORLANDO, FL 32821For SaleMLS ID #O6391362, Robert Anarumo, FLORIDA REALTY MARKETPLACE. Stellar MLS
- $229,0002 bd2 ba1.1k sqft8763 WORLDQUEST BOULEVARD #5406, ORLANDO, FL 32821For SaleMLS ID #O6375782, Selma White, WRA BUSINESS & REAL ESTATE. Stellar MLS
- $269,9003 bd2 ba1.4k sqft8801 WORLDQUEST BOULEVARD #4108, ORLANDO, FL 32821For SaleMLS ID #S5139165, James Donovan, TEAM DONOVAN. Stellar MLS
- $199,9003 bd2 ba1.2k sqft8112 POINCIANA BLVD #1214, ORLANDO, FL 32821For SaleMLS ID #TB8474903, Jeffrey Borham, PA, EXP REALTY LLC. Stellar MLS
- $160,0002 bd2 ba957 sqft12539 FLORIDAYS RESORT DRIVE #211D, ORLANDO, FL 32821For SaleMLS ID #S5119508, Robert Anarumo, FLORIDA REALTY MARKETPLACE. Stellar MLS
- $165,0002 bd2 ba957 sqft12539 FLORIDAYS RESORT DRIVE #305-D, ORLANDO, FL 32821For SaleMLS ID #S5105392, James Donovan, TEAM DONOVAN. Stellar MLS
- $159,0002 bd2 ba957 sqft12527 FLORIDAYS RESORT DRIVE #611-E, ORLANDO, FL 32821For SaleMLS ID #O6364186, Ursula Garcia Moraes, PRISTINE INTERNATIONAL REALTY LLC. Stellar MLS
