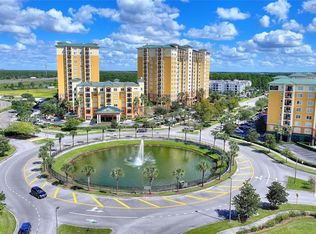
Experience the perfect blend of comfort and convenience. This fully furnished 3-bedroom, 2-bath residence offers a fantastic opportunity whether you're looking for a vacation retreat or an investment property. Step into your balcony and be captivated by breathtaking views and Florida sunsets—an ideal spot to unwind after a day of adventures. Enjoy a spacious, well-designed living space complemented by resort amenities such as the famous pirate plunge pool, fitness center, and on-site dining options that make every day feel like a getaway. Located just minutes from central Florida’s top attractions, premier shopping, and diverse dining options, this condo is more than just a home—it's a gateway to memorable experiences and a lifestyle rich with potential. This is your chance to own a piece of paradise that combines leisure, location, and investment opportunity all in one. Price to Sell !
For sale
$259,000
8101 RESORT VILLAGE DRIVE #31212, ORLANDO, FL 32821
3beds
1,253sqft
Hotel/Motel, Condominium
Built in 2007
-- sqft lot
$-- Zestimate®
$207/sqft
$945/mo HOA
What's special
Breathtaking viewsSpacious well-designed living spaceFlorida sunsetsFamous pirate plunge pool
- 266 days |
- 64 |
- 1 |
Zillow last checked:
Listing updated:
Listed by:
Amelia Hunter 407-227-5223,
LPT REALTY, LLC 877-366-2213
Source: Stellar MLS,MLS#: O6363763 Originating MLS: Orlando Regional
Originating MLS: Orlando Regional
Facts & features
Interior
Bedrooms & bathrooms
- Bedrooms: 3
- Bathrooms: 2
- Full bathrooms: 2
Primary bedroom
- Features: Tub with Separate Shower Stall, Built-in Closet
- Level: First
- Area: 144 Square Feet
- Dimensions: 12x12
Bedroom 2
- Features: Built-in Closet
- Level: First
- Area: 156 Square Feet
- Dimensions: 12x13
Bedroom 3
- Features: Built-in Closet
- Level: First
- Area: 144 Square Feet
- Dimensions: 12x12
Balcony porch lanai
- Level: First
- Area: 84 Square Feet
- Dimensions: 12x7
Dining room
- Level: First
- Area: 110 Square Feet
- Dimensions: 11x10
Kitchen
- Level: First
- Area: 81 Square Feet
- Dimensions: 9x9
Living room
- Features: Coat Closet
- Level: First
- Area: 143 Square Feet
- Dimensions: 13x11
Heating
- Central
Cooling
- Central Air
Appliances
- Included: Dishwasher, Microwave, Range, Refrigerator
- Laundry: Laundry Closet
Features
- Ceiling Fan(s)
- Flooring: Carpet, Ceramic Tile
- Doors: Sliding Doors
- Has fireplace: No
- Furnished: Yes
Interior area
- Total structure area: 1,253
- Total interior livable area: 1,253 sqft
Video & virtual tour
Property
Parking
- Total spaces: 1
- Parking features: Garage
- Garage spaces: 1
Features
- Levels: One
- Stories: 1
- Exterior features: Balcony, Sidewalk
Lot
- Size: 1,253 Square Feet
Details
- Parcel number: 35 24 28 4358 31 212
- Zoning: R
- Special conditions: None
Construction
Type & style
- Home type: Condo
- Property subtype: Hotel/Motel, Condominium
Materials
- Block, Concrete, Stucco
- Foundation: Slab
- Roof: Shingle
Condition
- New construction: No
- Year built: 2007
Utilities & green energy
- Sewer: Public Sewer
- Water: Private
- Utilities for property: Cable Available
Community & HOA
Community
- Features: Playground, Pool, Restaurant, Sidewalks
- Pet fee: $0 monthly
- Subdivision: LAKE BUENA VISTA RESORT VILLAGE 2 CONDO
HOA
- Has HOA: Yes
- Amenities included: Elevator(s), Playground, Pool
- Services included: Maintenance Grounds
- HOA fee: $945 monthly
- HOA name: catalina Agarra
- HOA phone: 407-597-0214
Location
- Region: Orlando
Financial & listing details
- Price per square foot: $207/sqft
- Tax assessed value: $205,500
- Annual tax amount: $3,319
- Date on market: 11/29/2025
- Cumulative days on market: 267 days
- Listing terms: Cash,Conventional,FHA
- Ownership: Fee Simple
- Total actual rent: 0
- Road surface type: Concrete
Estimated market value
Not available
Estimated sales range
Not available
$2,021/mo
Price history
| Date | Event | Price |
|---|---|---|
| 6/1/2026 | Price change | $259,000-2.3%$207/sqft |
Source:  Stellar MLS #O6363763 Report a problem Stellar MLS #O6363763 Report a problem | ||
| 11/29/2025 | Listed for sale | $265,000-11.4%$211/sqft |
Source: Stellar MLS #O6363763 Report a problem | ||
| 8/29/2019 | Sold | $299,000$239/sqft |
Source: Public Record Report a problem | ||
Public tax history
| Year | Property taxes | Tax assessment |
|---|---|---|
| 2024 | $3,319 +6.3% | $205,500 +4.6% |
| 2023 | $3,122 +12.4% | $196,458 +10% |
| 2022 | $2,777 +7.4% | $178,598 +9.4% |
| 2021 | $2,587 -0.8% | $163,189 |
| 2020 | $2,608 -31.6% | $163,189 -29.9% |
| 2019 | $3,813 +4% | $232,752 +10% |
| 2018 | $3,667 | $211,593 -10.8% |
| 2017 | $3,667 +3.7% | $237,158 +19.7% |
| 2016 | $3,535 +12.1% | $198,153 -0.1% |
| 2015 | $3,155 +5.5% | $198,300 +1.7% |
| 2014 | $2,989 | $195,076 |
Find assessor info on the county website
Monthly payment
Est. payment
Payment breakdown
Explore the cost of this home by adjusting the details. Changes won't be saved.Climate risks
Neighborhood: 32821
Nearby schools
GreatSchools rating
- 2/10Sunshine ElementaryGrades: PK-5Distance: 1.8 mi
- 5/10Freedom Middle SchoolGrades: 6-8Distance: 6.1 mi
- 5/10LAKE BUENA VISTA HIGH SCHOOL-0932Grades: 9-12Distance: 3.6 mi
- $172,0003 bd2 ba1.2k sqft8101 Resort Village Dr, Orlando, FL 32821Sold

- $146,0002 bd2 ba1k sqft8100 Poinciana Blvd UNIT 2204, Orlando, FL 32821Sold
- $214,0002 bd2 ba1k sqft8101 Resort Village Dr UNIT 3304, Orlando, FL 32821Sold

- $125,0002 bd2 ba1k sqft8101 Resort Village Dr UNIT 3308, Orlando, FL 32821Sold

- $159,9993 bd2 ba1.3k sqft8101 Resort Village Dr UNIT 3401, Orlando, FL 32821For Sale
- $160,0002 bd2 ba1k sqft8101 Resort Village Dr UNIT 3411, Orlando, FL 32821For Sale
- $200,0003 bd2 ba1.2k sqft8101 Resort Village Dr UNIT 3412, Orlando, FL 32821Sold
- $170,0002 bd2 ba1k sqft8101 Resort Village Dr UNIT 3503, Orlando, FL 32821Sold
- $150,0002 bd2 ba1k sqft8101 Resort Village Dr UNIT 3506, Orlando, FL 32821Sold
A local agent can set up tours, give advice and negotiate with sellers.
A local lender can help you make sure your offer is ready when you are.
Similar homes
- $245,0003 bd2 ba1.2k sqft8101 RESORT VILLAGE DRIVE #31101, ORLANDO, FL 32821For Sale

 MLS ID #O6403441, Lisa Bertin Queena, CALL IT CLOSED INTL REALTY. Stellar MLS
 - $235,0002 bd2 ba1.1k sqft8815 WORLDQUEST BOULEVARD #2106, ORLANDO, FL 32821For Sale
 MLS ID #S5155910, Victor Colon Colon, LA ROSA REALTY LLC. Stellar MLS
 - $225,9002 bd2 ba1k sqft8101 RESORT VILLAGE DRIVE #3904, ORLANDO, FL 32821For Sale
 MLS ID #S5151351, Ygor Paradas, AGENT TRUST REALTY CORPORATION. Stellar MLS
 - $150,0002 bd2 ba1k sqft8100 POINCIANA BOULEVARD #2703, ORLANDO, FL 32821For Sale
 MLS ID #S5155980, James Donovan, TEAM DONOVAN. Stellar MLS
 - $179,5003 bd2 ba1.2k sqft8112 POINCIANA BOULEVARD #1802, ORLANDO, FL 32821For SaleMLS ID #O6425892, Kevin Brady, TOP TIER RESORT REALTY. Stellar MLS
- $211,5002 bd2 ba1k sqft8101 RESORT VILLAGE DRIVE #3608, ORLANDO, FL 32821For SaleMLS ID #O6199796, Rod Arzouni, VERANDA PARK REALTY LLC. Stellar MLS
- $250,0003 bd2 ba1.2k sqft12556 FLORIDAYS RESORT DRIVE #A-201, ORLANDO, FL 32821For SaleMLS ID #O6397169, Odair Magalhaes, LOKATION. Stellar MLS
- $190,0003 bd3 ba1.4k sqft8100 POINCIANA BOULEVARD #2609, ORLANDO, FL 32821For SaleMLS ID #S5152135, James Donovan, TEAM DONOVAN. Stellar MLS
- $249,0001 bd2 ba798 sqft13415 BLUE HERON BEACH DRIVE #609, ORLANDO, FL 32821For SaleMLS ID #O6431570, Marco Ossa, PA, JC REALTY GROUP INC. Stellar MLS
- $240,0002 bd2 ba1.1k sqft8601 WORLDQUEST BOULEVARD #3-303, ORLANDO, FL 32821For SaleMLS ID #O6427123, Anahi Rosario, INTERNATIONAL REAL ESTATE LLC. Stellar MLS
- $215,0003 bd2 ba1.2k sqft12544 FLORIDAYS RESORT DRIVE #612B, ORLANDO, FL 32821For SaleMLS ID #O6429245, Moire McKibbin, LA ROSA REALTY ORLANDO LLC. Stellar MLS
- $295,0003 bd2 ba1.4k sqft8601 WORLDQUEST BOULEVARD #3201, ORLANDO, FL 32821For SaleMLS ID #P4939329, Cristian Sanchez LLC, AXEN REALTY, LLC. Stellar MLS
- $240,0002 bd2 ba1.1k sqft8762 WORLDQUEST BOULEVARD #6203, ORLANDO, FL 32821For SaleMLS ID #S5129834, Alan Martin, FRONTLINE FLORIDA REALTY, INC.. Stellar MLS
- $215,0003 bd2 ba1.2k sqft12539 FLORIDAYS RESORT DRIVE #112D, ORLANDO, FL 32821For SaleMLS ID #S5154292, Richard Veale, PROFILES INTERNATIONAL REALTY. Stellar MLS
- $189,9002 bd2 ba957 sqft12539 FLORIDAYS RESORT DRIVE #208D, ORLANDO, FL 32821For SaleMLS ID #O6435385, Stephanie Del Sol, KELLER WILLIAMS REALTY AT THE PARKS. Stellar MLS
- $149,0003 bd2 ba1.2k sqft8112 POINCIANA BOULEVARD #1302, ORLANDO, FL 32821For SaleMLS ID #S5150189, Analiss Alfaro, SELLING TOWN REALTY LLC. Stellar MLS
- $175,0002 bd2 ba1k sqft8101 RESORT VILLAGE DRIVE #31110, ORLANDO, FL 32821For SaleMLS ID #O6429149, Jeffrey Funk, PA, EXP REALTY LLC. Stellar MLS
- $169,9903 bd3 ba1.4k sqft8000 POINCIANA BOULEVARD #2705, ORLANDO, FL 32821For SaleMLS ID #S5115109, Eugene Petriella, FLORIDA IN MOTION REALTY INC. Stellar MLS
- $157,0002 bd2 ba1k sqft8100 POINCIANA BOULEVARD #2203, ORLANDO, FL 32821For SaleMLS ID #O6160509, Jenny Nguyen, LOKATION. Stellar MLS
- $160,0002 bd2 ba1k sqft8101 RESORT VILLAGE DRIVE #3411, ORLANDO, FL 32821For SaleMLS ID #O6404031, Moire McKibbin, LA ROSA REALTY ORLANDO LLC. Stellar MLS
