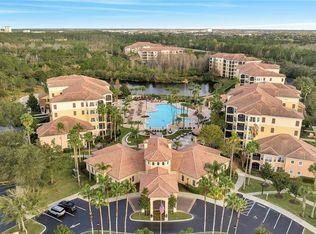
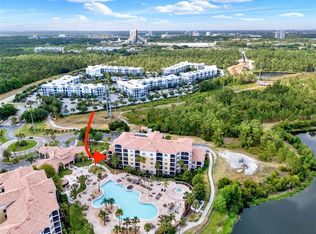
Fully Furnished Turnkey Condo Near Disney at WorldQuest Resort Welcome to this beautifully updated, fully furnished 3-bedroom, 2-bath condo located on the second floor of Building One at WorldQuest Resort. Designed for comfort and convenience, this turnkey property features a bright open layout, fresh interior paint, and a spacious living area that flows seamlessly to a private screened-in patio facing the beautiful pool, perfect for relaxing and enjoying the Florida weather. This condo is move-in ready and comes fully furnished, making it an excellent choice as a vacation home, second residence, or income-producing investment. WorldQuest Resort offers a desirable resort-style lifestyle with amenities including a sparkling pool, clubhouse, fitness center, and more. Ideally situated just minutes from Disney, Universal, shopping, dining, and Orlando’s world-famous attractions, this property offers the perfect combination of location, comfort, and rental potential. Whether you are looking for a personal getaway or a ready-to-rent investment opportunity, this condo is prepared to deliver.
For sale
$295,000
8601 WORLDQUEST BOULEVARD #3201, ORLANDO, FL 32821
3beds
1,437sqft
:
Get pre-qualified$2,708/mo
Hotel/Motel, Condominium
Built in 2006
-- sqft lot
$284,800 Zestimate®
$205/sqft
$695/mo HOA
What's special
Fully furnishedBeautifully updatedFresh interior paintSparkling poolFitness centerBright open layout
- 11 days |
- 223 |
- 10 |
Likely to sell faster than
Zillow last checked:
Listing updated:
Listed by:
Cristian Sanchez LLC 407-868-5844,
AXEN REALTY, LLC 480-399-1218
Source: Stellar MLS,MLS#: P4939329 Originating MLS: Orlando Regional
Originating MLS: Orlando Regional
Facts & features
Interior
Bedrooms & bathrooms
- Bedrooms: 3
- Bathrooms: 2
- Full bathrooms: 2
Primary bedroom
- Features: Built-in Closet
- Level: First
Primary bathroom
- Features: Tub with Separate Shower Stall
- Level: First
Bathroom 2
- Features: Built-in Closet
- Level: First
- Area: 132 Square Feet
- Dimensions: 12x11
Bathroom 3
- Features: Built-in Closet
- Level: First
- Area: 110 Square Feet
- Dimensions: 11x10
Dining room
- Level: First
- Area: 100 Square Feet
- Dimensions: 10x10
Kitchen
- Features: Breakfast Bar
- Level: First
- Area: 64 Square Feet
- Dimensions: 8x8
Living room
- Level: First
- Area: 196 Square Feet
- Dimensions: 14x14
Heating
- Central, Electric
Cooling
- Central Air
Appliances
- Included: Dishwasher, Disposal, Dryer, Electric Water Heater, Microwave, Range, Refrigerator, Washer
- Laundry: Laundry Room
Features
- Walk-In Closet(s)
- Flooring: Carpet, Ceramic Tile
- Has fireplace: No
- Furnished: Yes
Interior area
- Total structure area: 1,437
- Total interior livable area: 1,437 sqft
Video & virtual tour
Property
Features
- Levels: Three Or More
- Stories: 3
- Exterior features: Lighting
- Has view: Yes
- View description: Pool
Lot
- Size: 1,437 Square Feet
Details
- Parcel number: 342428933103201
- Zoning: P-D
- Special conditions: None
Construction
Type & style
- Home type: Condo
- Property subtype: Hotel/Motel, Condominium
Materials
- Block
- Foundation: Slab
- Roof: Tile
Condition
- New construction: No
- Year built: 2006
Utilities & green energy
- Sewer: Public Sewer
- Water: Public
- Utilities for property: Cable Available, Public
Community & HOA
Community
- Features: Deed Restrictions, Playground, Pool
- Pet fee: $0 monthly
- Subdivision: WORLDQUEST RESIDENCE
HOA
- Has HOA: Yes
- HOA fee: $695 monthly
- HOA name: Troy Jones ? Leland Management
- HOA phone: 407-982-1540
Location
- Region: Bay Lake
Financial & listing details
- Price per square foot: $205/sqft
- Tax assessed value: $172,400
- Annual tax amount: $2,873
- Date on market: 7/15/2026
- Cumulative days on market: 12 days
- Listing terms: Cash,Conventional,Other
- Ownership: Condominium
- Total actual rent: 0
- Road surface type: Asphalt, Concrete
Estimated market value
$284,800
$271,000 - $299,000
$2,251/mo
Price history
| Date | Event | Price |
|---|---|---|
| 7/15/2026 | Listed for sale | $295,000+126.9%$205/sqft |
Source:  Stellar MLS #P4939329 Report a problem Stellar MLS #P4939329 Report a problem | ||
| 8/3/2010 | Sold | $130,000$90/sqft |
Source: Public Record Report a problem | ||
Public tax history
| Year | Property taxes | Tax assessment |
|---|---|---|
| 2024 | $2,595 +13.7% | $149,244 +10% |
| 2023 | $2,282 +17.2% | $135,676 +10% |
| 2022 | $1,947 +1.7% | $123,342 +3.7% |
| 2021 | $1,913 -7.7% | $118,950 -7% |
| 2020 | $2,074 -8.8% | $127,893 -7.3% |
| 2019 | $2,273 -6.7% | $137,952 -5.5% |
| 2018 | $2,436 | $146,015 |
| 2017 | $2,436 -1.2% | $146,015 |
| 2016 | $2,466 -2.2% | $146,015 -0.1% |
| 2015 | $2,520 +0.4% | $146,157 +3.5% |
| 2014 | $2,510 +560.4% | $141,178 +578.8% |
| 2006 | $380 | $20,797 |
Find assessor info on the county website
Monthly payment
Est. payment
Payment breakdown
Explore the cost of this home by adjusting the details. Changes won't be saved.Climate risks
Neighborhood: 32821
Nearby schools
GreatSchools rating
- 2/10Sunshine ElementaryGrades: PK-5Distance: 2.3 mi
- 5/10Freedom Middle SchoolGrades: 6-8Distance: 7 mi
- 5/10LAKE BUENA VISTA HIGH SCHOOL-0932Grades: 9-12Distance: 3.8 mi
- $280,0003 bd3 ba1.4k sqft8601 Worldquest Blvd #105, Orlando, FL 32821Sold
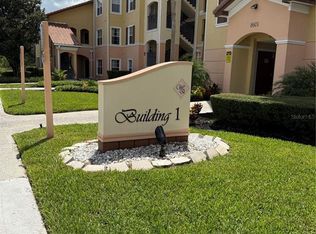
- $250,0003 bd2 ba1.4k sqft8601 Worldquest Blvd #3101, Bay Lake, FL 32821Sold
- $247,5003 bd3 ba1.4k sqft8601 Worldquest Blvd UNIT 3104, Orlando, FL 32821Sold
- $319,9003 bd3 ba1.4k sqft8601 Worldquest Blvd UNIT 3105, Orlando, FL 32821For Sale

- $318,0003 bd2 ba1.4k sqft8601 Worldquest Blvd UNIT 3108, Orlando, FL 32821Sold
- $265,0002 bd2 ba1.1k sqft8601 Worldquest Blvd UNIT 3203, Orlando, FL 32821Sold
- $240,0002 bd2 ba1.1k sqft8601 Worldquest Blvd UNIT 3303, Orlando, FL 32821For Sale
- $285,0003 bd2 ba1.4k sqft8601 Worldquest Blvd UNIT 3307, Orlando, FL 32821Sold
A local agent can set up tours, give advice and negotiate with sellers.
A local lender can help you make sure your offer is ready when you are.
Similar homes
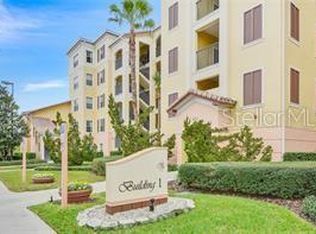
- $240,0002 bd2 ba1.1k sqft8601 WORLDQUEST BOULEVARD #3-303, ORLANDO, FL 32821For Sale
 MLS ID #O6427123, Anahi Rosario, INTERNATIONAL REAL ESTATE LLC. Stellar MLS
 - $319,9003 bd3 ba1.4k sqft8601 WORLDQUEST BOULEVARD #3105, ORLANDO, FL 32821For SaleMLS ID #O6375543, Matthew Lemonakis, REAL BROKER, LLC. Stellar MLS
- $240,0002 bd2 ba1.1k sqft8762 WORLDQUEST BOULEVARD #6203, ORLANDO, FL 32821For Sale
 MLS ID #S5129834, Alan Martin, FRONTLINE FLORIDA REALTY, INC.. Stellar MLS
 - $179,5003 bd2 ba1.2k sqft8112 POINCIANA BOULEVARD #1802, ORLANDO, FL 32821For Sale
 MLS ID #O6425892, Kevin Brady, TOP TIER RESORT REALTY. Stellar MLS
 - $225,9002 bd2 ba1k sqft8101 RESORT VILLAGE DRIVE #3904, ORLANDO, FL 32821For SaleMLS ID #S5151351, Ygor Paradas, AGENT TRUST REALTY CORPORATION. Stellar MLS
- $149,0003 bd2 ba1.2k sqft8112 POINCIANA BOULEVARD #1302, ORLANDO, FL 32821For SaleMLS ID #S5150189, Analiss Alfaro, SELLING TOWN REALTY LLC. Stellar MLS
- $168,5001 bd1 ba765 sqft8849 VILLA VIEW CIRCLE #302, ORLANDO, FL 32821For SaleMLS ID #S5153046, Reeve Leventhal, IRIS INTERNATIONAL. Stellar MLS
- $305,0003 bd2 ba1.4k sqft2831 OAKWATER DRIVE #2831, KISSIMMEE, FL 34747For SaleMLS ID #O6398829, Kenny Medina, LPT REALTY, LLC. Stellar MLS
- $211,5002 bd2 ba1k sqft8101 RESORT VILLAGE DRIVE #3608, ORLANDO, FL 32821For SaleMLS ID #O6199796, Rod Arzouni, VERANDA PARK REALTY LLC. Stellar MLS
- $169,9903 bd3 ba1.4k sqft8000 POINCIANA BOULEVARD #2705, ORLANDO, FL 32821For SaleMLS ID #S5115109, Eugene Petriella, FLORIDA IN MOTION REALTY INC. Stellar MLS
- $225,0002 bd2 ba957 sqft12544 FLORIDAYS RESORT DRIVE #402B, ORLANDO, FL 32821For SaleMLS ID #O6382440, Alisa Hildebrand, WEICHERT REALTORS HALLMARK PROPERTIES. Stellar MLS
- $279,0003 bd3 ba1.3k sqft5520 PARADISE CAY CIRCLE, KISSIMMEE, FL 34746For SaleMLS ID #S5149441, Andrea Vanegas, LLC, MY REALTY GROUP, LLC.. Stellar MLS
- $179,0002 bd2 ba1k sqft8112 POINCIANA BOULEVARD #1206, ORLANDO, FL 32821For SaleMLS ID #O6384044, Beresford Jones, Jr, CENTURY 21 CARIOTI. Stellar MLS
- $264,9002 bd2 ba1.2k sqft3006 BONFIRE BEACH DRIVE #202, KISSIMMEE, FL 34746For SaleMLS ID #O6400922, Valentina Axelsson Ogden, EXP REALTY LLC. Stellar MLS
- $159,9002 bd2 ba1k sqft8125 RESORT VILLAGE DRIVE #5304, ORLANDO, FL 32821For SaleMLS ID #O6391780, Sean Ferguson, BERKSHIRE HATHAWAY HOMESERVICES RESULTS REALTY. Stellar MLS
- $328,0003 bd2 ba1.4k sqft2817 ALMATON LOOP #304, KISSIMMEE, FL 34747For SaleMLS ID #TB8490899, Douglas Addeo, COMMUNITY REALTY ASSOCIATES. Stellar MLS
- $329,0003 bd2 ba1.4k sqft2821 ALMATON LOOP #205, KISSIMMEE, FL 34747For SaleMLS ID #S5146674, Huafeng Fang, MAGICMIND REALTY LLC. Stellar MLS
- $148,0002 bd2 ba1k sqft8100 POINCIANA BOULEVARD #2106, ORLANDO, FL 32821For SaleMLS ID #S5146900, Denise Sacks, SACKS REALTY GROUP, INC.. Stellar MLS
- $200,0003 bd2 ba1.2k sqft2725 N POINCIANA BOULEVARD #147, KISSIMMEE, FL 34746For SaleMLS ID #S5142711, Sonya Dietsch, TOP SAVING REALTY. Stellar MLS
- $329,0003 bd2 ba1.4k sqft7664 COMROW STREET #204, KISSIMMEE, FL 34747For SaleMLS ID #S5146681, Huafeng Fang, MAGICMIND REALTY LLC. Stellar MLS
