This secluded ranch retreat on over 2 acres has so much to offer. Inground pool, tennis court, basketball court, horse stalls, deck/patio, and firepit are all here for you to enjoy the outdoors at this perfect time of year. Inside the house you will find a brand new white kitchen with luxury appliances, quartz countertops open to the dining room and family room. The sun room provides light from every angle including the ceiling with a fireplace and views to your incredible, treelined property. The private primary retreat has an incredible updated bath, walk around closet, cedar closet in loft, hardwood floors, and fireplace in sitting area for those quiet or blistery winter mornings. There are 4 additional bedrooms in the house including a second floor suite with large sitting area and fireplace. The barn on the property not only has horse stalls but has been finished to house an exercise room, full bath and upstairs you will find a bedroom, and large recreation room w/ bar for parties or family. So much here to enjoy. Move in and enjoy summer is the incredible home.
Closed
$1,000,000
12557 Rail Ln, Palos Park, IL 60464
6beds
4,520sqft
Single Family Residence
Built in 1958
2.35 Acres Lot
$1,177,500 Zestimate®
$221/sqft
$5,856 Estimated rent
Home value
$1,177,500
$1.11M - $1.27M
$5,856/mo
Zestimate® history
Owner options
List your home for rent
$5,856/mo
Rent Zestimate®
Find your next renter with Zillow Rental Manager. Plus, with online applications, you can quickly screen prospective tenants – for free.
$5,856/mo
Rent Zestimate®
Refinance and save
$5,886/mo
Est. payment
Refinancing to a lower rate could help reduce your monthly payments and save thousands over the life of the loan.
$5,886/mo
Est. payment
Explore your selling options
Work with a Zillow partner agent
Leverage their expertise and Zillow's premium Showcase listings to get your home seen by more buyers.
Get startedList with your own agent
Get your home in front of millions of buyers by listing it on Zillow.
Learn how to do itSell it yourself
Take full control of how buyers see your home on Zillow by listing For Sale by Owner (FSBO).
List your homeWhat's special
Horse stallsExercise roomBasketball courtTennis courtLuxury appliancesQuartz countertopsInground pool
Zillow last checked:
Listing updated:
Listed by:
Amy Kite, ABR,CRS,E-PRO,SRES,TRC 847-877-9881,
Keller Williams Infinity
Bought with:
Maria Miller
Better Homes & Gardens Real Estate
Source: MRED as distributed by MLS GRID,MLS#: 11781890
Facts & features
Interior
Bedrooms & bathrooms
- Bedrooms: 6
- Bathrooms: 6
- Full bathrooms: 5
- 1/2 bathrooms: 1
Rooms
- Room types: Bedroom 5, Eating Area, Office, Heated Sun Room, Foyer, Walk In Closet, Bonus Room, Bedroom 6
Primary bedroom
- Features: Flooring (Hardwood), Bathroom (Full, Shower Only)
- Level: Main
- Area: 435 Square Feet
- Dimensions: 29X15
Bedroom 2
- Features: Flooring (Hardwood)
- Level: Main
- Area: 150 Square Feet
- Dimensions: 10X15
Bedroom 3
- Features: Flooring (Carpet)
- Level: Main
- Area: 204 Square Feet
- Dimensions: 17X12
Bedroom 4
- Features: Flooring (Carpet)
- Level: Main
- Area: 182 Square Feet
- Dimensions: 13X14
Bedroom 5
- Features: Flooring (Carpet)
- Level: Second
- Area: 210 Square Feet
- Dimensions: 15X14
Bedroom 6
- Features: Flooring (Wood Laminate)
- Level: Second
- Area: 225 Square Feet
- Dimensions: 15X15
Bonus room
- Features: Flooring (Hardwood)
- Level: Second
- Area: 228 Square Feet
- Dimensions: 19X12
Dining room
- Features: Flooring (Hardwood)
- Level: Main
- Area: 264 Square Feet
- Dimensions: 11X24
Eating area
- Features: Flooring (Hardwood)
- Level: Main
- Area: 100 Square Feet
- Dimensions: 10X10
Family room
- Features: Flooring (Hardwood)
- Level: Second
- Area: 228 Square Feet
- Dimensions: 19X12
Foyer
- Features: Flooring (Terracotta)
- Level: Main
- Area: 143 Square Feet
- Dimensions: 13X11
Other
- Features: Flooring (Travertine)
- Level: Main
- Area: 266 Square Feet
- Dimensions: 14X19
Kitchen
- Features: Kitchen (Eating Area-Table Space, Island, Pantry-Butler, SolidSurfaceCounter, Updated Kitchen), Flooring (Hardwood)
- Level: Main
- Area: 336 Square Feet
- Dimensions: 14X24
Laundry
- Features: Flooring (Terracotta)
- Level: Main
- Area: 119 Square Feet
- Dimensions: 17X7
Living room
- Features: Flooring (Hardwood)
- Level: Main
- Area: 480 Square Feet
- Dimensions: 24X20
Office
- Features: Flooring (Terracotta)
- Level: Main
- Area: 170 Square Feet
- Dimensions: 17X10
Walk in closet
- Features: Flooring (Hardwood)
- Level: Main
- Area: 105 Square Feet
- Dimensions: 7X15
Heating
- Natural Gas, Steam, Radiant Floor
Cooling
- Central Air
Appliances
- Included: Range, Microwave, Dishwasher, High End Refrigerator, Washer, Dryer, Disposal, Wine Refrigerator, Cooktop
- Laundry: Main Level, Laundry Closet, Sink
Features
- Cathedral Ceiling(s), Wet Bar, 1st Floor Bedroom, In-Law Floorplan, 1st Floor Full Bath, Built-in Features, Walk-In Closet(s), Bookcases, Beamed Ceilings, Open Floorplan, Dining Combo, Separate Dining Room
- Flooring: Hardwood, Carpet, Wood
- Doors: Storm Door(s)
- Windows: Screens, Skylight(s), Drapes
- Basement: None
- Number of fireplaces: 4
- Fireplace features: Double Sided, Gas Starter, Includes Accessories, More than one, Living Room, Master Bedroom, Other
Interior area
- Total structure area: 0
- Total interior livable area: 4,520 sqft
Property
Parking
- Total spaces: 8
- Parking features: Concrete, Garage Door Opener, On Site, Garage Owned, Attached, Garage Faces Side, Owned, Garage
- Attached garage spaces: 4
- Has uncovered spaces: Yes
Accessibility
- Accessibility features: No Disability Access
Features
- Stories: 2
- Patio & porch: Deck, Patio
- Exterior features: Balcony, Fire Pit
- Pool features: In Ground
Lot
- Size: 2.35 Acres
- Dimensions: 511X197
- Features: Wooded, Rear of Lot, Mature Trees
Details
- Additional structures: Barn(s), Gazebo, Stable(s), Tennis Court(s), Box Stalls
- Additional parcels included: 23293020190000
- Parcel number: 23293020180000
- Special conditions: None
- Other equipment: Ceiling Fan(s)
Construction
Type & style
- Home type: SingleFamily
- Architectural style: Ranch
- Property subtype: Single Family Residence
Materials
- Brick
- Roof: Shake
Condition
- New construction: No
- Year built: 1958
- Major remodel year: 2015
Utilities & green energy
- Sewer: Public Sewer
- Water: Lake Michigan
Community & HOA
Community
- Features: Park, Tennis Court(s), Lake, Curbs, Street Paved
- Security: Security System, Carbon Monoxide Detector(s)
HOA
- Services included: None
Location
- Region: Palos Park
Financial & listing details
- Price per square foot: $221/sqft
- Tax assessed value: $680,000
- Annual tax amount: $15,043
- Date on market: 6/11/2023
- Listing terms: Cash
- Ownership: Fee Simple
Price history
| Date | Event | Price |
|---|---|---|
| 7/31/2023 | Sold | $1,000,000$221/sqft |
Source:  MRED as distributed by MLS GRID #11781890 Report a problem MRED as distributed by MLS GRID #11781890 Report a problem | ||
| 6/12/2023 | Contingent | $1,000,000$221/sqft |
Source: MRED as distributed by MLS GRID #11781890 Report a problem | ||
| 5/29/2023 | Listed for sale | $1,000,000+17.6%$221/sqft |
Source: MRED as distributed by MLS GRID #11781890 Report a problem | ||
| 12/20/2019 | Listing removed | $4,500$1/sqft |
Source: CENTURY 21 Affiliated #10524644 Report a problem | ||
| 11/23/2019 | Listed for rent | $4,500-18.2%$1/sqft |
Source: CENTURY 21 Affiliated #10524644 Report a problem | ||
| 11/14/2019 | Listing removed | $850,000$188/sqft |
Source: CENTURY 21 Affiliated #10521096 Report a problem | ||
| 9/17/2019 | Price change | $850,000-3.4%$188/sqft |
Source: CENTURY 21 Affiliated #10521096 Report a problem | ||
| 7/11/2019 | Price change | $879,900-2.2%$195/sqft |
Source: CENTURY 21 Affiliated #10332970 Report a problem | ||
| 7/10/2019 | Listing removed | $5,500$1/sqft |
Source: CENTURY 21 Affiliated #10390258 Report a problem | ||
| 5/24/2019 | Listed for rent | $5,500$1/sqft |
Source: CENTURY 21 Affiliated #10390258 Report a problem | ||
| 4/6/2019 | Price change | $899,900-3.1%$199/sqft |
Source: CENTURY 21 Affiliated #10332970 Report a problem | ||
| 10/4/2018 | Price change | $929,000-6.1%$206/sqft |
Source: CENTURY 21 Affiliated #10006512 Report a problem | ||
| 8/17/2018 | Price change | $989,000-1.1%$219/sqft |
Source: CENTURY 21 Affiliated #10006512 Report a problem | ||
| 7/5/2018 | Listed for sale | $1,000,000+53.8%$221/sqft |
Source: Century 21 Affiliated #10006512 Report a problem | ||
| 5/1/2015 | Sold | $650,000-9.6%$144/sqft |
Source: MRED as distributed by MLS GRID #08645718 Report a problem | ||
| 1/24/2015 | Price change | $719,000-4%$159/sqft |
Source: Village Sotheby's International Realty #08645718 Report a problem | ||
| 11/7/2014 | Price change | $749,000-5.8%$166/sqft |
Source: Village Sotheby's International Realty #08645718 Report a problem | ||
| 9/19/2014 | Price change | $795,000-6.5%$176/sqft |
Source: Crawford Group Sotheby's International Realty #08645718 Report a problem | ||
| 6/17/2014 | Price change | $850,000-10.5%$188/sqft |
Source: Crawford Group Sotheby's International Realty #08645718 Report a problem | ||
| 5/3/2014 | Price change | $950,000-32.1%$210/sqft |
Source: Crawford Group Sotheby's International Realty #08645718 Report a problem | ||
| 3/15/2014 | Listed for sale | $1,399,000$310/sqft |
Source: Crawford Group Sotheby's International Realty #08645718 Report a problem | ||
Public tax history
| Year | Property taxes | Tax assessment |
|---|---|---|
| 2024 | -- | $68,000 +0% |
| 2023 | $16,691 +29.6% | $67,999 +47.1% |
| 2022 | $12,880 +7.6% | $46,217 |
| 2021 | $11,968 +3.2% | $46,217 |
| 2020 | $11,596 -3.2% | $46,217 -6.4% |
| 2019 | $11,982 +3.1% | $49,365 |
| 2018 | $11,626 -16.4% | $49,365 -17.8% |
| 2017 | $13,914 +29.4% | $60,054 +40.2% |
| 2016 | $10,754 +1.4% | $42,848 |
| 2015 | $10,601 +1% | $42,848 |
| 2014 | $10,493 -1% | $42,848 -7% |
| 2013 | $10,601 +3.3% | $46,085 |
| 2012 | $10,267 +7.6% | $46,085 |
| 2011 | $9,543 +3.4% | $46,085 -12.7% |
| 2010 | $9,233 +3.9% | $52,786 |
| 2009 | $8,889 +12.9% | $52,786 -5% |
| 2008 | $7,876 -6.1% | $55,566 +5.6% |
| 2007 | $8,384 +1.4% | $52,641 |
| 2006 | $8,268 +0.2% | $52,641 |
| 2005 | $8,249 +14.9% | $52,641 +35.6% |
| 2004 | $7,179 +1.7% | $38,822 |
| 2003 | $7,057 -3% | $38,822 |
| 2002 | $7,276 +1% | $38,822 +3.8% |
| 2001 | $7,205 +1.6% | $37,411 |
| 2000 | $7,090 +4.2% | $37,411 |
| 1999 | $6,801 | $37,411 |
Find assessor info on the county website
Neighborhood: 60464
Nearby homes
- $130,2400.92 Acres12557 Rail Ln, Palos Park, IL 60464Off Market
- $619,9004 bd2 ba2.7k sqft12602 Suffield Dr, Palos Park, IL 60464Off Market
- $769,3004 bd3 ba3.4k sqft12572 Suffield Dr, Palos Park, IL 60464Off Market
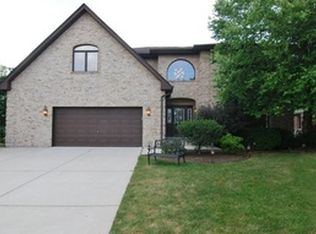
- $674,1003 bd2 ba3.1k sqft12612 Suffield Dr, Palos Park, IL 60464Off Market
- $647,2003 bd2 ba2.5k sqft12562 Suffield Dr, Palos Park, IL 60464Off Market
- $555,0003 bd3 ba2.5k sqft12622 Suffield Dr, Palos Park, IL 60464Sold
- $1,799,0005 bd5 ba11k sqft50 Elizabeth Ln, Palos Park, IL 60464For Sale
- $713,1004 bd3 ba3.4k sqft12632 Suffield Dr, Palos Park, IL 60464Off Market
Nearby schools
GreatSchools rating
- 8/10Palos West Elementary SchoolGrades: PK-5Distance: 0.5 mi
- 10/10Palos South Middle SchoolGrades: 6-8Distance: 3.3 mi
- 7/10Amos Alonzo Stagg High SchoolGrades: 9-12Distance: 3.9 mi
Schools provided by the listing agent
- Elementary: Palos West Elementary School
- Middle: Palos South Middle School
- High: Amos Alonzo Stagg High School
- District: 118
Source: MRED as distributed by MLS GRID. This data may not be complete. We recommend contacting the local school district to confirm school assignments for this home.
Get a cash offer in 3 minutes
Find out how much your home could sell for in as little as 3 minutes with a no-obligation cash offer.
Estimated market value
$1,177,500
Get a cash offer in 3 minutes
Find out how much your home could sell for in as little as 3 minutes with a no-obligation cash offer.
Estimated market value
$1,177,500
- Illinois
- Cook County
- Palos Park
- 60464
- 12557 Rail Ln
Nearby cities
Nearby zip codes
Other Palos Park Topics
