Welcome to this one-of-a-kind custom ranch estate located on a private street, offering around 11,000 sq ft of beautifully designed living space. Every part of this home shows quality, comfort, and style. The open layout flows easily from room to room, filled with natural light and featuring high-end finishes, custom woodwork, and heated floors throughout. The spacious bedrooms are thoughtfully designed, each with walk-in closets for ample storage. The kitchen is a true centerpiece, featuring an oversized island, granite countertops, custom cabinets, and top-quality appliances-perfect for cooking, dining, and entertaining. This home feels like your own private resort, with an indoor pool, full bar, game rooms, theater room, plus racquetball/pickleball/volleyball court, or other activity you desire. Oversized heated garage with plenty of space for your vehicles, extra storage, and all your needs. Step outside to a peaceful, professionally landscaped yard that offers privacy. Conveniently located near top-rated schools, forest preserves, scenic trails, and Metra access to downtown Chicago. This isn't just a place to live-it's a place to live well, so schedule your private tour today and feel what it's like to truly come home.
Active
$1,799,000
50 Elizabeth Ln, Palos Park, IL 60464
5beds
11,000sqft
Single Family Residence
Built in 2004
-- sqft lot
$1,700,900 Zestimate®
$164/sqft
$33/mo HOA
What's special
Indoor poolPrivate streetSpacious bedroomsHigh-end finishesOversized islandFilled with natural lightTheater room
- 184 days
- 1,050
- 37
Zillow last checked:
Listing updated:
Listed by:
Katarzyna Fuks 708-710-4191,
Re/Max Millennium
Source: MRED as distributed by MLS GRID,MLS#: 12588003
Facts & features
Interior
Bedrooms & bathrooms
- Bedrooms: 5
- Bathrooms: 5
- Full bathrooms: 4
- 1/2 bathrooms: 1
Rooms
- Room types: Bedroom 5, Breakfast Room, Foyer, Theatre Room, Game Room, Other Room, Sitting Room
Primary bedroom
- Features: Flooring (Carpet), Window Treatments (Curtains/Drapes), Bathroom (Full)
- Level: Main
- Area: 660 Square Feet
- Dimensions: 30X22
Bedroom 2
- Features: Flooring (Carpet), Window Treatments (Curtains/Drapes)
- Level: Main
- Area: 270 Square Feet
- Dimensions: 18X15
Bedroom 3
- Features: Flooring (Carpet), Window Treatments (Curtains/Drapes, Shutters)
- Level: Main
- Area: 225 Square Feet
- Dimensions: 15X15
Bedroom 4
- Features: Flooring (Carpet), Window Treatments (Curtains/Drapes, Shutters)
- Level: Main
- Area: 225 Square Feet
- Dimensions: 15X15
Bedroom 5
- Features: Flooring (Carpet), Window Treatments (Curtains/Drapes)
- Level: Basement
- Area: 378 Square Feet
- Dimensions: 21X18
Bar entertainment
- Features: Flooring (Stone), Window Treatments (Curtains/Drapes)
- Level: Basement
- Area: 900 Square Feet
- Dimensions: 30X30
Breakfast room
- Features: Flooring (Stone), Window Treatments (Curtains/Drapes)
- Level: Main
- Area: 168 Square Feet
- Dimensions: 14X12
Dining room
- Features: Flooring (Carpet), Window Treatments (Curtains/Drapes)
- Level: Main
- Area: 238 Square Feet
- Dimensions: 17X14
Family room
- Features: Flooring (Carpet), Window Treatments (Curtains/Drapes)
- Level: Main
- Area: 600 Square Feet
- Dimensions: 25X24
Foyer
- Features: Flooring (Stone)
- Level: Main
- Area: 216 Square Feet
- Dimensions: 18X12
Game room
- Features: Flooring (Carpet)
- Level: Basement
- Area: 900 Square Feet
- Dimensions: 30X30
Kitchen
- Features: Kitchen (Eating Area-Breakfast Bar, Eating Area-Table Space, Island, Pantry-Closet, Breakfast Room, Custom Cabinetry, Granite Counters), Flooring (Stone), Window Treatments (Curtains/Drapes)
- Level: Main
- Area: 468 Square Feet
- Dimensions: 26X18
Laundry
- Features: Flooring (Stone)
- Level: Main
- Area: 176 Square Feet
- Dimensions: 22X8
Living room
- Features: Flooring (Carpet), Window Treatments (Curtains/Drapes)
- Level: Main
- Area: 225 Square Feet
- Dimensions: 15X15
Other
- Features: Flooring (Stone)
- Level: Main
- Area: 1500 Square Feet
- Dimensions: 50X30
Other
- Features: Flooring (Hardwood)
- Level: Basement
- Area: 1200 Square Feet
- Dimensions: 40X30
Sitting room
- Features: Flooring (Carpet)
- Level: Basement
- Area: 320 Square Feet
- Dimensions: 20X16
Other
- Features: Flooring (Carpet)
- Level: Basement
- Area: 616 Square Feet
- Dimensions: 28X22
Heating
- Natural Gas, Forced Air, Radiant, Zoned, Radiant Floor
Cooling
- Central Air, Zoned
Appliances
- Included: Range, Microwave, Dishwasher, High End Refrigerator, Washer, Dryer, Disposal, Stainless Steel Appliance(s), Range Hood, Humidifier
- Laundry: Main Level, Multiple Locations
Features
- Vaulted Ceiling(s), Dry Bar, 1st Floor Bedroom, Built-in Features, Walk-In Closet(s), Open Floorplan, Special Millwork, Granite Counters, Separate Dining Room, Pantry
- Flooring: Carpet
- Windows: Window Treatments, Drapes
- Basement: Finished,Full
- Number of fireplaces: 2
- Fireplace features: Wood Burning, Gas Starter, Masonry, Family Room, Basement
Interior area
- Total structure area: 11,209
- Total interior livable area: 11,000 sqft
Property
Parking
- Total spaces: 4
- Parking features: Concrete, Garage Door Opener, Heated Garage, Yes, Attached, Garage
- Attached garage spaces: 4
- Has uncovered spaces: Yes
Accessibility
- Accessibility features: Accessible Hallway(s), No Disability Access
Features
- Stories: 1
- Patio & porch: Patio
- Exterior features: Fire Pit
- Pool features: Indoor
Lot
- Dimensions: 209x252x354x161
- Features: Cul-De-Sac
Details
- Parcel number: 23293020540000
- Special conditions: None
- Other equipment: Central Vacuum, Ceiling Fan(s), Sump Pump, Sprinkler-Lawn, Backup Sump Pump;, Generator
Construction
Type & style
- Home type: SingleFamily
- Architectural style: Ranch
- Property subtype: Single Family Residence
Materials
- Brick, Stone
- Foundation: Concrete Perimeter
- Roof: Asphalt
Condition
- New construction: No
- Year built: 2004
Utilities & green energy
- Electric: Service - 400 Amp or Greater
- Sewer: Public Sewer
- Water: Lake Michigan
Community & HOA
Community
- Security: Security System, Carbon Monoxide Detector(s)
HOA
- Has HOA: Yes
- Services included: Snow Removal
- HOA fee: $400 annually
Location
- Region: Palos Park
Financial & listing details
- Price per square foot: $164/sqft
- Tax assessed value: $960,000
- Annual tax amount: $23,565
- Date on market: 3/10/2026
- Ownership: Fee Simple
Estimated market value
$1,700,900
$1.62M - $1.79M
Not available
Price history
| Date | Event | Price |
|---|---|---|
| 3/10/2026 | Listed for sale | $1,799,000$164/sqft |
Source:  MRED as distributed by MLS GRID #12588003 Report a problem MRED as distributed by MLS GRID #12588003 Report a problem | ||
| 11/25/2025 | Listing removed | $1,799,000$164/sqft |
Source: MRED as distributed by MLS GRID #12467173 Report a problem | ||
| 9/10/2025 | Listed for sale | $1,799,000$164/sqft |
Source: MRED as distributed by MLS GRID #12467173 Report a problem | ||
Public tax history
| Year | Property taxes | Tax assessment |
|---|---|---|
| 2024 | $23,107 -1.9% | $96,000 +0% |
| 2023 | $23,565 +9.7% | $95,999 +34.4% |
| 2022 | $21,490 +7.8% | $71,404 |
| 2021 | $19,927 +3.8% | $71,404 |
| 2020 | $19,205 -5% | $71,404 -7.8% |
| 2019 | $20,209 +3% | $77,478 |
| 2018 | $19,612 +3.1% | $77,478 |
| 2017 | $19,020 -5.4% | $77,478 +2.7% |
| 2016 | $20,103 +1.1% | $75,433 |
| 2015 | $19,880 +1.2% | $75,433 |
| 2014 | $19,651 +6.2% | $75,433 -0.6% |
| 2013 | $18,505 +3.6% | $75,855 |
| 2012 | $17,866 +8.8% | $75,855 |
| 2011 | $16,427 +6.7% | $75,855 -2.6% |
| 2010 | $15,392 +0.2% | $77,892 |
| 2009 | $15,362 +5.8% | $77,892 -5% |
| 2008 | $14,517 -3.1% | $81,992 +0.6% |
| 2007 | $14,984 +0.6% | $81,511 |
| 2006 | $14,893 +0.4% | $81,511 |
| 2005 | $14,836 +61.8% | $81,511 +73.1% |
| 2004 | $9,167 +180.7% | $47,094 +175.1% |
| 2003 | $3,266 | $17,117 |
Find assessor info on the county website
Monthly payment
Est. payment
Payment breakdown
Explore the cost of this home by adjusting the details. Changes won't be saved.Climate risks
Neighborhood: 60464
Nearby schools
Schools provided by the listing agent
- Elementary: Palos West Elementary School
- Middle: Palos South Middle School
- District: 118
Source: MRED as distributed by MLS GRID. This data may not be complete. We recommend contacting the local school district to confirm school assignments for this home.
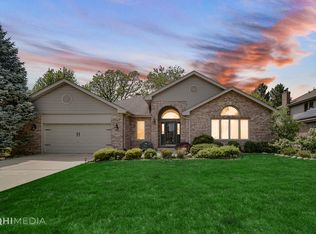
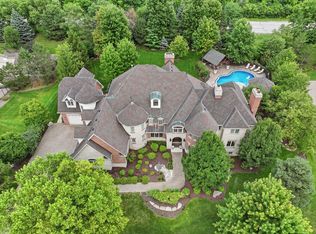
Similar homes
- $2,695,0005 bd8 ba10k sqft105 Forest Edge Dr, Palos Park, IL 60464New
 MLS ID #12729119, Christine Wilczek, Realty Executives Elite. MRED as distributed by MLS GRID
 - $1,800,0005 bd6 ba7.8k sqft23 Ambriance Dr, Burr Ridge, IL 60527New
 MLS ID #12753559, Bryan Bomba, @properties Christie's International Real Estate. MRED as distributed by MLS GRID
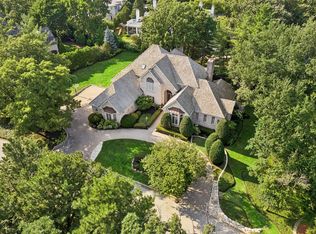
 - $1,195,0006 bd6 ba6.4k sqft8510 W 122nd Pl, Palos Park, IL 60464Active
 MLS ID #12741120, Christine Wilczek, Realty Executives Elite. MRED as distributed by MLS GRID
 - $2,000,0004 bd5 ba5.5k sqft11954 Crosscreek Ct, Burr Ridge, IL 60527New
 MLS ID #12748423, Christopher Crawford, @properties Christie's International Real Estate. MRED as distributed by MLS GRID
