Skip main navigation
Closed
  • $725,000

    12652 Suffield Dr, Palos Park, IL 60464

    4beds
    3,711sqft
    Single Family Residence
    Built in 2000
    10,254.02 Square Feet Lot
    $766,400 Zestimate®
    $195/sqft
    $4,251 Estimated rent

    Home value

    $766,400

    $690,000 - $858,000

    $4,251/mo

    Zestimate® history
    Loading
    Loading...

    Owner options

    List your home for rent

    $4,251/mo

    Rent Zestimate®

    Find your next renter with Zillow Rental Manager. Plus, with online applications, you can quickly screen prospective tenants – for free.

    Learn more

    $4,251/mo

    Rent Zestimate®

    Refinance and save

    $5,098/mo

    Est. payment

    Refinancing to a lower rate could help reduce your monthly payments and save thousands over the life of the loan.

    See today's rates

    $5,098/mo

    Est. payment

    Explore your selling options

    Work with a Zillow partner agent

    Leverage their expertise and Zillow's premium Showcase listings to get your home seen by more buyers.

    Get started

    List with your own agent

    Get your home in front of millions of buyers by listing it on Zillow.

    Learn how to do it

    Sell it yourself

    Take full control of how buyers see your home on Zillow by listing For Sale by Owner (FSBO).

    List your home

    What's special

    Gas fireplacePartially finished basementFully fenced backyardLarge center islandLuxurious primary suiteCustom cellular shadesSleek epoxy flooring
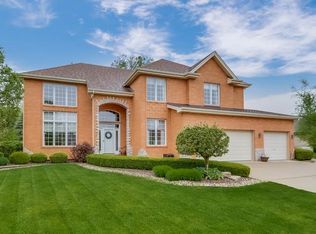
    Welcome to this beautifully appointed 4-bedroom, plus loft and office/possible 5th bedroom, contemporary home nestled in the desirable Suffield Woods subdivision of Palos Park. This spacious residence combines modern design with functional elegance, offering exceptional features for today's lifestyle. Step into the grand living room with soaring vaulted cathedral ceilings and gleaming hardwood floors that flow seamlessly with an open concept into the formal dining room. The heart of the home is the expansive kitchen, boasting granite countertops, stacked glass tile backsplash, a large center island, abundant cabinet and counter space, an large eat-in area, and two beverage fridges, ceramic tile flooring and French doors that lead to the beautiful professionally landscaped yard. The connected family room adds another sitting/comfortable room with added brick, gas fireplace. The main level also boasts an office/5th bedroom, updated powder room, practical mudroom with tons of storage, granite countertops and tile backsplash, just off the oversized 3+ car garage, featuring sleek epoxy flooring and extra tandem/work space. Upstairs, the massive, luxurious primary suite impresses with a stunning tray ceiling, walk-in closet with French doors and window, plus a spa-inspired bathroom. Three additional generously sized bedrooms-two with walk-in closets-offer comfort and flexibility, while a loft area adds a great extra space. Enjoy the convenience of a second-floor laundry room with granite countertops, sink and tons of storage cabinets. The oversized, full, partially finished basement offers incredible potential and it is an open canvas, ready for your custom touches with so many possibilities for a 2nd family room, theater room, exercise room, play room etc... Outside, enjoy a fully fenced backyard with a wrought iron fence, brick paver patio, and professionally landscaped front and back yards, creating a private oasis for outdoor living. Special features/touches include, white, crown molding above doors and windows thru-out the home, white 2 panel doors, custom cellular shades, lighting and ceiling fans, whole house generator, inground sprinkler system, Second garage door opener installed with upgraded nylon rollers (making the door quieter) Recent updates include: Fiberglass Windows 2023, Rim joist sealed insulation 2023, Sump pump and Back-up Sump pump 2023, NEW roof 2022, Gas Fireplace 2022, Epoxy sealed garage floor 2022, Carpet in bedrooms 2021, Comfort height toilets in all bathrooms 2018, Carpet in basement 2018, SS-Kitchen appliances 2016-2019, (Silent Bosch Dishwasher) Professional Landscaping front, yard Front door/storm/screen 2016, French doors with double screen 2016, 20K Generac Whole House Generator with Wi-fi 2014, Wrought iron fence 2013. EXCELLENT highly rated school district! This exceptional home truly has it all-style, space and location! Conveniently located within minutes from the Metra train station, major highways, the BEST biking, hiking and walking trails, restaurants/bars and the famous Plush Horse Ice Cream Shoppe! (Check all info in the additional info tab)

    Zillow last checked:

    Listing updated:

    Listing courtesy of:

    Linda Quinn 630-514-9653,

    Coldwell Banker Real Estate Group

    Bought with:

    Mohanad Affaneh

    HomeSmart Realty Group

    Source: MRED as distributed by MLS GRID,MLS#: 12355302MLS Logo

    Facts & features

    Interior

    Bedrooms & bathrooms
    • Bedrooms: 4
    • Bathrooms: 3
    • Full bathrooms: 2
    • 1/2 bathrooms: 1
    Primary bedroom
    • Features: Flooring (Carpet), Bathroom (Full)
    • Level: Second
    • Area: 345 Square Feet
    • Dimensions: 23X15
    Bedroom 2
    • Features: Flooring (Carpet)
    • Level: Second
    • Area: 195 Square Feet
    • Dimensions: 15X13
    Bedroom 3
    • Features: Flooring (Carpet)
    • Level: Second
    • Area: 182 Square Feet
    • Dimensions: 14X13
    Bedroom 4
    • Features: Flooring (Carpet)
    • Level: Second
    • Area: 234 Square Feet
    • Dimensions: 18X13
    Dining room
    • Features: Flooring (Hardwood)
    • Level: Main
    • Area: 140 Square Feet
    • Dimensions: 14X10
    Eating area
    • Features: Flooring (Ceramic Tile)
    • Level: Main
    • Area: 216 Square Feet
    • Dimensions: 12X18
    Family room
    • Features: Flooring (Hardwood)
    • Level: Main
    • Area: 330 Square Feet
    • Dimensions: 22X15
    Kitchen
    • Features: Kitchen (Eating Area-Breakfast Bar, Eating Area-Table Space, Island, Pantry-Closet), Flooring (Ceramic Tile)
    • Level: Main
    • Area: 169 Square Feet
    • Dimensions: 13X13
    Laundry
    • Features: Flooring (Ceramic Tile)
    • Level: Second
    • Area: 72 Square Feet
    • Dimensions: 12X6
    Living room
    • Features: Flooring (Hardwood)
    • Level: Main
    • Area: 340 Square Feet
    • Dimensions: 20X17
    Loft
    • Features: Flooring (Carpet)
    • Level: Second
    • Area: 145 Square Feet
    • Dimensions: 29X5
    Mud room
    • Features: Flooring (Ceramic Tile)
    • Level: Main
    • Area: 90 Square Feet
    • Dimensions: 10X9
    Office
    • Features: Flooring (Hardwood)
    • Level: Main
    • Area: 110 Square Feet
    • Dimensions: 11X10
    Heating
    • Natural Gas
    Cooling
    • Central Air
    Appliances
    • Included: Range, Microwave, Dishwasher, Washer, Dryer, Wine Refrigerator, Humidifier
    • Laundry: Upper Level
    Features
    • Cathedral Ceiling(s), Dry Bar, 1st Floor Bedroom
    • Flooring: Hardwood
    • Basement: Partially Finished,Full
    • Attic: Full
    • Number of fireplaces: 1
    • Fireplace features: Family Room
    Interior area
    • Total structure area: 5,900
    • Total interior livable area: 3,711 sqft

    Property

    Parking
    • Total spaces: 3
    • Parking features: Concrete, Garage Door Opener, On Site, Garage Owned, Attached, Garage
    • Attached garage spaces: 3
    • Has uncovered spaces: Yes
    Accessibility
    • Accessibility features: No Disability Access
    Features
    • Stories: 2
    • Patio & porch: Patio
    Lot
    • Size: 10,254 sqft
    Details
    • Parcel number: 23294030710000
    • Special conditions: None
    • Other equipment: Ceiling Fan(s), Fan-Attic Exhaust, Sump Pump

    Construction

    Type & style
    • Home type: SingleFamily
    • Architectural style: Contemporary
    • Property subtype: Single Family Residence
    Materials
    • Brick
    • Foundation: Concrete Perimeter
    • Roof: Asphalt
    Condition
    • New construction: No
    • Year built: 2000
    Details
    • Builder model: 2 STORY

    Utilities & green energy

    • Sewer: Storm Sewer
    • Water: Lake Michigan

    Community & neighborhood

    Community
    • Community features: Curbs, Sidewalks, Street Lights, Street Paved
    Location
    • Region: Palos Park
    • Subdivision: Suffield Woods

    HOA & financial

    HOA
    • Services included: None

    Other

    Other facts
    • Listing terms: Conventional
    • Ownership: Fee Simple

    Price history

    DateEventPrice
    6/23/2025Sold$725,000-3.3%$195/sqft
    Source: MRED as distributed by MLS GRID #12355302 Report a problem
    5/9/2025Pending sale$750,000$202/sqft
    Source: Coldwell Banker Real Estate Group #12355302 Report a problem
    5/8/2025Contingent$750,000$202/sqft
    Source: MRED as distributed by MLS GRID #12355302 Report a problem
    5/3/2025Listed for sale$750,000+66.7%$202/sqft
    Source: MRED as distributed by MLS GRID #12355302 Report a problem
    12/4/2012Sold$450,000-5.2%$121/sqft
    Source: MRED as distributed by MLS GRID #08185787 Report a problem
    10/26/2012Price change$474,9000%$128/sqft
    Source: RE/MAX 1st Service #08185787 Report a problem
    10/11/2012Listed for sale$475,000+26.5%$128/sqft
    Source: Owner Report a problem
    5/30/2002Sold$375,500$101/sqft
    Source: Public Record Report a problem

    Public tax history

    YearProperty taxesTax assessment
    2024-- $55,631 +0%
    2023$11,679 +12.7%$55,630 +34.8%
    2022$10,360 +7.8%$41,255
    2021$9,610 +3.1%$41,255
    2020$9,322 +11.9%$41,255 +7%
    2019$8,331 +3%$38,561
    2018$8,089 -21.6%$38,561 -22.2%
    2017$10,323 +11.6%$49,551 +22%
    2016$9,246 -5%$40,613 -5.9%
    2015$9,733 +0.9%$43,168
    2014$9,644 +0.9%$43,168 -5.2%
    2013$9,555 +3.3%$45,516
    2012$9,246 +7.9%$45,516
    2011$8,568 +2.7%$45,516 -13%
    2010$8,346 +3.9%$52,288
    2009$8,032 +13.3%$52,288 -5%
    2008$7,088 +2.7%$55,040 +14.1%
    2007$6,899 +1.3%$48,219
    2006$6,810 +0.1%$48,219
    2005$6,806 +12.1%$48,219 +33.6%
    2004$6,073 +1.6%$36,088
    2003$5,976 $36,088

    Find assessor info on the county website

    Neighborhood: 60464

    Nearby schools

    GreatSchools rating
    Schools provided by the listing agent
    • Elementary: Palos West Elementary School
    • Middle: Palos South Middle School
    • High: Amos Alonzo Stagg High School
    • District: 118

    Source: MRED as distributed by MLS GRID. This data may not be complete. We recommend contacting the local school district to confirm school assignments for this home.

    Get a cash offer in 3 minutes
    Find out how much your home could sell for in as little as 3 minutes with a no-obligation cash offer.
    Estimated market value
    $766,400
    Get a cash offer in 3 minutes
    Find out how much your home could sell for in as little as 3 minutes with a no-obligation cash offer.
    Estimated market value
    $766,400