Skip main navigation
Closed
  • $710,100

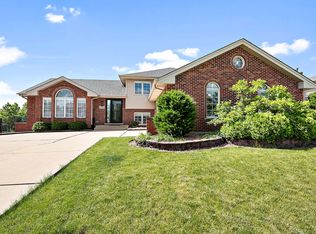
    12559 W Moorland Dr, Homer Glen, IL 60491

    5beds
    3,541sqft
    Single Family Residence
    Built in 2004
    -- sqft lot
    $710,100 Zestimate®
    $201/sqft
    $4,414 Estimated rent

    Home value

    $710,100

    $675,000 - $746,000

    $4,414/mo

    Zestimate® history
    Loading
    Loading...

    Owner options

    List your home for rent

    $4,414/mo

    Rent Zestimate®

    Find your next renter with Zillow Rental Manager. Plus, with online applications, you can quickly screen prospective tenants – for free.

    Learn more

    $4,414/mo

    Rent Zestimate®

    Refinance and save

    $5,310/mo

    Est. payment

    Refinancing to a lower rate could help reduce your monthly payments and save thousands over the life of the loan.

    See today's rates

    $5,310/mo

    Est. payment

    Explore your selling options

    Work with a Zillow partner agent

    Leverage their expertise and Zillow's premium Showcase listings to get your home seen by more buyers.

    Get started

    List with your own agent

    Get your home in front of millions of buyers by listing it on Zillow.

    Learn how to do it

    Sell it yourself

    Take full control of how buyers see your home on Zillow by listing For Sale by Owner (FSBO).

    List your home

    What's special

    Gorgeous in-ground poolOpen floor planKitchen pantryGleaming hardwood floorsSpacious master suiteUnfinished spaceGenerous room sizes

    HOT HOT HOT! This Homer Glen 5 bedroom, 4 1/2 bath beauty with full finished basement, 3 car garage and gorgeous in-ground pool has got it all! You will love the open floor plan and generous room sizes throughout this home that spans three levels. You will love the open and airy feel as you step onto the gleaming hardwood floors that welcome you into the open and airy 2-story living room that flows seamlessly into the formal dining room. Your spacious kitchen is complete with stainless steel appliances, beautiful Corian counter tops, plenty of cabinet space and a pantry. A light-filled, sprawling family room features a beautiful fireplace and provides the perfect place to relax and unwind overlooking the show stopping backyard and open green space beyond. The first floor also showcases a sprawling 21x11 bedroom with attached full bathroom making it an ideal space for a 2nd master, in-law suite, work from home space, gym or playroom! Continue your tour upstairs where you will find 4 additional bedrooms, including a spacious master suite with large walk in closet and en suite master bath with standing shower and jetted tub. Three of the four upstairs bedrooms have walk in closets providing ample storage. The recently finished, full basement provides another level onto which you can spread out and entertain with a large recreation area, 2nd kitchen area, gorgeous full bathroom, laundry room and also unfinished space for storage! This home is full of extras including hardwood flooring, vaulted and beamed ceilings, stainless steel appliances, kitchen pantry, multiple walk in closets, fireplace, oak doors and trim and decorative half dome windows. The outside is a true oasis with beautiful brick paver work that begins in the front of the house next to the concrete driveway and wraps around the side of the home into the back yard to compliment the 36x18 in ground pool complete with waterfall and diving board. The lot line extends beyond the wrought iron fenced yard into open green space that houses a fire pit and completes the .5 acre lot providing ample space for outdoor fun. Many big ticket items have recently been replaced in this home including: Furnace (22), Roof (20), and Andersen Windows (17)! Located just 1 block from a park, near ample shopping & restaurants and within sought after District 33C and 205 this home is a true gem!! Schedule your showing today! ***Multiple offers received. Seller has requested offer deadline of Monday, 7/17/23 at 10am***

    This property is not currently displayed as for sale or rent on Zillow. This may be different from what's on other websites or public sources.

    Zillow last checked:

    Listing updated:

    Listed by:

    Denise Manning 708-533-1337,

    Keller Williams Infinity

    Bought with:

    Leticia Cruz

    Re/Max In The Village

    Source: MRED as distributed by MLS GRID,MLS#: 11824985MLS Logo

    Facts & features

    Interior

    Bedrooms & bathrooms
    • Bedrooms: 5
    • Bathrooms: 5
    • Full bathrooms: 4
    • 1/2 bathrooms: 1
    Rooms
    • Room types: Bedroom 5, Eating Area, Loft, Recreation Room, Kitchen, Storage, Walk In Closet
    Primary bedroom
    • Features: Flooring (Carpet), Bathroom (Full)
    • Level: Second
    • Area: 391 Square Feet
    • Dimensions: 23X17
    Bedroom 2
    • Features: Flooring (Carpet)
    • Level: Second
    • Area: 195 Square Feet
    • Dimensions: 15X13
    Bedroom 3
    • Features: Flooring (Wood Laminate)
    • Level: Second
    • Area: 182 Square Feet
    • Dimensions: 14X13
    Bedroom 4
    • Features: Flooring (Carpet)
    • Level: Second
    • Area: 228 Square Feet
    • Dimensions: 19X12
    Bedroom 5
    • Features: Flooring (Carpet)
    • Level: Main
    • Area: 231 Square Feet
    • Dimensions: 21X11
    Dining room
    • Features: Flooring (Hardwood)
    • Level: Main
    • Area: 154 Square Feet
    • Dimensions: 14X11
    Eating area
    • Features: Flooring (Hardwood)
    • Level: Main
    • Area: 143 Square Feet
    • Dimensions: 13X11
    Family room
    • Features: Flooring (Carpet)
    • Level: Main
    • Area: 414 Square Feet
    • Dimensions: 23X18
    Kitchen
    • Features: Kitchen (Eating Area-Table Space, Pantry, SolidSurfaceCounter), Flooring (Hardwood)
    • Level: Main
    • Area: 156 Square Feet
    • Dimensions: 13X12
    Kitchen 2nd
    • Level: Basement
    • Area: 55 Square Feet
    • Dimensions: 11X5
    Laundry
    • Level: Basement
    • Area: 132 Square Feet
    • Dimensions: 12X11
    Living room
    • Features: Flooring (Hardwood)
    • Level: Main
    • Area: 272 Square Feet
    • Dimensions: 17X16
    Loft
    • Features: Flooring (Carpet)
    • Level: Second
    • Area: 150 Square Feet
    • Dimensions: 30X5
    Recreation room
    • Level: Basement
    • Area: 1520 Square Feet
    • Dimensions: 40X38
    Storage
    • Level: Basement
    • Area: 216 Square Feet
    • Dimensions: 18X12
    Walk in closet
    • Level: Second
    • Area: 88 Square Feet
    • Dimensions: 11X8
    Heating
    • Natural Gas
    Cooling
    • Central Air
    Appliances
    • Included: Range, Microwave, Dishwasher, Refrigerator, Washer, Dryer, Stainless Steel Appliance(s)
    • Laundry: Sink
    Features
    • Cathedral Ceiling(s), 1st Floor Bedroom, 1st Floor Full Bath, Walk-In Closet(s), Beamed Ceilings, Open Floorplan, Separate Dining Room, Pantry
    • Flooring: Hardwood, Laminate, Carpet
    • Windows: Screens
    • Basement: Finished,Full
    • Number of fireplaces: 1
    • Fireplace features: Gas Starter, Family Room
    Interior area
    • Total structure area: 1,877
    • Total interior livable area: 3,541 sqft

    Property

    Parking
    • Total spaces: 3
    • Parking features: Concrete, Garage Door Opener, On Site, Garage Owned, Attached, Garage
    • Attached garage spaces: 3
    • Has uncovered spaces: Yes
    Accessibility
    • Accessibility features: No Disability Access
    Features
    • Stories: 2
    • Patio & porch: Deck, Patio
    • Exterior features: Fire Pit
    • Pool features: In Ground
    • Fencing: Fenced
    Lot
    • Dimensions: 63X255X55X47X277
    • Features: Irregular Lot, Landscaped, Backs to Open Grnd
    Details
    • Parcel number: 1605123110090000
    • Special conditions: None
    • Other equipment: Ceiling Fan(s), Sump Pump

    Construction

    Type & style
    • Home type: SingleFamily
    • Property subtype: Single Family Residence
    Materials
    • Vinyl Siding, Brick
    • Foundation: Concrete Perimeter
    • Roof: Asphalt
    Condition
    • New construction: No
    • Year built: 2004

    Utilities & green energy

    • Electric: Circuit Breakers
    • Sewer: Public Sewer
    • Water: Public

    Community & HOA

    Community
    • Features: Park, Pool, Curbs, Sidewalks, Street Lights, Street Paved
    • Security: Carbon Monoxide Detector(s)
    • Subdivision: Kingston Hills
    HOA
    • Has HOA: Yes
    • Services included: Other
    • HOA fee: $150 annually
    Location
    • Region: Homer Glen

    Financial & listing details

    • Price per square foot: $201/sqft
    • Tax assessed value: $604,377
    • Annual tax amount: $12,213
    • Date on market: 7/13/2023
    • Listing terms: Conventional
    • Ownership: Fee Simple w/ HO Assn.

    Price history

    DateEventPrice
    8/25/2023Sold$615,000+2.5%$174/sqft
    Source: MRED as distributed by MLS GRID #11824985 Report a problem
    7/18/2023Contingent$600,000$169/sqft
    Source: MRED as distributed by MLS GRID #11824985 Report a problem
    7/13/2023Listed for sale$600,000+44.6%$169/sqft
    Source: MRED as distributed by MLS GRID #11824985 Report a problem
    1/31/2005Sold$415,000$117/sqft
    Source: Public Record Report a problem

    Public tax history

    YearProperty taxesTax assessment
    2024$14,626 +8.2%$201,459 +10.3%
    2023$13,511 +5.4%$182,614 +7.1%
    2022$12,817 +4.9%$170,508 +5.6%
    2021$12,214 -0.4%$161,542 +3.8%
    2020$12,259 +4.9%$155,598 +3.9%
    2019$11,688 +7.1%$149,686 +8%
    2018$10,914 +1.8%$138,589 +2.9%
    2017$10,717 +2.5%$134,710 +3.5%
    2016$10,461 +5.4%$130,217 +3.9%
    2015$9,924 $125,329 +3%
    2014$9,924 -14.2%$121,639 -13.4%
    2013$11,567 +4.4%$140,514 -1.9%
    2012$11,075 +1.2%$143,244 -8.4%
    2011$10,941 +1.8%$156,301 -5.2%
    2010$10,747 +6.3%$164,788 -2.6%
    2009$10,110 +0.7%$169,187
    2008$10,038 $169,187 +4.2%
    2007-- $162,414 +7%
    2006$9,154 +33.9%$151,789 +44.5%
    2005$6,838 +2344.7%$105,069 +2572.2%
    2004$280 $3,932
    Find assessor info on the county website

    Neighborhood: 60491

    Nearby schools

    GreatSchools rating
    Schools provided by the listing agent
    • Elementary: Luther J Schilling School
    • Middle: Homer Junior High School
    • High: Lockport Township High School
    • District: 33C

    Source: MRED as distributed by MLS GRID. This data may not be complete. We recommend contacting the local school district to confirm school assignments for this home.

    Get a cash offer in 3 minutes
    Find out how much your home could sell for in as little as 3 minutes with a no-obligation cash offer.
    Estimated market value
    $710,100
    Get a cash offer in 3 minutes
    Find out how much your home could sell for in as little as 3 minutes with a no-obligation cash offer.
    Estimated market value
    $710,100