Semi-detached two-family home located in the Allerton section of the Bronx, offering approximately 2,000 square feet of living space with a total of 4 bedrooms and 2.5 baths. This legal two-family property consists of a full above-grade basement. The second and third floors make up the primary unit, offering a spacious 3-bedroom, 1.5-bath layout with generously sized bedrooms and an open-concept kitchen flowing into the dining area. Yard access is available from the second floor. Lot dimensions are approximately 23.17' x 123.67' (irregular), with building dimensions of approximately 19.67' x 37'. The property presents an excellent opportunity for a new owner to unlock its full potential and add the finishing touches to make it their own. Conveniently located near public transportation, shopping, schools, and major highways. Probate sale with court approval already obtained. All information provided is deemed reliable but not guaranteed and should be independently verified.
Pending
$778,000
1256 Allerton Avenue, Bronx, NY 10469
4beds
2,000sqft
Duplex, Multi Family
Built in 1955
-- sqft lot
$-- Zestimate®
$389/sqft
$-- HOA
What's special
Generously sized bedroomsFull above-grade basement
- 167 days
- 58
- 2
Zillow last checked:
Listing updated:
Listed by:
Keller Williams Landmark II 347-846-1200,
Silvia L. Corrales CBR SFR CIREC 347-968-6288,
Stephanie Timm 917-485-1870,
Keller Williams Landmark II
Source: OneKey® MLS as distributed by MLS GRID,MLS#: 976663
Facts & features
Interior
Bedrooms & bathrooms
- Bedrooms: 4
- Bathrooms: 3
- Full bathrooms: 3
Heating
- Baseboard
Cooling
- Wall/Window Unit(s)
Features
- Eat-in Kitchen
- Attic: None
- Has fireplace: No
Interior area
- Total structure area: 2,000
- Total interior livable area: 2,000 sqft
Video & virtual tour
Property
Parking
- Total spaces: 1
- Parking features: Garage, Private
- Garage spaces: 1
Lot
- Size: 2,865 Square Feet
- Dimensions: 23.17 x 123.67
Details
- Parcel number: 044630052
- Special conditions: Probate Listing
Construction
Type & style
- Home type: MultiFamily
- Architectural style: Colonial
- Property subtype: Duplex, Multi Family
- Attached to another structure: Yes
Materials
- Brick
Condition
- Fixer
- Year built: 1955
- Major remodel year: 1955
Utilities & green energy
- Sewer: Public Sewer
- Water: Public
- Utilities for property: Electricity Available, Natural Gas Available
Community & HOA
Location
- Region: Bronx
Financial & listing details
- Price per square foot: $389/sqft
- Tax assessed value: $740,000
- Annual tax amount: $6,593
- Date on market: 3/25/2026
- Cumulative days on market: 154 days
- Listing agreement: Exclusive Right To Sell
- Electric utility on property: Yes
Estimated market value
Not available
Estimated sales range
Not available
Not available
Price history
| Date | Event | Price |
|---|---|---|
| 5/15/2026 | Pending sale | $778,000$389/sqft |
Source:  OneKey® MLS as distributed by MLS GRID #976663 Report a problem OneKey® MLS as distributed by MLS GRID #976663 Report a problem | ||
| 3/21/2026 | Price change | $778,000-2.6%$389/sqft |
Source: OneKey® MLS as distributed by MLS GRID #957658 Report a problem | ||
| 2/2/2026 | Listed for sale | $799,000$400/sqft |
Source: OneKey® MLS as distributed by MLS GRID #957658 Report a problem | ||
Public tax history
| Year | Property taxes | Tax assessment |
|---|---|---|
| 2025 | $7,340 +3.7% | $44,400 -9.4% |
| 2024 | $7,080 +1.9% | $49,020 +16.4% |
| 2023 | $6,949 | $42,120 +5.9% |
| 2022 | -- | $39,780 +4.7% |
| 2021 | -- | $37,980 +13.8% |
| 2020 | $2,564 +4.7% | $33,360 |
| 2019 | $2,450 -58.9% | $33,360 +17% |
| 2018 | $5,965 +8.8% | $28,513 +6% |
| 2017 | $5,484 +186.2% | $26,900 +6% |
| 2016 | $1,916 | $25,380 |
| 2015 | $1,916 -37.4% | $25,380 +3.7% |
| 2014 | $3,061 | $24,480 +3% |
| 2013 | -- | $23,761 +6% |
| 2012 | -- | $22,417 +6% |
| 2011 | -- | $21,150 |
| 2010 | -- | $21,150 +0.8% |
| 2009 | -- | $20,989 +6% |
| 2008 | -- | $19,801 +6% |
| 2007 | -- | $18,681 +6% |
| 2006 | -- | $17,625 |
| 2005 | -- | $17,625 +0.8% |
| 2004 | -- | $17,492 +6% |
| 2003 | -- | $16,502 +6% |
| 2002 | -- | $15,568 +6% |
| 2001 | -- | $14,688 |
| 2000 | -- | $14,688 |
Find assessor info on the county website
Monthly payment
Climate risks
Neighborhood: Laconia
Nearby schools
Schools provided by the listing agent
- Elementary: Ps 121 Throop
- Middle: Jhs 144 Michelangelo
- High: Pelham Preparatory Academy
Source: OneKey® MLS as distributed by MLS GRID. This data may not be complete. We recommend contacting the local school district to confirm school assignments for this home.

Similar homes
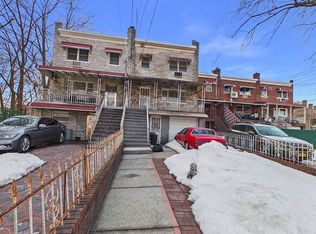
- $825,0004 bd3 ba1.5k sqft2951 Kingsland Avenue, Bronx, NY 10469For Sale

 MLS ID #1046847, Suzanna S. Anderson, Listing by: RE/MAX Distinguished Hms.&Prop. OneKey® MLS as distributed by MLS GRID
 - $949,9994 bd2 ba1.7k sqft2546 Laconia Avenue, Bronx, NY 10469For Sale
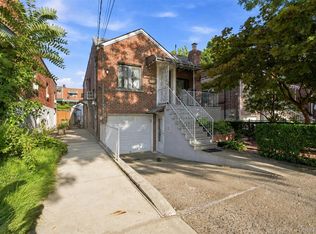 MLS ID #1043313, Eduarta Ejlli, Listing by: Exit Realty Group. OneKey® MLS as distributed by MLS GRID
 - $849,0005 bd2 ba2.2k sqft3529 Laconia Ave, Bronx, NY 10469For Sale
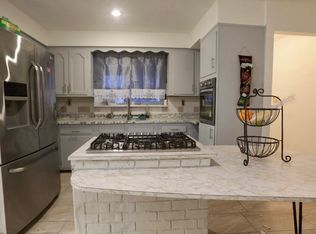 MLS ID #11691732, Owen Barrett, Listing by: GLOBALTRANS PROPERTIES LLC. NY State MLS
 - $749,0005 bd4 ba2.5k sqft1051 Duncan Street, Bronx, NY 10469For Sale
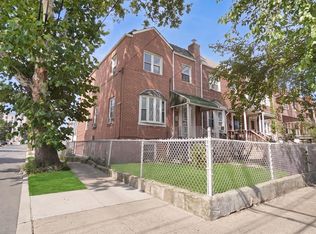 MLS ID #1026047, Md Zubayer Hossain Dhali, Listing by: Exit Realty DKC. OneKey® MLS as distributed by MLS GRID
 - $725,0003 bd2 ba1.6k sqft2733 Hone Avenue, Bronx, NY 10469For SaleMLS ID #1000472, Nadia Barnes, Listing by: eXp Realty. OneKey® MLS as distributed by MLS GRID
- $848,0004 bd4 ba2k sqft268 Throggs Neck Boulevard, Bronx, NY 10465For SaleMLS ID #1038811, Natasha Hernandez, Listing by: Keller Williams Prestige Prop. OneKey® MLS as distributed by MLS GRID
- $699,0003 bd2 ba2k sqft976 Sackett Avenue, Bronx, NY 10462For SaleMLS ID #965418, Daniel R. Martinez, Listing by: Keller Williams Realty Group. OneKey® MLS as distributed by MLS GRID
- $775,0003 bd3 ba1.9k sqft1056 Swinton Avenue, Bronx, NY 10465For SaleMLS ID #993471, James Rice, Listing by: Coldwell Banker Realty. OneKey® MLS as distributed by MLS GRID
- $620,0003 bd2 ba1.7k sqft3410 Gunther Avenue, Bronx, NY 10469For SaleMLS ID #1031535, Sergio J. Garcia, Listing by: YourHomeSold Guaranteed Realty. OneKey® MLS as distributed by MLS GRID
- $750,0006 bd3 ba1.3k sqft2657 Briggs Avenue, Bronx, NY 10458For SaleMLS ID #1005827, Sayar Uddin, Listing by: Z Squared Realty Group. OneKey® MLS as distributed by MLS GRID
- $935,0004 bd3 ba1.9k sqft2810 Harding Avenue, Bronx, NY 10465For SaleMLS ID #1003212, Debbie Rodriguez, Listing by: Keller Williams Realty Group. OneKey® MLS as distributed by MLS GRID
- $740,0003 bd2 ba1.6k sqft3181 Waterbury Avenue, Bronx, NY 10465For SaleMLS ID #995023, Rosana Martinez, Listing by: SPIRAL NY Real Estate LLC. OneKey® MLS as distributed by MLS GRID
- $960,0005 bd2 ba2.9k sqft841 Swinton Avenue, Bronx, NY 10465For SaleMLS ID #1042768, Debbie Rodriguez, Listing by: Keller Williams Realty Group. OneKey® MLS as distributed by MLS GRID
- $924,9985 bd4 ba2.3k sqft2069 Cicero Avenue, Bronx, NY 10473For SaleMLS ID #1037430, Luz J. Lopez, Listing by: Compass Greater NY, LLC. OneKey® MLS as distributed by MLS GRID
- $959,9994 bd4 ba1.6k sqft2858 Sampson Avenue, Bronx, NY 10465For SaleMLS ID #1036723, Alexis Brown, Listing by: Peoples Realty & Associates. OneKey® MLS as distributed by MLS GRID
- $679,0003 bd2 ba1.7k sqft272 Brinsmade Avenue, Bronx, NY 10465For SaleMLS ID #1043875, Jeremy Dobbs, Listing by: Dobbs Realty Corporation. OneKey® MLS as distributed by MLS GRID
- $955,0007 bd2 ba1.6k sqft1546 Leland Avenue, Bronx, NY 10460For SaleMLS ID #1034730, Harold Maniram, Listing by: Century 21 Future Homes Realty. OneKey® MLS as distributed by MLS GRID
- $715,0004 bd3 ba1.7k sqft4810 Osgood Street, Bronx, NY 10470For SaleMLS ID #951970, David Sokolowski, Listing by: Bond Property Mrkting Grp LLC. OneKey® MLS as distributed by MLS GRID
