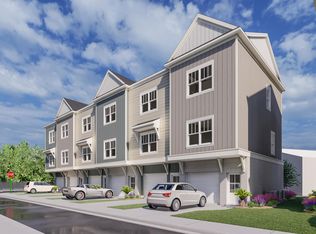
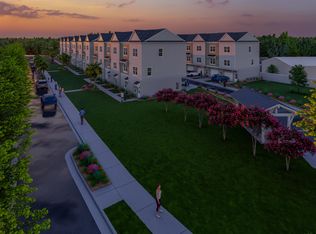
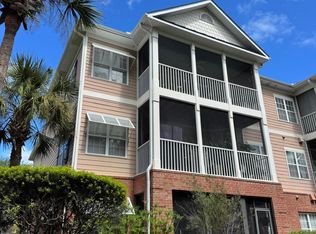
HIGHER INCOME MAX!! 120K! Move in NOW! This 3-bedroom, 3 bath, end unit layout isn't always available! You'll find 9-foot ceilings & durable LVP flooring throughout the main level & primary bedroom. The fully equipped kitchen includes granite countertops & counter space for stools, 42-inch cabinets & a subway tile backsplash! ALL appliances convey including the fridge! This space overlooks the open living & dining area. Upstairs the primary suite includes a walk-in closet with organization system & full bath with a walk-in shower. The second generously sized bedroom also has its own full bath with tub. Back on the the ground level there's a 3rd bedroom/full bath with a separate entrance that could also be a rec room/gym/flex space! A one car garage has been transformed into an extrahang out space with a bar & built inshelves for extensive storage or simply convert back to traditional garage parking. This home is part of the workforce housing program in Mt. Pleasant with income restrictions for a family of 4. Residents enjoy a prime location close to shopping, dining & schools and there's also the added bonus of an on-site dog park.
Active contingent
$390,000
1256 Allusion Ln, Mount Pleasant, SC 29466
3beds
1,270sqft
Townhouse
Built in 2021
-- sqft lot
$384,300 Zestimate®
$307/sqft
$-- HOA
What's special
Fully equipped kitchenCounter space for stoolsEnd unit layoutGranite countertopsOn-site dog parkSubway tile backsplash
- 68 days
- 772
- 65
Zillow last checked:
Listing updated:
Listed by:
The Boulevard Company
Source: CTMLS,MLS#: 26019546
Facts & features
Interior
Bedrooms & bathrooms
- Bedrooms: 3
- Bathrooms: 4
- Full bathrooms: 3
- 1/2 bathrooms: 1
Heating
- Central
Cooling
- Central Air
Features
- High Ceilings, Walk-In Closet(s)
- Flooring: Carpet, Luxury Vinyl
- Has fireplace: No
Interior area
- Total structure area: 1,270
- Total interior livable area: 1,270 sqft
Property
Parking
- Total spaces: 1
- Parking features: Garage
- Garage spaces: 1
Features
- Levels: Three Or More
- Stories: 3
Construction
Type & style
- Home type: Townhouse
- Property subtype: Townhouse
- Attached to another structure: Yes
Materials
- Cement Siding
- Foundation: Slab
- Roof: Architectural
Condition
- New construction: No
- Year built: 2021
Utilities & green energy
- Sewer: Public Sewer
- Water: Public
- Utilities for property: Dominion Energy, Mt. P. W/S Comm
Community & HOA
Community
- Features: Dog Park
- Subdivision: Gregorie Ferry Towns
Location
- Region: Mount Pleasant
Financial & listing details
- Price per square foot: $307/sqft
- Date on market: 7/8/2026
- Listing terms: Any
Estimated market value
$384,300
$365,000 - $404,000
$2,987/mo
Price history
| Date | Event | Price |
|---|---|---|
| 7/8/2026 | Listed for sale | $390,000+33.2%$307/sqft |
Source:  CTMLS #26019546 Report a problem CTMLS #26019546 Report a problem | ||
| 1/31/2022 | Sold | $292,900$231/sqft |
Source: CTMLS #20025127 Report a problem | ||
| 5/14/2021 | Listed for sale | $292,900$231/sqft |
Source: CTMLS #20025127 Report a problem | ||
| 4/17/2021 | Listing removed | -- |
Source: CTMLS #20025127 Report a problem | ||
Public tax history
Tax history is unavailable.
Monthly payment
Est. payment
Payment breakdown
Explore the cost of this home by adjusting the details. Changes won't be saved.Climate risks
Neighborhood: 29466
Nearby schools
Schools provided by the listing agent
- Elementary: Jennie Moore
- Middle: Laing
- High: Wando
Source: CTMLS. This data may not be complete. We recommend contacting the local school district to confirm school assignments for this home.
Similar homes
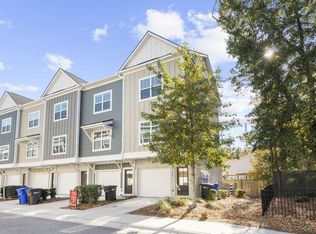
- $375,0002 bd3 ba1.2k sqft1265 Allusion Ln, Mount Pleasant, SC 29466For Sale
 MLS ID #26015720, Bobette Fisher. CTMLS
 - $409,0003 bd2 ba1.3k sqft2140 Kings Gate Ln, Mount Pleasant, SC 29466For Sale
 MLS ID #26019617, Mary Ziegler. CTMLS
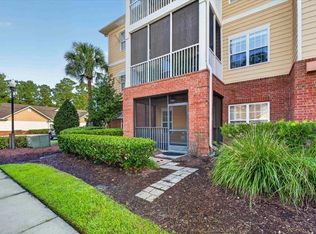
 - $405,0003 bd2 ba1.2k sqft1307 Basildon Rd, Mount Pleasant, SC 29466For Sale
 MLS ID #26024740, Wendy Gant. CTMLS
 - $370,0002 bd2 ba1.1k sqft1907 Basildon Rd, Mount Pleasant, SC 29466For Sale
 MLS ID #26025287, Beth Mccrabb. CTMLS
 - $399,9993 bd2 ba1.2k sqft1300 Park West Blvd Unit 1122, Mount Pleasant, SC 29466For SaleMLS ID #26014057, Holly Gotts. CTMLS
- $385,0002 bd2 ba1k sqft1300 Park West Blvd Unit 216, Mount Pleasant, SC 29466For SaleMLS ID #26022872, Kristen Briley. CTMLS
- $445,0003 bd2 ba1.3k sqft2011 N Highway 17 Unit 1900Q, Mount Pleasant, SC 29466For SaleMLS ID #26025372, Trey Sedalik. CTMLS
- $420,0003 bd2 ba1.2k sqft1300 Park West Blvd Unit 1107, Mount Pleasant, SC 29466For SaleMLS ID #26023197, Cathy Rosenblum. CTMLS
- $469,9003 bd3 ba1.6k sqft1611 Camfield Ln, Mount Pleasant, SC 29466For SaleMLS ID #26024864, Gail Young. CTMLS
- $459,9002 bd3 ba1.2k sqft2896 Treadwell St, Mount Pleasant, SC 29466For SaleMLS ID #26024164, Lauren Binard. CTMLS
- $350,0003 bd2 ba960 sqft3633 Zacoma Rd, Mount Pleasant, SC 29466For SaleMLS ID #26017013, Troy Gandee. CTMLS
- $395,0002 bd3 ba1.2k sqft2388 Kings Gate Ln, Mount Pleasant, SC 29466For SaleMLS ID #26022146, Allycia Dreyer. CTMLS
- $419,9003 bd4 ba1.1k sqft1510 Bountiful Bnd #3, Mount Pleasant, SC 29466New ConstructionMLS ID #26017955, Kendra Boozer. CTMLS
- $510,0003 bd3 ba1.4k sqft1674 Bridwell Ln, Mount Pleasant, SC 29466For SaleMLS ID #26024399, Aj Forlano. CTMLS
- $384,0002 bd2 ba1.4k sqft1744 Wyngate Cir, Mount Pleasant, SC 29466For SaleMLS ID #26024089, Luis Bordon. CTMLS
- $475,0002 bd3 ba1.4k sqft2979 Treadwell St, Mount Pleasant, SC 29466For SaleMLS ID #26022045, Jenny Daly. CTMLS
- $439,0002 bd3 ba1.1k sqft2971 Treadwell St, Mount Pleasant, SC 29466For SaleMLS ID #26024071, Michael Carroll. CTMLS
- $425,0003 bd3 ba1.6k sqft1733 Wyngate Cir, Mount Pleasant, SC 29466For SaleMLS ID #26020751, Jackie Bean. CTMLS
