Skip main navigation
Closed
  • Listing Provided by: Synergy Real Estate Partners
    Bought with: Coldwell Banker Realty - Gundaker West Regional
    $177,800

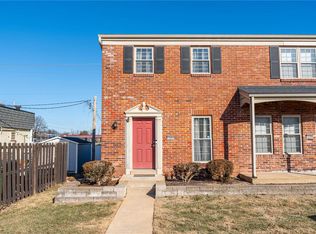
    1256 Clarkson Ct, Ballwin, MO 63011

    2beds
    970sqft
    Townhouse
    Built in 1966
    2,744.28 Square Feet Lot
    $177,800 Zestimate®
    $183/sqft
    $1,641 Estimated rent

    Home value

    $177,800

    $164,000 - $194,000

    $1,641/mo

    Zestimate® history
    Loading
    Loading...

    Owner options

    List your home for rent

    $1,641/mo

    Rent Zestimate®

    Find your next renter with Zillow Rental Manager. Plus, with online applications, you can quickly screen prospective tenants – for free.

    Learn more

    $1,641/mo

    Rent Zestimate®

    Refinance and save

    $1,403/mo

    Est. payment

    Refinancing to a lower rate could help reduce your monthly payments and save thousands over the life of the loan.

    See today's rates

    $1,403/mo

    Est. payment

    Explore your selling options

    Work with a Zillow partner agent

    Leverage their expertise and Zillow's premium Showcase listings to get your home seen by more buyers.

    Get started

    List with your own agent

    Get your home in front of millions of buyers by listing it on Zillow.

    Learn how to do it

    Sell it yourself

    Take full control of how buyers see your home on Zillow by listing For Sale by Owner (FSBO).

    List your home

    What's special

    Newly renovated and completely turn-key! This updated townhome offers new luxury vinyl plank laminate flooring on the main level, new carpet in the basement and second floor, fresh paint throughout, new 2-panel doors w/ brushed nickel hardware. The main level boasts a spacious living room, bath, kitchen and Breakfast area. Kitchen offers granite counter tops, updated cabinets & stainless appliances including built in microwave, dishwasher & stove! Breakfast area walks out to private enclosed patio with room to entertain. Access to community pool just a short walk across the parking lot! Upper level offers large Master BR & second bedroom with large walk in closet! Full bath on upper level and half bath on main level both offer adult height vanities & tile floors! Lower level gives you additional living space with large family room that opens into the laundry/storage room with built-in shelving and newly sealed concrete floors! 2 assigned parking spaces & plenty of visitor parking. Location: Interior Unit

    This property is off market, which means it's not currently listed for sale or rent on Zillow. This may be different from what's available on other websites or public sources.

    Zillow last checked:

    Listing updated:

    Listing Provided by:

    EJ Sansone 314-803-6449,

    Synergy Real Estate Partners

    Bought with:

    Wendy B Schenk, 2018002888

    Coldwell Banker Realty - Gundaker West Regional

    Source: MARIS,MLS#: 19031837MLS LogoOriginating MLS: St. Louis Association of REALTORS

    Facts & features

    Interior

    Bedrooms & bathrooms
    • Bedrooms: 2
    • Bathrooms: 2
    • Full bathrooms: 1
    • 1/2 bathrooms: 1
    • Main level bathrooms: 1
    Heating
    • Forced Air, Natural Gas
    Cooling
    • Central Air, Electric
    Appliances
    • Included: Gas Water Heater
    Features
    • Basement: Concrete
    • Has fireplace: No
    • Fireplace features: Recreation Room, None
    Interior area
    • Total structure area: 970
    • Total interior livable area: 970 sqft
    • Finished area above ground: 800
    • Finished area below ground: 170

    Property

    Parking
    • Parking features: Off Street
    Features
    • Levels: Two
    • Patio & porch: Patio, Covered
    • Pool features: In Ground
    Lot
    • Size: 2,744 sqft
    • Features: Level
    Details
    • Parcel number: 22T211331
    • Special conditions: Standard

    Construction

    Type & style
    • Home type: Townhouse
    • Architectural style: Ranch/2 story,Other
    • Property subtype: Townhouse
    Materials
    • Brick Veneer, Brick
    Condition
    • Year built: 1966

    Utilities & green energy

    • Sewer: Public Sewer
    • Water: Public

    Community & neighborhood

    Community
    • Community features: Street Lights
    Location
    • Region: Ballwin
    • Subdivision: Clarkson Townhomes

    HOA & financial

    HOA
    • HOA fee: $200 monthly
    • Services included: Insurance, Maintenance Grounds, Maintenance Parking/Roads, Pool, Snow Removal

    Other

    Other facts
    • Listing terms: Cash,Conventional
    • Ownership: Private

    Price history

    DateEventPrice
    3/19/2024Listing removed--
    Source: MARIS #24010663 Report a problem
    2/24/2024Listed for rent$1,550$2/sqft
    Source: MARIS #24010663 Report a problem
    7/24/2019Sold--
    Source: MARIS #19031837 Report a problem

    Public tax history

    Tax history is unavailable.

    Neighborhood: 63011

    Nearby schools

    GreatSchools rating
    Schools provided by the listing agent
    • Elementary: Westridge Elem.
    • Middle: Crestview Middle
    • High: Marquette Sr. High

    Source: MARIS. This data may not be complete. We recommend contacting the local school district to confirm school assignments for this home.

    Get a cash offer in 3 minutes
    Find out how much your home could sell for in as little as 3 minutes with a no-obligation cash offer.
    Estimated market value
    $177,800
    Get a cash offer in 3 minutes
    Find out how much your home could sell for in as little as 3 minutes with a no-obligation cash offer.
    Estimated market value
    $177,800