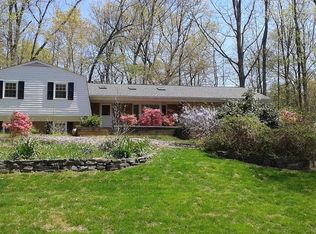
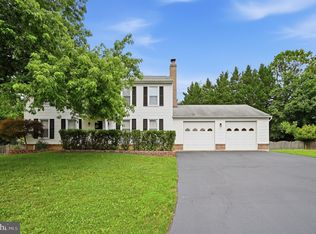
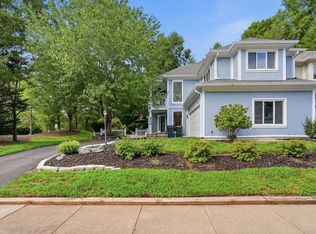
A home unlike any other in the heart of Reston. Professionally designed, expertly finished, and completely renovated from top to bottom. High-end kitchen appliances, beautiful quartz countertops, restoration hardware lighting, custom cabinetry throughout, two story metal fireplace... the list goes on and on, and thats before you step into the private backyard which includes an in-ground resort style (heated) pool, hot tub, trex deck, and gazebo. The main level is open, flexible for entertaining and daily use and includes a private office/den filled with natural light. The upper level offers four large bedrooms, three full bathrooms, a full laundry room, and the details in the primary suite are stunning. Dual walk-in closets, dual walk-in showers, soaking tub, heated floors, custom fireplace, expansive make-up vanity and custom built-ins. The lower level includes a large gathering space and rooms for guests, gym, theater, or just about anything else you can dream of. Conveniently located in the heart of Reston just minutes to Reston Town Center, Duller Airport, Ashburn and all major commuter routes. This luxurious home lacks nothing and is ready for it's next tenant to call it home.
House for rent
$9,000/moFees may apply
1256 New Bedford Ln, Reston, VA 20194
6beds
6,030sqft
Price may not include required fees and charges. Learn more|
Singlefamily
Available now
Cats, dogs OK
Air conditioner, central air, electric
Has laundry laundry
6 Attached garage spaces parking
Central, electric, forced air, natural gas, wood
What's special
Custom fireplaceProfessionally designedHot tubExpertly finishedPrivate backyardBeautiful quartz countertopsTrex deck
- 18 days |
- -- |
- -- |
Zillow last checked:
Listing updated:
Travel times

Let’s turn your rent into credit progress
Build credit history with every on-time payment and get credit for the payment you’re already making.
Facts & features
Interior
Bedrooms & bathrooms
- Bedrooms: 6
- Bathrooms: 5
- Full bathrooms: 4
- 1/2 bathrooms: 1
Heating
- Central, Electric, Forced Air, Natural Gas, Wood
Cooling
- Air Conditioner, Central Air, Electric
Appliances
- Included: Dishwasher, Dryer, Freezer, Garbage Disposal, Gas Water Heater, Humidifier, Ice Maker, Microwave Oven, Oven - Wall, Oven/Range - Gas, Refrigerator, Stove, Washer
- Laundry: Has Laundry, In Unit, Upper Level
Features
- 2 Story Ceilings, Bar, Built-in Features, Ceiling Fan(s), Ceiling Fan(s), Crown Molding, Curved Staircase, Eat-in Kitchen, Family Room Off Kitchen, Formal/Separate Dining Room, High Ceilings, Kitchen - Gourmet, Kitchen Island, Primary Bath(s), Recessed Lighting, Wainscotting, Walk-In Closet(s), Wet/Dry Bar
- Flooring: Carpet, Ceramic, Hardwood, Wood
- Has basement: Yes
- Has fireplace: Yes
Interior area
- Total interior livable area: 6,030 sqft
Video & virtual tour
Property
Parking
- Total spaces: 6
- Parking features: Attached, Driveway, Garage, Open
- Has attached garage: Yes
- Has uncovered spaces: Yes
- Details: Contact manager
Features
- Exterior features: 2 Story Ceilings, Basement, Curved Staircase, Extensive Hardscape, Family Room Off Kitchen, Formal/Separate Dining Room, Kitchen - Gourmet, Lighting, No Thru Street, Primary Bath(s), Wainscotting, Walk-In Closet(s), Water Fountains
- Has private pool: Yes
- Pool features: Fenced, Heated, In Ground, Pool, Pool/Spa Combo, Yes - Personal
- Has spa: Yes
- Spa features: Spa
Lot
- Features: Cul-De-Sac
Details
- Additional structures: Garage(s)
- Parcel number: 0114210008
Construction
Type & style
- Home type: SingleFamily
- Architectural style: Colonial
- Property subtype: SingleFamily
Materials
- Roof: Architectural Shingle
Condition
- Year built: 1991
Community & HOA
HOA
- Amenities included: Hot Tub, Parking, Pool, Spa
Location
- Region: Reston
Financial & listing details
- Lease term: Contact For Details
Nearby apartments for rent


Price history
| Date | Event | Price |
|---|---|---|
| 7/30/2026 | Price change | $9,000-5.3%$1/sqft |
Source: Bright MLS #VAFX2319218 Report a problem | ||
| 7/16/2026 | Price change | $9,500-13.6%$2/sqft |
Source: Bright MLS #VAFX2319218 Report a problem | ||
| 6/24/2026 | Listed for rent | $11,000$2/sqft |
Source: Bright MLS #VAFX2319218 Report a problem | ||
| 4/30/2026 | Sold | $2,060,000+83.1%$342/sqft |
Source:  Bright MLS #VAFX2305580 Report a problem Bright MLS #VAFX2305580 Report a problem | ||
| 10/26/2015 | Sold | $1,125,000-6.2%$187/sqft |
Source: Public Record Report a problem | ||
| 9/26/2015 | Pending sale | $1,199,000$199/sqft |
Source: Long & Foster Real Estate, Inc. #FX8621725 Report a problem | ||
| 7/8/2015 | Price change | $1,199,000-2%$199/sqft |
Source: Long & Foster Real Estate, Inc. #FX8621725 Report a problem | ||
| 6/22/2015 | Price change | $1,224,000-2%$203/sqft |
Source: Long & Foster Real Estate, Inc. #FX8621725 Report a problem | ||
| 5/29/2015 | Price change | $1,249,000-2.3%$207/sqft |
Source: Long & Foster Real Estate, Inc. #FX8621725 Report a problem | ||
| 5/1/2015 | Listed for sale | $1,279,000+33.9%$212/sqft |
Source: Long & Foster Real Estate, Inc. #FX8621725 Report a problem | ||
| 6/16/2010 | Sold | $955,000-4.5%$158/sqft |
Source: Public Record Report a problem | ||
| 4/20/2010 | Price change | $999,990-4.7%$166/sqft |
Source: Long & Foster Real Estate, Inc. #FX7308351 Report a problem | ||
| 2/27/2010 | Price change | $1,049,000-4.5%$174/sqft |
Source: Long & Foster Real Estate, Inc. #FX7308351 Report a problem | ||
| 1/23/2010 | Price change | $1,099,000-3.2%$182/sqft |
Source: Long & Foster Real Estate, Inc. #FX7308351 Report a problem | ||
| 12/2/2009 | Price change | $1,135,000-2.1%$188/sqft |
Source: Long & Foster Real Estate, Inc. #FX7119895 Report a problem | ||
| 9/26/2009 | Price change | $1,159,000-3.3%$192/sqft |
Source: Long & Foster Real Estate, Inc. #FX7119895 Report a problem | ||
| 7/29/2009 | Listed for sale | $1,199,000+34%$199/sqft |
Source: Long & Foster Real Estate, Inc. #FX7119895 Report a problem | ||
| 6/13/2003 | Sold | $895,000$148/sqft |
Source: Public Record Report a problem | ||
Neighborhood: Wiehle Ave - Reston Pky
Nearby schools
GreatSchools rating
- 9/10Aldrin Elementary SchoolGrades: PK-6Distance: 0.3 mi
- 3/10Herndon Middle SchoolGrades: 7-8Distance: 3.3 mi
- 2/10Herndon High SchoolGrades: 9-12Distance: 2.2 mi