Welcome to 11277 Center Harbor Road, a beautifully updated and expanded home located on one of the most coveted streets in vibrant North Reston. This stunning property offers 5 bedrooms, 5.5 bathrooms, and over 5,000 square feet, blending timeless elegance with modern updates. With thoughtful design and exceptional features, this Van Metre home had a 2-story expansion in 2001 and provides stunning space for your family and for entertaining, both inside and out. The main level showcases hardwood floors throughout and a welcoming 2-story foyer flanked by the study and living room. The gourmet kitchen, updated in 2020, is a chef’s dream with custom cabinetry, Dekton porcelain countertops, marble backsplash, and an oversized island with a prep sink. Stainless steel appliances include a Dacor 48-inch gas range with two ovens, Bosch dishwasher and a Dacor 42-inch four door refrigerator. The coffee wet bar offers two GE beverage refrigerator drawers, a wine fridge and wine rack. Bar height counterspace offers seating for watching TV or an additional work space. Like to dine outside? Step into the screened in porch right off the kitchen for easy dining and entertaining. The kitchen flows seamlessly into the family room with a gas fireplace and access to the recently installed Trex deck which overlooks the flat and expansive backyard. Upstairs, the primary suite is a spacious and luxurious retreat with vaulted ceilings, a Palladian window, and walk-in closet with custom built-ins by Capital Closet. The primary bathroom features a Jacuzzi (non jetted) tub, a glass-enclosed shower, and double vanities. Best of all, there is a well-appointed laundry room steps from the primary bedroom with built-in cabinetry, utility sink and ironing board. Each of the three additional bedrooms offer ensuite bathrooms and spacious walk-in closet space. The lower level is a walk-out to the backyard and includes a large recreation room, two storage rooms, a fifth bedroom, a full bathroom, and a spacious office with built-ins. The exterior of the home is just as impressive, with a fully fenced backyard, deck that is connected to the screened-in porch and covered flagstone patio off the lower level .The property is part of the Reston Association, offering access to pools, tennis courts, sport courts, parks, lakes, and community centers. Conveniently located near major commuting routes, Reston Town Center, and Dulles International Airport, this home provides the perfect balance of suburban tranquility and urban convenience. Experience the exceptional lifestyle offered at 11277 Center Harbor Road!
Sold for $1,600,000
$1,600,000
11277 Center Harbor Rd, Reston, VA 20194
5beds
5,000sqft
Single Family Residence
Built in 1992
0.4 Acres Lot
$1,603,000 Zestimate®
$320/sqft
$7,622 Estimated rent
Home value
$1,603,000
$1.49M - $1.72M
$7,622/mo
Zestimate® history
Owner options
List your home for rent
$7,622/mo
Rent Zestimate®
Find your next renter with Zillow Rental Manager. Plus, with online applications, you can quickly screen prospective tenants – for free.
$7,622/mo
Rent Zestimate®
Refinance and save
$11,137/mo
Est. payment
Refinancing to a lower rate could help reduce your monthly payments and save thousands over the life of the loan.
$11,137/mo
Est. payment
Explore your selling options
Work with a Zillow partner agent
Leverage their expertise and Zillow's premium Showcase listings to get your home seen by more buyers.
Get startedList with your own agent
Get your home in front of millions of buyers by listing it on Zillow.
Learn how to do itSell it yourself
Take full control of how buyers see your home on Zillow by listing For Sale by Owner (FSBO).
List your homeWhat's special
Fully fenced backyardCovered flagstone patioCoveted streetsTrex deckEnsuite bathroomsFlat and expansive backyardScreened in porch
Zillow last checked:
Listing updated:
Listed by:
Jenny McClintock 703-731-2412,
Keller Williams Realty,
Co-Listing Agent: Susan M. Bender 609-805-5424,
Keller Williams Realty
Bought with:
David Getson
Compass
Source: Bright MLS,MLS#: VAFX2222976
Facts & features
Interior
Bedrooms & bathrooms
- Bedrooms: 5
- Bathrooms: 6
- Full bathrooms: 5
- 1/2 bathrooms: 1
- Main level bathrooms: 1
Rooms
- Room types: Living Room, Dining Room, Primary Bedroom, Bedroom 2, Bedroom 3, Bedroom 4, Bedroom 5, Kitchen, Family Room, Foyer, Laundry, Office, Recreation Room, Primary Bathroom, Full Bath, Half Bath
Primary bedroom
- Features: Flooring - Carpet
- Level: Upper
Bedroom 2
- Features: Flooring - Carpet
- Level: Upper
Bedroom 3
- Features: Flooring - Carpet
- Level: Upper
Bedroom 4
- Features: Flooring - Carpet
- Level: Upper
Bedroom 5
- Features: Flooring - Carpet
- Level: Lower
Primary bathroom
- Features: Flooring - Ceramic Tile
- Level: Upper
Dining room
- Features: Flooring - HardWood
- Level: Main
Family room
- Features: Flooring - HardWood
- Level: Main
Foyer
- Features: Flooring - Ceramic Tile
- Level: Main
Other
- Features: Flooring - Ceramic Tile
- Level: Lower
Other
- Features: Flooring - Ceramic Tile
- Level: Upper
Other
- Features: Flooring - Ceramic Tile
- Level: Upper
Other
- Features: Flooring - Ceramic Tile
- Level: Upper
Half bath
- Features: Flooring - HardWood
- Level: Main
Kitchen
- Features: Flooring - HardWood
- Level: Main
Laundry
- Features: Flooring - Ceramic Tile
- Level: Upper
Living room
- Features: Flooring - HardWood
- Level: Main
Mud room
- Features: Flooring - Ceramic Tile
- Level: Main
Office
- Features: Flooring - Carpet
- Level: Lower
Office
- Features: Flooring - HardWood
- Level: Main
Recreation room
- Features: Flooring - Carpet
- Level: Lower
Heating
- Forced Air, Natural Gas
Cooling
- Central Air, Ceiling Fan(s), Zoned, Electric
Appliances
- Included: Oven/Range - Gas, Six Burner Stove, Microwave, Dishwasher, Refrigerator, Range Hood, Double Oven, Oven, Disposal, Washer, Dryer, Gas Water Heater
- Laundry: Upper Level, Washer In Unit, Dryer In Unit, Laundry Room, Mud Room
Features
- Bathroom - Tub Shower, Breakfast Area, Built-in Features, Ceiling Fan(s), Chair Railings, Dining Area, Family Room Off Kitchen, Kitchen Island, Kitchen - Table Space, Kitchen - Efficiency, Eat-in Kitchen, Primary Bath(s), Recessed Lighting, Walk-In Closet(s), Vaulted Ceiling(s)
- Flooring: Carpet, Ceramic Tile, Wood
- Doors: Sliding Glass
- Windows: Skylight(s)
- Basement: Full
- Number of fireplaces: 1
- Fireplace features: Gas/Propane, Mantel(s)
Interior area
- Total structure area: 5,344
- Total interior livable area: 5,000 sqft
- Finished area above ground: 3,680
- Finished area below ground: 1,320
Property
Parking
- Total spaces: 2
- Parking features: Built In, Inside Entrance, Attached
- Attached garage spaces: 2
Accessibility
- Accessibility features: None
Features
- Levels: Three
- Stories: 3
- Exterior features: Lighting, Underground Lawn Sprinkler, Sidewalks
- Pool features: Community
- Spa features: Bath
Lot
- Size: 0.4 Acres
Details
- Additional structures: Above Grade, Below Grade
- Parcel number: 0114 17020003
- Zoning: 372
- Special conditions: Standard
Construction
Type & style
- Home type: SingleFamily
- Architectural style: Colonial
- Property subtype: Single Family Residence
Materials
- Aluminum Siding
- Foundation: Slab
Condition
- New construction: No
- Year built: 1992
Utilities & green energy
- Sewer: Public Sewer
- Water: Public
Community & HOA
Community
- Subdivision: Reston
HOA
- Has HOA: Yes
- Amenities included: Basketball Court, Bike Trail, Common Grounds, Jogging Path, Lake, Picnic Area, Pool, Pool Mem Avail, Soccer Field, Tennis Court(s), Tot Lots/Playground
- Services included: Common Area Maintenance, Insurance, Management, Reserve Funds
- HOA fee: $848 annually
- HOA name: RESTON ASSOCIATION
Location
- Region: Reston
Financial & listing details
- Price per square foot: $320/sqft
- Tax assessed value: $1,098,850
- Annual tax amount: $13,247
- Date on market: 3/6/2025
- Listing agreement: Exclusive Right To Sell
- Inclusions: Wine Refrigerator In Kitchen, Refrigerator In Lower Level
- Ownership: Fee Simple
Price history
| Date | Event | Price |
|---|---|---|
| 4/1/2025 | Sold | $1,600,000+1.6%$320/sqft |
Source:  Bright MLS #VAFX2222976 Report a problem Bright MLS #VAFX2222976 Report a problem | ||
| 3/13/2025 | Pending sale | $1,575,000$315/sqft |
Source: Bright MLS #VAFX2222976 Report a problem | ||
| 3/10/2025 | Contingent | $1,575,000$315/sqft |
Source: Bright MLS #VAFX2222976 Report a problem | ||
| 3/6/2025 | Listed for sale | $1,575,000$315/sqft |
Source: Bright MLS #VAFX2222976 Report a problem | ||
Public tax history
| Year | Property taxes | Tax assessment |
|---|---|---|
| 2025 | $13,644 +3% | $1,134,140 +3.2% |
| 2024 | $13,247 +11.5% | $1,098,850 +8.8% |
| 2023 | $11,877 +15% | $1,010,340 +16.4% |
| 2022 | $10,330 | $867,680 +4.3% |
| 2021 | -- | $831,680 +3.8% |
| 2020 | $9,860 -2.6% | $801,310 -2.6% |
| 2019 | $10,123 | $822,660 |
| 2018 | $10,123 +0.9% | $822,660 -0.9% |
| 2017 | $10,031 -2.3% | $830,380 -2.5% |
| 2016 | $10,270 +3.7% | $851,960 |
| 2015 | $9,908 +0.1% | $851,960 -0.2% |
| 2014 | $9,903 | $853,360 |
| 2013 | -- | $853,360 +6.2% |
| 2012 | -- | $803,450 +2.2% |
| 2011 | -- | $786,490 |
| 2010 | -- | $786,490 -15.5% |
| 2009 | -- | $930,760 -5% |
| 2008 | -- | $980,070 |
| 2007 | -- | $980,070 +38.1% |
| 2003 | -- | $709,615 +8% |
| 2002 | -- | $657,050 +13.9% |
| 2001 | -- | $576,735 |
Find assessor info on the county website
Neighborhood: Wiehle Ave - Reston Pky
Nearby homes
- $1,405,9005 bd4 ba4.5k sqft11279 Center Harbor Rd, Reston, VA 20194Off Market
- $1,375,0004 bd4 ba4.4k sqft11275 Center Harbor Rd, Reston, VA 20194Sold
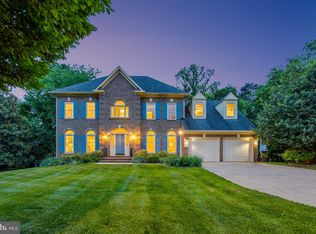
- $1,974,5005 bd5 ba6.1k sqft1258 New Bedford Ln, Reston, VA 20194Off Market
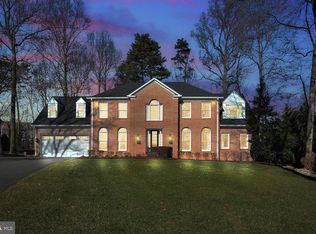
- $1,484,8005 bd3 ba4.5k sqft11281 Center Harbor Rd, Reston, VA 20194Off Market
- $1,559,9004 bd4 ba5.3k sqft1250 Center Harbor Pl, Reston, VA 20194Off Market
- $1,612,2004 bd3 ba4k sqft1260 New Bedford Ln, Reston, VA 20194Off Market
- $2,060,0005 bd5 ba5.8k sqft1256 New Bedford Ln, Reston, VA 20194Sold
- $1,149,0004 bd4 ba3.4k sqft1291 Lamplighter Way, Reston, VA 20194Sold
Nearby schools
GreatSchools rating
- 9/10Aldrin Elementary SchoolGrades: PK-6Distance: 0.3 mi
- 3/10Herndon Middle SchoolGrades: 7-8Distance: 3.3 mi
- 2/10Herndon High SchoolGrades: 9-12Distance: 2.2 mi
Schools provided by the listing agent
- Elementary: Aldrin
- Middle: Herndon
- High: Herndon
- District: Fairfax County Public Schools
Source: Bright MLS. This data may not be complete. We recommend contacting the local school district to confirm school assignments for this home.
Get a cash offer in 3 minutes
Find out how much your home could sell for in as little as 3 minutes with a no-obligation cash offer.
Estimated market value
$1,603,000
Get a cash offer in 3 minutes
Find out how much your home could sell for in as little as 3 minutes with a no-obligation cash offer.
Estimated market value
$1,603,000
- Virginia
- Fairfax County
- Reston
- 20194
- Wiehle Ave - Reston Pky
- 11277 Center Harbor Rd
