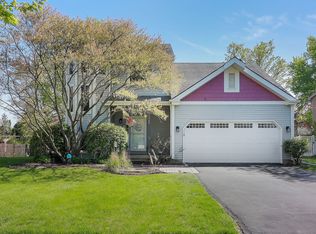
Meticulously maintained 2 story home in Naperville's popular Brook Crossing Subdivision. Wonderful location in a quiet cul de sac. Open concept floorplan. Remodeled kitchen with newer white cabinets, granite countertops, tile backsplash, and stainless steel appliances. Family room has vaulted ceiling, stone fireplace with mantel, and a custom built shelving nook perfect for displaying your favorite items. Stunning engineered hardwood flooring throughout most of the first floor and part of the upstairs. Updated powder room with newer vanity and toilet. First floor laundry area with newer washer and dryer. Brand new carpeting upstairs! 4 spacious bedrooms on the second level and 2 full baths. Primary bedroom has vaulted ceiling, huge walk in closet, and updated ensuite bathroom! Updated primary bathroom includes dual sinks, granite countertops, newer toilet, and luxury vinyl plank flooring. Second full bathroom upstairs has ceramic tile, newer toilet, tub/shower combination, and a linen closet. All the bedrooms upstairs have spacious closets! HUGE 4th bedroom has new engineered hardwood flooring (same as downstairs), a large closet, plus a large attic crawl space! Finished basement with built in wet bar is perfect for entertaining, an additional family room, a workout space, or anything your heart desires. Basement also has a crawl space with concrete pour which is perfect for your storage needs. Fenced yard with patio and deck, beautiful landscaping, and storage shed. 2 car garage with built in cabinets and additional shelves. Walk to Indian Prairie School District 204's acclaimed Clow Elementary School and Gregory Middle School. Just about 1 mile to Neuqua Valley High School! Close to library, restaurants, shopping, and more. Come see this house today and it make yours!
Closed
$518,500
1256 Old Mill Ct, Naperville, IL 60564
4beds
2,350sqft
Single Family Residence
Built in 1985
10,018 Square Feet Lot
$597,100 Zestimate®
$221/sqft
$3,564 Estimated rent
Home value
$597,100
$567,000 - $633,000
$3,564/mo
Zestimate® history
Owner options
List your home for rent
$3,564/mo
Rent Zestimate®
Find your next renter with Zillow Rental Manager. Plus, with online applications, you can quickly screen prospective tenants – for free.
$3,564/mo
Rent Zestimate®
Refinance and save
$3,999/mo
Est. payment
Refinancing to a lower rate could help reduce your monthly payments and save thousands over the life of the loan.
$3,999/mo
Est. payment
Explore your selling options
Work with a Zillow partner agent
Leverage their expertise and Zillow's premium Showcase listings to get your home seen by more buyers.
Get startedList with your own agent
Get your home in front of millions of buyers by listing it on Zillow.
Learn how to do itSell it yourself
Take full control of how buyers see your home on Zillow by listing For Sale by Owner (FSBO).
List your homeWhat's special
Beautiful landscapingStone fireplace with mantelBuilt in wet barFinished basementBrand new carpetingFenced yardSpacious bedrooms
Zillow last checked:
Listing updated:
Listed by:
Hillary Lafferty 630-470-4804,
Charles Rutenberg Realty of IL,
Carolyn Alzueta 630-244-0062,
Charles Rutenberg Realty of IL
Bought with:
Debra Stenke-Lendino
john greene, Realtor
Source: MRED as distributed by MLS GRID,MLS#: 12183876
Facts & features
Interior
Bedrooms & bathrooms
- Bedrooms: 4
- Bathrooms: 3
- Full bathrooms: 2
- 1/2 bathrooms: 1
Rooms
- Room types: No additional rooms
Primary bedroom
- Features: Flooring (Carpet), Bathroom (Full)
- Level: Second
- Area: 255 Square Feet
- Dimensions: 15X17
Bedroom 2
- Features: Flooring (Carpet)
- Level: Second
- Area: 132 Square Feet
- Dimensions: 12X11
Bedroom 3
- Features: Flooring (Carpet)
- Level: Second
- Area: 121 Square Feet
- Dimensions: 11X11
Bedroom 4
- Features: Flooring (Hardwood)
- Level: Second
- Area: 228 Square Feet
- Dimensions: 19X12
Dining room
- Features: Flooring (Hardwood)
- Level: Main
- Area: 130 Square Feet
- Dimensions: 10X13
Family room
- Features: Flooring (Hardwood)
- Level: Main
- Area: 252 Square Feet
- Dimensions: 18X14
Kitchen
- Features: Kitchen (Eating Area-Table Space, Pantry, SolidSurfaceCounter, Updated Kitchen), Flooring (Hardwood)
- Level: Main
- Area: 252 Square Feet
- Dimensions: 18X14
Laundry
- Features: Flooring (Hardwood)
- Level: Main
- Area: 56 Square Feet
- Dimensions: 8X7
Living room
- Features: Flooring (Hardwood)
- Level: Main
- Area: 252 Square Feet
- Dimensions: 14X18
Heating
- Natural Gas, Forced Air
Cooling
- Central Air
Appliances
- Included: Range, Microwave, Dishwasher, Refrigerator, Washer, Dryer, Stainless Steel Appliance(s)
- Laundry: Main Level
Features
- Cathedral Ceiling(s), Wet Bar, Walk-In Closet(s), Granite Counters
- Flooring: Hardwood
- Basement: Finished,Crawl Space,Partial
- Number of fireplaces: 1
- Fireplace features: Family Room
Interior area
- Total structure area: 0
- Total interior livable area: 2,350 sqft
Property
Parking
- Total spaces: 2
- Parking features: On Site, Garage Owned, Attached, Garage
- Attached garage spaces: 2
Accessibility
- Accessibility features: No Disability Access
Features
- Stories: 2
Lot
- Size: 10,018 Square Feet
Details
- Parcel number: 0701024030310000
- Special conditions: None
Construction
Type & style
- Home type: SingleFamily
- Property subtype: Single Family Residence
Materials
- Vinyl Siding
Condition
- New construction: No
- Year built: 1985
Utilities & green energy
- Sewer: Public Sewer
- Water: Public
Community & HOA
HOA
- Services included: None
Location
- Region: Naperville
Financial & listing details
- Price per square foot: $221/sqft
- Tax assessed value: $474,240
- Annual tax amount: $8,787
- Date on market: 10/24/2024
- Listing terms: Conventional
- Ownership: Fee Simple
Price history
| Date | Event | Price |
|---|---|---|
| 11/19/2024 | Sold | $518,500+3.7%$221/sqft |
Source:  MRED as distributed by MLS GRID #12183876 Report a problem MRED as distributed by MLS GRID #12183876 Report a problem | ||
| 10/28/2024 | Contingent | $500,000$213/sqft |
Source: MRED as distributed by MLS GRID #12183876 Report a problem | ||
| 10/24/2024 | Listed for sale | $500,000+184.9%$213/sqft |
Source: MRED as distributed by MLS GRID #12183876 Report a problem | ||
| 5/27/1997 | Sold | $175,500$75/sqft |
Source: Public Record Report a problem | ||
Public tax history
| Year | Property taxes | Tax assessment |
|---|---|---|
| 2024 | $9,306 +5.9% | $158,080 +13.2% |
| 2023 | $8,788 -3.8% | $139,647 +5.7% |
| 2022 | $9,137 +4.7% | $132,104 +5% |
| 2021 | $8,727 +2% | $125,813 +1.6% |
| 2020 | $8,560 +1.8% | $123,819 +2.9% |
| 2019 | $8,410 +5.6% | $120,330 +7.2% |
| 2018 | $7,961 +1.6% | $112,280 +2.6% |
| 2017 | $7,836 +0.2% | $109,382 +2.2% |
| 2016 | $7,819 +13.2% | $107,027 +4% |
| 2015 | $6,909 | $102,910 +16.1% |
| 2014 | $6,909 +1.7% | $88,610 |
| 2013 | $6,795 +4.1% | $88,610 |
| 2012 | $6,530 -6.6% | $88,610 -12.8% |
| 2011 | $6,992 -1.8% | $101,640 -7% |
| 2010 | $7,122 +6% | $109,255 -1.7% |
| 2009 | $6,720 +0.4% | $111,144 |
| 2008 | $6,693 | $111,144 +2.3% |
| 2007 | -- | $108,644 +9.8% |
| 2006 | $6,132 +2.3% | $98,992 +6.2% |
| 2005 | $5,994 +3.9% | $93,187 +7.2% |
| 2004 | $5,767 +7.7% | $86,950 +9.9% |
| 2003 | $5,356 +7.4% | $79,147 +8.9% |
| 2002 | $4,985 +7.8% | $72,657 +7.7% |
| 2001 | $4,625 +14.2% | $67,440 +11.9% |
| 2000 | $4,052 | $60,272 |
Find assessor info on the county website
Neighborhood: Brook Crossings
Nearby homes
- $501,0004 bd3 ba2k sqft1260 Old Mill Ct, Naperville, IL 60564Sold
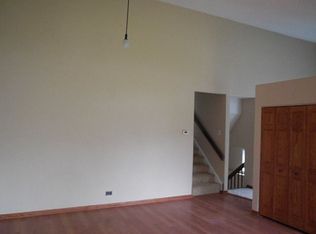
- $522,3005 bd3 ba2.9k sqft2725 Gateshead Dr, Naperville, IL 60564Off Market
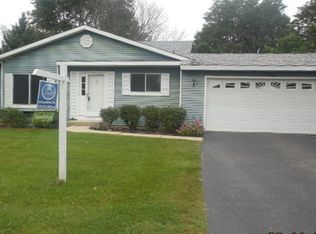
- $540,400-- bd2 ba2.2k sqft1261 Cobblestone Ct, Naperville, IL 60564Off Market
- $442,8004 bd2 ba1.8k sqft2729 Gateshead Dr, Naperville, IL 60564Off Market
- $547,300-- bd2 ba2.3k sqft1264 Old Mill Ct, Naperville, IL 60564Off Market
- $527,500-- bd2 ba2.2k sqft1260 Cobblestone Ct, Naperville, IL 60564Off Market
- $534,600-- bd2 ba2.2k sqft2733 Gateshead Dr, Naperville, IL 60564Off Market
- $525,0004 bd3 ba2.6k sqft1255 Old Mill Ct, Naperville, IL 60564Sold
Nearby schools
GreatSchools rating
- 8/10Robert Clow Elementary SchoolGrades: K-5Distance: 0.4 mi
- 9/10Gordon Gregory Middle SchoolGrades: 6-8Distance: 0.3 mi
- 10/10Neuqua Valley High SchoolGrades: 9-12Distance: 1.3 mi
Schools provided by the listing agent
- Elementary: Clow Elementary School
- Middle: Gregory Middle School
- High: Neuqua Valley High School
- District: 204
Source: MRED as distributed by MLS GRID. This data may not be complete. We recommend contacting the local school district to confirm school assignments for this home.
Get a cash offer in 3 minutes
Find out how much your home could sell for in as little as 3 minutes with a no-obligation cash offer.
Estimated market value
$597,100
Get a cash offer in 3 minutes
Find out how much your home could sell for in as little as 3 minutes with a no-obligation cash offer.
Estimated market value
$597,100
- Illinois
- Will County
- Naperville
- 60564
- Brook Crossings
- 1256 Old Mill Ct
