Skip main navigation
Closed
  • $525,000

    1255 Old Mill Ct, Naperville, IL 60564

    4beds
    2,629sqft
    Single Family Residence
    Built in 1985
    10,000 Square Feet Lot
    $554,000 Zestimate®
    $200/sqft
    $3,769 Estimated rent

    Home value

    $554,000

    $510,000 - $604,000

    $3,769/mo

    Zestimate® history
    Loading
    Loading...

    Owner options

    List your home for rent

    $3,769/mo

    Rent Zestimate®

    Find your next renter with Zillow Rental Manager. Plus, with online applications, you can quickly screen prospective tenants – for free.

    Learn more

    $3,769/mo

    Rent Zestimate®

    Refinance and save

    $3,781/mo

    Est. payment

    Refinancing to a lower rate could help reduce your monthly payments and save thousands over the life of the loan.

    See today's rates

    $3,781/mo

    Est. payment

    Explore your selling options

    Work with a Zillow partner agent

    Leverage their expertise and Zillow's premium Showcase listings to get your home seen by more buyers.

    Get started

    List with your own agent

    Get your home in front of millions of buyers by listing it on Zillow.

    Learn how to do it

    Sell it yourself

    Take full control of how buyers see your home on Zillow by listing For Sale by Owner (FSBO).

    List your home

    What's special

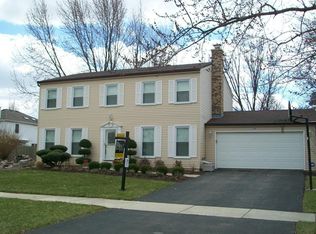
    Two-story gas fireplaceMature treesRecessed lightingLarge screened-in porchNewer drivewayExpansive family roomLarge pantry
    This beautifully updated home is located in the highly sought-after Brook Crossing neighborhood! Featuring 4 spacious bedrooms, 2.1 bathrooms, and appx 2,600 square feet of living space, it offers an open-concept layout perfect for modern living. The bright kitchen boasts hardwood floors, a bay window, recessed lighting, and a large pantry, and is seamlessly connected to the expansive family room with vaulted ceilings, a two-story gas fireplace, and skylights that flood the space with natural light. Step outside to the large screened-in porch, ideal for entertaining or relaxing year-round. Upstairs, the huge master suite features a vaulted ceiling, walk-in closet, and a spa-like ensuite with a jetted tub. Three additional large bedrooms, two with walk-in closets, offer ample space for family or guests. The full basement is ready for your finishing touches, and the first-floor laundry/mudroom adds convenience. The home sits on an oversized lot with mature trees and has been meticulously maintained with a newer concrete porch, newer driveway, and grey siding. Newer windows/siding and a NEW furnace as of Jan 2025! Ideally located within acclaimed Naperville District 204 schools-Clow, Gregory, and Neuqua-and just a short walk to the elementary and middle schools, this home is also close to shopping, restaurants, and the Springbrook Prairie Trail for outdoor recreation. Easy access to public transportation and the Metra completes the appeal. Don't miss out-this gem won't last long!

    Zillow last checked:

    Listing updated:

    Listing courtesy of:

    Patrick Flickinger 773-474-4143,

    Coldwell Banker Realty

    Bought with:

    Carolyn Ross

    L.W. Reedy Real Estate

    Source: MRED as distributed by MLS GRID,MLS#: 12271458MLS Logo

    Facts & features

    Interior

    Bedrooms & bathrooms
    • Bedrooms: 4
    • Bathrooms: 3
    • Full bathrooms: 2
    • 1/2 bathrooms: 1
    Primary bedroom
    • Features: Flooring (Wood Laminate), Bathroom (Full)
    • Level: Second
    • Area: 255 Square Feet
    • Dimensions: 15X17
    Bedroom 2
    • Features: Flooring (Wood Laminate)
    • Level: Second
    • Area: 132 Square Feet
    • Dimensions: 12X11
    Bedroom 3
    • Features: Flooring (Wood Laminate)
    • Level: Second
    • Area: 143 Square Feet
    • Dimensions: 11X13
    Bedroom 4
    • Level: Second
    • Area: 247 Square Feet
    • Dimensions: 19X13
    Dining room
    • Features: Flooring (Carpet)
    • Level: Main
    • Area: 154 Square Feet
    • Dimensions: 11X14
    Eating area
    • Features: Flooring (Hardwood)
    • Level: Main
    • Area: 77 Square Feet
    • Dimensions: 7X11
    Family room
    • Features: Flooring (Carpet)
    • Level: Main
    • Area: 266 Square Feet
    • Dimensions: 19X14
    Kitchen
    • Features: Flooring (Hardwood)
    • Level: Main
    • Area: 140 Square Feet
    • Dimensions: 10X14
    Laundry
    • Level: Main
    • Area: 56 Square Feet
    • Dimensions: 8X7
    Living room
    • Features: Flooring (Carpet)
    • Level: Main
    • Area: 270 Square Feet
    • Dimensions: 15X18
    Other
    • Level: Basement
    • Area: 864 Square Feet
    • Dimensions: 27X32
    Screened porch
    • Level: Main
    • Area: 238 Square Feet
    • Dimensions: 14X17
    Walk in closet
    • Level: Second
    • Area: 44 Square Feet
    • Dimensions: 4X11
    Heating
    • Natural Gas, Forced Air
    Cooling
    • Central Air
    Appliances
    • Included: Range, Microwave, Dishwasher, Refrigerator, Washer, Dryer, Range Hood
    • Laundry: Main Level, In Unit
    Features
    • Cathedral Ceiling(s), Walk-In Closet(s)
    • Flooring: Hardwood
    • Windows: Skylight(s)
    • Basement: Unfinished,Crawl Space,Partial
    • Number of fireplaces: 1
    • Fireplace features: Family Room
    Interior area
    • Total structure area: 0
    • Total interior livable area: 2,629 sqft

    Property

    Parking
    • Total spaces: 2
    • Parking features: On Site, Attached, Garage
    • Attached garage spaces: 2
    Accessibility
    • Accessibility features: No Disability Access
    Features
    • Stories: 2
    • Patio & porch: Screened
    Lot
    • Size: 10,000 sqft
    • Dimensions: 80X125
    Details
    • Parcel number: 0701024030220000
    • Special conditions: None

    Construction

    Type & style
    • Home type: SingleFamily
    • Property subtype: Single Family Residence
    Materials
    • Vinyl Siding
    • Foundation: Concrete Perimeter
    • Roof: Asphalt
    Condition
    • New construction: No
    • Year built: 1985

    Utilities & green energy

    • Sewer: Public Sewer
    • Water: Lake Michigan

    Community & neighborhood

    Location
    • Region: Naperville
    • Subdivision: Brook Crossing

    HOA & financial

    HOA
    • Services included: None

    Other

    Other facts
    • Listing terms: Conventional
    • Ownership: Fee Simple

    Price history

    DateEventPrice
    3/7/2025Sold$525,000$200/sqft
    Source: MRED as distributed by MLS GRID #12271458 Report a problem
    3/4/2025Pending sale$525,000$200/sqft
    Source: MRED as distributed by MLS GRID #12271458 Report a problem
    1/28/2025Contingent$525,000$200/sqft
    Source: MRED as distributed by MLS GRID #12271458 Report a problem
    1/25/2025Listed for sale$525,000$200/sqft
    Source: MRED as distributed by MLS GRID #12271458 Report a problem
    1/20/2025Contingent$525,000$200/sqft
    Source: MRED as distributed by MLS GRID #12271458 Report a problem
    1/16/2025Listed for sale$525,000+25.3%$200/sqft
    Source: MRED as distributed by MLS GRID #12271458 Report a problem
    9/27/2021Sold$419,000+2.4%$159/sqft
    Source: MRED as distributed by MLS GRID #11164311 Report a problem
    8/16/2021Contingent$409,000$156/sqft
    Source: MRED as distributed by MLS GRID #11164311 Report a problem
    8/10/2021Listed for sale$409,000$156/sqft
    Source: MRED as distributed by MLS GRID #11164311 Report a problem
    7/27/2021Contingent$409,000$156/sqft
    Source: MRED as distributed by MLS GRID #11164311 Report a problem
    7/22/2021Listed for sale$409,000+35.4%$156/sqft
    Source: MRED as distributed by MLS GRID #11164311 Report a problem
    3/31/2004Sold$302,000+55.3%$115/sqft
    Source: Public Record Report a problem
    6/13/1995Sold$194,500$74/sqft
    Source: Public Record Report a problem

    Public tax history

    YearProperty taxesTax assessment
    2024-- $162,770 +13.2%
    2023$9,651 +2.4%$143,790 +5.7%
    2022$9,421 +4.7%$136,024 +5%
    2021$8,999 +2%$129,547 +1.6%
    2020$8,827 +1.8%$127,494 +2.9%
    2019$8,673 +5.1%$123,901 +6.7%
    2018$8,253 +1.6%$116,166 +2.7%
    2017$8,123 +0.2%$113,167 +2.2%
    2016$8,106 +13.4%$110,731 +4%
    2015$7,150 $106,472 +16.4%
    2014$7,150 +1.7%$91,496
    2013$7,033 +4.1%$91,496
    2012$6,759 -2.6%$91,496 -9.3%
    2011$6,939 +0.9%$100,920 -4.5%
    2010$6,877 +6%$105,690 -1.7%
    2009$6,488 +0.4%$107,518
    2008$6,464 $107,518 +2.6%
    2007-- $104,769 +9.6%
    2006$5,911 +2.3%$95,602 +6.2%
    2005$5,778 +8.4%$89,996 +11.5%
    2004$5,331 +2.5%$80,750 +4.9%
    2003$5,202 -2.5%$76,977 -0.7%
    2002$5,333 +7.2%$77,493 +7.2%
    2001$4,975 +14.4%$72,276 +12.1%
    2000$4,351 $64,456

    Find assessor info on the county website

    Neighborhood: Brook Crossings

    Nearby schools

    GreatSchools rating
    Schools provided by the listing agent
    • Elementary: Clow Elementary School
    • Middle: Gregory Middle School
    • High: Neuqua Valley High School
    • District: 204

    Source: MRED as distributed by MLS GRID. This data may not be complete. We recommend contacting the local school district to confirm school assignments for this home.

    Get a cash offer in 3 minutes
    Find out how much your home could sell for in as little as 3 minutes with a no-obligation cash offer.
    Estimated market value
    $554,000
    Get a cash offer in 3 minutes
    Find out how much your home could sell for in as little as 3 minutes with a no-obligation cash offer.
    Estimated market value
    $554,000