Skip main navigation
Contingent
  • $550,000

    1259 Old Mill Ct, Naperville, IL 60564

    4beds
    2,350sqft
    : 
    $3,905/mo
    Get pre-qualified
    Single Family Residence
    Built in 1985
    9,975 Square Feet Lot
    $-- Zestimate®
    $234/sqft
    $-- HOA

    What's special

    Corner fireplaceFront landscapingMature landscapingResealed drivewayStriking brick front elevationLarge attic storageResurfaced kitchen counters
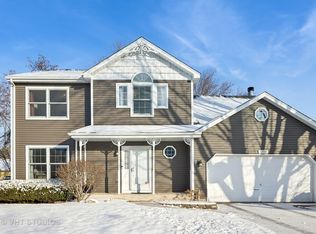
    Who said you can't have it all? Beautiful and completely refreshed 4 bedroom just blocks to elementary and junior high, parks, ponds, restaurants, and shopping. Close to YMCA, high school, and Springbrook Forest Preserve as well! Brand new or newer: Carpeting, air conditioning, BOTH upstairs bathrooms, lighting, paint, fans, front landscaping, resealed driveway, rubberized Malarkey roof shingles with 25 year warranty, resurfaced kitchen counters! Wonderful floorplan with kitchen open to volume ceiling family room featuring corner fireplace and 4th bedroom above. Large attic storage plus full finished basement with wet bar and storage room. Big bedrooms with great closet space and two walk in closets. Fantastic large cul-de-sac lot, mature landscaping, approx. 18 x 16 deck, plus striking brick front elevation. This is move in ready, just in time for the school year. Hurry over before it's gone!
    --
    367
    views
    30
    saves

    Zillow last checked:

    Listing updated:

    Listed by:

    Max D Shallow Max@theshallowteam.com,

    RE/MAX Professionals Select,

    David Shallow 630-235-3797,

    RE/MAX Professionals Select

    Source: MRED as distributed by MLS GRID,MLS#: 12703810MLS Logo

      Facts & features

      Interior

      Bedrooms & bathrooms
      • Bedrooms: 4
      • Bathrooms: 3
      • Full bathrooms: 2
      • 1/2 bathrooms: 1
      Rooms
      • Room types: Breakfast Room, Attic, Recreation Room, Foyer, Walk In Closet
      Primary bedroom
      • Features: Flooring (Carpet), Bathroom (Full, Double Sink, Shower Only)
      • Level: Main
      • Area: 255 Square Feet
      • Dimensions: 15X17
      Bedroom 2
      • Features: Flooring (Carpet)
      • Level: Second
      • Area: 132 Square Feet
      • Dimensions: 12X11
      Bedroom 3
      • Features: Flooring (Carpet)
      • Level: Second
      • Area: 121 Square Feet
      • Dimensions: 11X11
      Bedroom 4
      • Features: Flooring (Carpet)
      • Level: Second
      • Area: 228 Square Feet
      • Dimensions: 19X12
      Other
      • Level: Second
      • Area: 152 Square Feet
      • Dimensions: 19X8
      Bar entertainment
      • Features: Flooring (Carpet)
      • Level: Basement
      • Area: 91 Square Feet
      • Dimensions: 7X13
      Breakfast room
      • Features: Flooring (Hardwood)
      • Level: Main
      • Area: 66 Square Feet
      • Dimensions: 6X11
      Dining room
      • Features: Flooring (Carpet)
      • Level: Main
      • Area: 130 Square Feet
      • Dimensions: 10X13
      Family room
      • Features: Flooring (Carpet)
      • Level: Main
      • Area: 247 Square Feet
      • Dimensions: 19X13
      Foyer
      • Features: Flooring (Hardwood)
      • Level: Main
      • Area: 153 Square Feet
      • Dimensions: 9X17
      Kitchen
      • Features: Kitchen (Eating Area-Table Space, Pantry-Closet), Flooring (Hardwood)
      • Level: Main
      • Area: 143 Square Feet
      • Dimensions: 11X13
      Laundry
      • Features: Flooring (Vinyl)
      • Level: Main
      • Area: 56 Square Feet
      • Dimensions: 8X7
      Living room
      • Features: Flooring (Carpet)
      • Level: Main
      • Area: 238 Square Feet
      • Dimensions: 14X17
      Recreation room
      • Features: Flooring (Carpet)
      • Level: Basement
      • Area: 780 Square Feet
      • Dimensions: 26X30
      Walk in closet
      • Features: Flooring (Carpet)
      • Level: Second
      • Area: 55 Square Feet
      • Dimensions: 11X5
      Heating
      • Natural Gas, Forced Air
      Cooling
      • Central Air
      Appliances
      • Included: Double Oven, Microwave, Dishwasher, Refrigerator, Washer, Dryer, Disposal, Stainless Steel Appliance(s)
      Features
      • Windows: Screens
      • Basement: Finished,Full
      • Number of fireplaces: 1
      • Fireplace features: Family Room
      Interior area
      • Total structure area: 3,460
      • Total interior livable area: 2,350 sqft
      • Finished area below ground: 922

      Property

      Parking
      • Total spaces: 2
      • Parking features: Asphalt, Garage Door Opener, Yes, Garage Owned, Attached, Garage
      • Attached garage spaces: 2
      • Has uncovered spaces: Yes
      Accessibility
      • Accessibility features: No Disability Access
      Features
      • Stories: 2
      Lot
      • Size: 9,975 Square Feet
      • Dimensions: 80 x 125
      • Features: Cul-De-Sac
      Details
      • Parcel number: 0701024030230000
      • Special conditions: None

      Construction

      Type & style
      • Home type: SingleFamily
      • Architectural style: Colonial
      • Property subtype: Single Family Residence
      Materials
      • Vinyl Siding, Brick
      • Foundation: Concrete Perimeter
      • Roof: Asphalt
      Condition
      • New construction: No
      • Year built: 1985

      Utilities & green energy

      • Electric: Circuit Breakers
      • Sewer: Public Sewer, Storm Sewer
      • Water: Lake Michigan

      Community & HOA

      Community
      • Subdivision: Brook Crossing
      HOA
      • Services included: None
      Location
      • Region: Naperville

      Financial & listing details

      • Price per square foot: $234/sqft
      • Tax assessed value: $473,205
      • Annual tax amount: $10,314
      • Date on market: 8/9/2026
      • Ownership: Fee Simple

        Estimated market value

        Not available

        Estimated sales range

        Not available

        Not available

        Price history

        DateEventPrice
        7/6/2000Sold$229,000+4.6%$97/sqft
        Source: Public Record Report a problem
        7/14/1999Sold$219,000+12.9%$93/sqft
        Source: Public Record Report a problem
        3/4/1997Sold$194,000$83/sqft
        Source: Public Record Report a problem

        Public tax history

        YearProperty taxesTax assessment
        2024$9,808 +5.1%$157,735 +13.2%
        2023$9,335 +2.4%$139,342 +5.7%
        2022$9,116 +4.7%$131,816 +5%
        2021$8,707 +2%$125,539 +1.6%
        2020$8,540 +1.8%$123,549 +2.9%
        2019$8,391 +5.3%$120,067 +6.9%
        2018$7,966 +1.6%$112,344 +2.6%
        2017$7,841 +0.2%$109,444 +2.2%
        2016$7,824 +13.2%$107,088 +4%
        2015$6,913 $102,969 +16.1%
        2014$6,913 +1.7%$88,659
        2013$6,799 +4.1%$88,659
        2012$6,534 -7.6%$88,659 -13.7%
        2011$7,068 +2.1%$102,680 -3.4%
        2010$6,920 +6%$106,313 -1.7%
        2009$6,529 +0.4%$108,152
        2008$6,504 $108,152 +2.6%
        2007-- $105,403 +9.6%
        2006$5,949 +2.3%$96,194 +6.2%
        2005$5,815 +8.4%$90,553 +11.5%
        2004$5,365 +0.7%$81,242 +3.2%
        2003$5,328 +2.5%$78,757 +4.2%
        2002$5,196 +7.4%$75,593 +7.4%
        2001$4,838 +14.3%$70,376 +12%
        2000$4,233 $62,813
        Find assessor info on the county website

        Monthly payment

        Est. payment

        Payment breakdown

        Explore the cost of this home by adjusting the details. Changes won't be saved.
        All calculations are estimates and provided by Zillow, Inc. for informational purposes only. Actual amounts may vary.
        HOA fees may include property taxes on listings classified as Co-Ops. Contact the listing agent and/or owner for fee details.
        See how much you could borrow to make a competitive offer.

        Climate risks

        Neighborhood: Brook Crossings

        Getting around

        42 / 100
        Car-Dependent
        0 / 100
        No Nearby Transit
        38 / 100
        Somewhat Bikeable

        Nearby schools

        GreatSchools rating
        Schools provided by the listing agent
        • Elementary: Clow Elementary School
        • Middle: Gregory Middle School
        • High: Neuqua Valley High School
        • District: 204

        Source: MRED as distributed by MLS GRID. This data may not be complete. We recommend contacting the local school district to confirm school assignments for this home.

        A local agent can set up tours, give advice and negotiate with sellers.

        A local lender can help you make sure your offer is ready when you are.

        Browse local experts