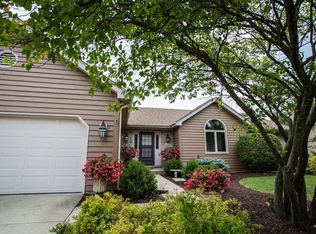
ABSOLUTELY STUNNING! TRULY BREATHTAKING INSIDE AND OUT! SHWS LIKE A MODEL HOME! 4 BEDROOM 2.5 BATH, FINISHED BASEMENT! KITCHEN WITH 42" CABINETS, QUARTS COUNTERTOPS, BEVERAGE BAR. ALL STAINLESS APPLIANCES! VAULTED FAMILY RM WITH CORNER FIREPLACE! FORMAL DINING RM, LIVING RM! MASTER SUITE WITH VAULTED CEILING, CUSTOM CLOSET, MASTER BATH WITH WALK-IN SHOWER! 3 ADDITIONAL GENEROUS SIZE BEDROOMS AND FULL BATH! FINISHED BASEMENT IS A WOW! PLAY AREA, EXERCISE AREA, THEATER ROOM! THE OVERSIZED BACKYARD IS POSTIVELY AMAZING, YOUR OWN OUTDOOR OASIS! PATIO WITH ROOFED GAZEBO, DINING AREA, BAR, GRILLING, LOUNGE AREA! ENTIRE HOME HAS GLEAMING HARDWOOD FLOORS, NO CARPET! FRESH NEUTRAL PAINT THROUGHOUT! UPDATED/REMODELED BATHROOMS! THE LIST OF NEW IS LONG! ROOF, SIDING, GUTTERS, WINDOWS, FENCE ,ALL NEW FROM 2021-2024! FURNACE AND A/C 2021, TANKLESS WATER HEATER 2022, SUMP PUMP & BACKUP BATTERY 2024! NAPERVILLE 204 SCHOOLS! WALKING DISTANCE TO CLOW ELEMENTARY AND GREGORY MIDDLE SCHOOL! NEUQUA HIGH SCHOOL!
Contingent
$649,000
1267 Old Mill Ct, Naperville, IL 60564
4beds
2,243sqft
Single Family Residence
Built in 1986
-- sqft lot
$648,600 Zestimate®
$289/sqft
$-- HOA
What's special
Finished basementFresh neutral paint throughoutOversized backyardBeverage barAll stainless appliancesYour own outdoor oasisLounge area
- 13 days
- 699
- 95
Zillow last checked:
Listing updated:
Listed by:
Cheryl Dudek 630-774-9504,
Coldwell Banker Real Estate Group
Source: MRED as distributed by MLS GRID,MLS#: 12774054
Facts & features
Interior
Bedrooms & bathrooms
- Bedrooms: 4
- Bathrooms: 3
- Full bathrooms: 2
- 1/2 bathrooms: 1
Rooms
- Room types: Exercise Room, Play Room, Theatre Room
Primary bedroom
- Features: Flooring (Hardwood), Window Treatments (Blinds), Bathroom (Full)
- Level: Second
- Area: 195 Square Feet
- Dimensions: 15X13
Bedroom 2
- Features: Flooring (Hardwood), Window Treatments (Blinds)
- Level: Second
- Area: 204 Square Feet
- Dimensions: 17X12
Bedroom 3
- Features: Flooring (Hardwood), Window Treatments (Blinds, Curtains/Drapes)
- Level: Second
- Area: 143 Square Feet
- Dimensions: 13X11
Bedroom 4
- Features: Flooring (Hardwood), Window Treatments (Blinds, Curtains/Drapes)
- Level: Second
- Area: 192 Square Feet
- Dimensions: 16X12
Dining room
- Features: Flooring (Hardwood), Window Treatments (Blinds, Curtains/Drapes)
- Level: Main
- Area: 130 Square Feet
- Dimensions: 13X10
Exercise room
- Features: Flooring (Engineered Hardwood)
- Level: Basement
- Area: 195 Square Feet
- Dimensions: 15X13
Family room
- Features: Flooring (Hardwood), Window Treatments (Blinds, Curtains/Drapes)
- Level: Main
- Area: 238 Square Feet
- Dimensions: 17X14
Kitchen
- Features: Kitchen (Eating Area-Breakfast Bar, Eating Area-Table Space, Pantry-Butler, Breakfast Room, Custom Cabinetry, SolidSurfaceCounter, Updated Kitchen), Flooring (Hardwood), Window Treatments (Blinds, Curtains/Drapes)
- Level: Main
- Area: 238 Square Feet
- Dimensions: 17X14
Laundry
- Features: Flooring (Hardwood)
- Level: Main
- Area: 35 Square Feet
- Dimensions: 5X7
Living room
- Features: Flooring (Hardwood), Window Treatments (Blinds, Curtains/Drapes)
- Level: Main
- Area: 204 Square Feet
- Dimensions: 17X12
Play room
- Features: Flooring (Engineered Hardwood)
- Level: Basement
- Area: 204 Square Feet
- Dimensions: 17X12
Other
- Features: Flooring (Engineered Hardwood)
- Level: Basement
- Area: 195 Square Feet
- Dimensions: 15X13
Heating
- Natural Gas, Forced Air
Cooling
- Central Air
Appliances
- Included: Range, Microwave, Dishwasher, Refrigerator, Bar Fridge, Washer, Dryer, Wine Refrigerator
- Laundry: Main Level, Gas Dryer Hookup, In Unit
Features
- Vaulted Ceiling(s), Dry Bar
- Flooring: Hardwood
- Doors: Sliding Doors, Panel Door(s)
- Windows: Skylight(s), Double Pane Windows, Screens, Shades, Window Treatments
- Basement: Finished,Full
- Attic: Dormer
- Number of fireplaces: 1
- Fireplace features: Wood Burning, Gas Starter, Family Room
Interior area
- Total structure area: 0
- Total interior livable area: 2,243 sqft
Property
Parking
- Total spaces: 2
- Parking features: Asphalt, Garage Door Opener, Yes, Attached, Garage
- Attached garage spaces: 2
- Has uncovered spaces: Yes
Accessibility
- Accessibility features: No Disability Access
Features
- Stories: 2
- Fencing: Fenced
Lot
- Dimensions: 46X167X206X98
- Features: Cul-De-Sac
Details
- Additional structures: Gazebo, Pergola, Shed(s)
- Parcel number: 0701024030250000
- Special conditions: Corporate Relo
Construction
Type & style
- Home type: SingleFamily
- Property subtype: Single Family Residence
Materials
- Vinyl Siding
- Roof: Asphalt
Condition
- New construction: No
- Year built: 1986
- Major remodel year: 2020
Utilities & green energy
- Sewer: Public Sewer
- Water: Lake Michigan
Community & HOA
Community
- Features: Curbs, Sidewalks, Street Lights, Street Paved
HOA
- Services included: None
Location
- Region: Naperville
Financial & listing details
- Price per square foot: $289/sqft
- Tax assessed value: $456,564
- Annual tax amount: $9,444
- Date on market: 10/2/2026
- Ownership: Fee Simple
Estimated market value
$648,600
$616,000 - $681,000
$3,536/mo
Price history
| Date | Event | Price |
|---|---|---|
| 10/6/2026 | Contingent | $649,000$289/sqft |
Source:  MRED as distributed by MLS GRID #12774054 Report a problem MRED as distributed by MLS GRID #12774054 Report a problem | ||
| 10/2/2026 | Listed for sale | $649,000+69.5%$289/sqft |
Source: MRED as distributed by MLS GRID #12774054 Report a problem | ||
| 10/11/2019 | Sold | $382,900+0.8%$171/sqft |
Source: MRED as distributed by MLS GRID #10499593 Report a problem | ||
| 9/17/2019 | Pending sale | $379,900$169/sqft |
Source: RE/MAX Action #10499593 Report a problem | ||
| 8/28/2019 | Price change | $379,900-2.6%$169/sqft |
Source: RE/MAX Action #10499593 Report a problem | ||
| 7/25/2019 | Price change | $389,900-2.3%$174/sqft |
Source: RE/MAX Action #10499593 Report a problem | ||
| 7/8/2019 | Price change | $399,000-3.9%$178/sqft |
Source: RE/MAX Action #10499593 Report a problem | ||
| 6/28/2019 | Price change | $415,000-2.4%$185/sqft |
Source: RE/MAX Action #10499593 Report a problem | ||
| 6/6/2019 | Listed for sale | $425,000+37.1%$189/sqft |
Source: RE/MAX Action #10390738 Report a problem | ||
| 3/29/2019 | Sold | $310,000$138/sqft |
Source: MRED as distributed by MLS GRID #10248828 Report a problem | ||
| 2/12/2019 | Pending sale | $310,000$138/sqft |
Source: Charles Rutenberg Realty of IL #10248828 Report a problem | ||
| 2/6/2019 | Price change | $310,000-1.6%$138/sqft |
Source: Charles Rutenberg Realty of IL #10248828 Report a problem | ||
| 1/15/2019 | Price change | $315,000-2.4%$140/sqft |
Source: Charles Rutenberg Realty of IL #10248828 Report a problem | ||
| 1/10/2019 | Pending sale | $322,900$144/sqft |
Source: Charles Rutenberg Realty of IL #10248828 Report a problem | ||
| 12/4/2018 | Price change | $322,900-3%$144/sqft |
Source: Charles Rutenberg Realty of IL #10248828 Report a problem | ||
| 11/24/2018 | Price change | $332,900-1.5%$148/sqft |
Source: Charles Rutenberg Realty of IL #10248828 Report a problem | ||
| 11/16/2018 | Price change | $337,900-2%$151/sqft |
Source: Charles Rutenberg Realty of IL #10248828 Report a problem | ||
| 11/3/2018 | Listed for sale | $344,900+55.4%$154/sqft |
Source: Charles Rutenberg Realty of IL #10248828 Report a problem | ||
| 11/19/2001 | Sold | $222,000$99/sqft |
Source: Public Record Report a problem | ||
Public tax history
| Year | Property taxes | Tax assessment |
|---|---|---|
| 2024 | $9,444 +5.1% | $152,188 +13.2% |
| 2023 | $8,987 +2.4% | $134,442 +5.7% |
| 2022 | $8,780 +4.7% | $127,181 +5% |
| 2021 | $8,386 +2% | $121,125 +1.6% |
| 2020 | $8,224 +1.8% | $119,205 +2.9% |
| 2019 | $8,080 +3.1% | $115,846 +4.7% |
| 2018 | $7,838 +1.6% | $110,634 +2.6% |
| 2017 | $7,715 +0.2% | $107,778 +2.2% |
| 2016 | $7,697 +15.1% | $105,458 +4% |
| 2015 | $6,690 | $101,402 +17.9% |
| 2014 | $6,690 +1.7% | $85,999 |
| 2013 | $6,581 +4.1% | $85,999 |
| 2012 | $6,324 -0.4% | $85,999 -22.6% |
| 2011 | $6,351 -14.5% | $111,080 -2.3% |
| 2010 | $7,431 +6% | $113,723 -1.7% |
| 2009 | $7,011 +0.4% | $115,690 |
| 2008 | $6,981 | $115,690 +2.4% |
| 2007 | -- | $112,941 +13.3% |
| 2006 | $6,178 +2.3% | $99,692 +6.2% |
| 2005 | $6,039 +2.2% | $93,845 +5.4% |
| 2004 | $5,911 +15.6% | $89,000 +17.6% |
| 2003 | $5,112 +2.5% | $75,704 +4.1% |
| 2002 | $4,988 +7.8% | $72,695 +7.7% |
| 2001 | $4,628 +14.2% | $67,478 +11.9% |
| 2000 | $4,054 | $60,305 |
Find assessor info on the county website
Monthly payment
Est. payment
Payment breakdown
Explore the cost of this home by adjusting the details. Changes won't be saved.Climate risks
Neighborhood: Brook Crossings
Nearby schools
Schools provided by the listing agent
- Elementary: Clow Elementary School
- Middle: Gregory Middle School
- High: Neuqua Valley High School
- District: 204
Source: MRED as distributed by MLS GRID. This data may not be complete. We recommend contacting the local school district to confirm school assignments for this home.
Similar homes
- $395,0003 bd3 ba1.6k sqft1350 Leverenz Rd, Naperville, IL 60564Active
 MLS ID #12780171, Jamie Danreiter, john greene, Realtor. MRED as distributed by MLS GRID
 - $639,0004 bd3 ba2.8k sqft1644 Swallow St, Naperville, IL 60565Active
 MLS ID #12699504, Julie Hayward, E-PRO,GRI, Edge Realty. MRED as distributed by MLS GRID
 - $549,0004 bd3 ba2.3k sqft1209 River Oak Dr, Naperville, IL 60565New
 MLS ID #12783418, Aniya Hoggan, john greene, Realtor. MRED as distributed by MLS GRID
 - $649,0005 bd3 ba2.3k sqft1249 Stonegate Rd, Naperville, IL 60540Price Change
 MLS ID #12726532, Michael LaFido, LPT Realty. MRED as distributed by MLS GRID
