Freshly painted with brand new carpet throughout. This MAIN level condo is move in ready. Open concept with spacious kitchen peninsula, all appliances including NEW microwave and dishwasher. , Good size storage room. Detached garage only steps from unit with a nice pond view.
Closed
$229,000
1256 Primrose Ln, Schererville, IN 46375
2beds
1,367sqft
Condominium
Built in 2002
-- sqft lot
$232,400 Zestimate®
$168/sqft
$1,974 Estimated rent
Home value
$232,400
$221,000 - $244,000
$1,974/mo
Zestimate® history
Owner options
List your home for rent
$1,974/mo
Rent Zestimate®
Find your next renter with Zillow Rental Manager. Plus, with online applications, you can quickly screen prospective tenants – for free.
$1,974/mo
Rent Zestimate®
Refinance and save
$1,370/mo
Est. payment
Refinancing to a lower rate could help reduce your monthly payments and save thousands over the life of the loan.
$1,370/mo
Est. payment
Explore your selling options
Work with a Zillow partner agent
Leverage their expertise and Zillow's premium Showcase listings to get your home seen by more buyers.
Get startedList with your own agent
Get your home in front of millions of buyers by listing it on Zillow.
Learn how to do itSell it yourself
Take full control of how buyers see your home on Zillow by listing For Sale by Owner (FSBO).
List your homeWhat's special
Zillow last checked:
Listing updated:
Listed by:
Susan Blue,
McColly Real Estate 219-322-5508
Bought with:
James Banasiak, RB14039929
Coldwell Banker Realty
Source: NIRA as distributed by MLS GRID,MLS#: 801558
Facts & features
Interior
Bedrooms & bathrooms
- Bedrooms: 2
- Bathrooms: 2
- Full bathrooms: 1
- 3/4 bathrooms: 1
Rooms
- Room types: Bathroom, Primary Bathroom, Primary Bedroom, Other Room, Kitchen, Living Room, Laundry
Primary bedroom
- Area: 195
- Dimensions: 15.0 x 13.0
Kitchen
- Area: 195
- Dimensions: 15.0 x 13.0
Laundry
- Area: 40
- Dimensions: 8.0 x 5.0
Living room
- Area: 288
- Dimensions: 18.0 x 16.0
Other
- Description: Storage Room
- Area: 25
- Dimensions: 5.0 x 5.0
Heating
- Forced Air, Natural Gas
Appliances
- Included: Dishwasher, Washer, Refrigerator, Dryer, Microwave, Gas Water Heater, Disposal
- Laundry: Gas Dryer Hookup, Washer Hookup, Main Level, Laundry Room, In Unit
Features
- Breakfast Bar, Storage, Recessed Lighting, Open Floorplan, Laminate Counters, His and Hers Closets, Entrance Foyer, Eat-in Kitchen, Ceiling Fan(s)
- Windows: Blinds, Screens, Double Pane Windows, Drapes
- Has basement: No
- Has fireplace: No
Interior area
- Total structure area: 1,367
- Total interior livable area: 1,367 sqft
- Finished area above ground: 1,367
Property
Parking
- Total spaces: 1
- Parking features: Detached, Garage Door Opener
- Garage spaces: 1
Features
- Levels: One
- Patio & porch: Patio
- Exterior features: None
- Pool features: Association, Outdoor Pool, Fenced, In Ground
- Fencing: None
- Has view: Yes
- View description: Neighborhood
- Frontage length: 00
Lot
- Features: Landscaped, Sprinklers In Front, Sprinklers In Rear, Paved, Level
Details
- Parcel number: 451108402047.000036
- Special conditions: Standard
Construction
Type & style
- Home type: Condo
- Architectural style: Ranch
- Property subtype: Condominium
Condition
- New construction: No
- Year built: 2002
Utilities & green energy
- Electric: 100 Amp Service
- Sewer: Public Sewer
- Water: Public
- Utilities for property: Cable Available, Sewer Connected, Water Connected, Natural Gas Connected
Community & HOA
Community
- Features: Clubhouse, Sidewalks, Suburban, Street Lights, Pool, Fitness Center, Curbs
- Security: Smoke Detector(s)
- Subdivision: Auburn Meadows
HOA
- Has HOA: Yes
- Amenities included: Clubhouse, Pool, Jogging Path, Fitness Center
- Services included: Maintenance Grounds, Snow Removal
- HOA fee: $215 monthly
- HOA name: Estates of Auburn Meadows
- HOA phone: 219-865-2104
Location
- Region: Schererville
Financial & listing details
- Price per square foot: $168/sqft
- Annual tax amount: $1,584
- Date on market: 7/19/2024
- Listing agreement: Exclusive Right To Sell
- Listing terms: Cash,Conventional
- Road surface type: Asphalt, Paved
Price history
| Date | Event | Price |
|---|---|---|
| 7/19/2024 | Sold | $229,000-2.1%$168/sqft |
Source:  NIRA as distributed by MLS GRID #801558 Report a problem NIRA as distributed by MLS GRID #801558 Report a problem | ||
| 6/6/2024 | Price change | $234,000-0.8%$171/sqft |
Source: NIRA as distributed by MLS GRID #801558 Report a problem | ||
| 5/10/2024 | Price change | $236,000-1%$173/sqft |
Source: NIRA as distributed by MLS GRID #801558 Report a problem | ||
| 4/1/2024 | Listed for sale | $238,500+82.1%$174/sqft |
Source: NIRA as distributed by MLS GRID #801558 Report a problem | ||
| 10/2/2013 | Sold | $131,000$96/sqft |
Source: NIRA as distributed by MLS GRID #326860 Report a problem | ||
Public tax history
Tax history is unavailable.
Neighborhood: 46375
Nearby homes
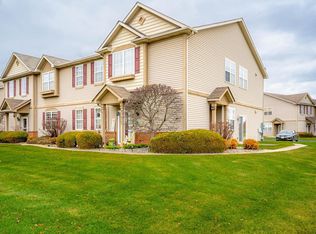
- $222,5002 bd2 ba1.5k sqft1100 Poppyfield Pl #1R, Schererville, IN 46375Sold
- $220,0002 bd2 ba1.5k sqft1145 Auburn Meadow Ln #1R, Schererville, IN 46375Sold

- $239,9002 bd2 ba1.5k sqft1234 Primrose Ln #2R, Schererville, IN 46375Pending
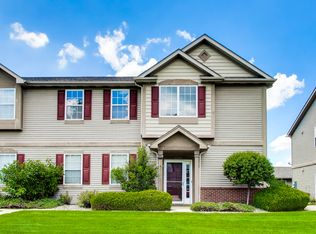
- $229,9002 bd2 ba1.5k sqft1073 Poppyfield Pl #2L, Schererville, IN 46375Off Market
- $229,5002 bd2 ba1.3k sqft1108 Crimson Clover Way, Schererville, IN 46375Off Market
- $233,7002 bd2 ba1.5k sqft1104 Poppyfield Pl, Schererville, IN 46375Off Market
- $216,900-- bd-- ba6.3k sqft1168 Poppyfield Pl, Schererville, IN 46375Off Market
- $226,900-- bd-- ba6.3k sqft1102 Auburn Meadow Ln, Schererville, IN 46375Off Market
- $218,4002 bd2 ba1.3k sqft1158 Crimson Clover Way #1L, Schererville, IN 46375Off Market
Nearby schools
GreatSchools rating
- 6/10Kahler Middle SchoolGrades: 5-8Distance: 1.9 mi
- 9/10Lake Central High SchoolGrades: 9-12Distance: 2.3 mi
- 8/10Protsman Elementary SchoolGrades: PK-4Distance: 2.1 mi
Get a cash offer in 3 minutes
Find out how much your home could sell for in as little as 3 minutes with a no-obligation cash offer.
Estimated market value
$232,400
Get a cash offer in 3 minutes
Find out how much your home could sell for in as little as 3 minutes with a no-obligation cash offer.
Estimated market value
$232,400
- Indiana
- Lake County
- Schererville
- 46375
- 1256 Primrose Ln
Nearby cities
Nearby zip codes
Other Schererville Topics
