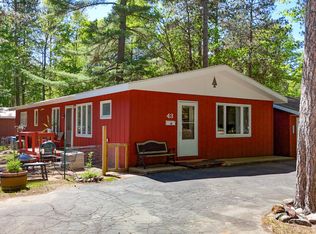
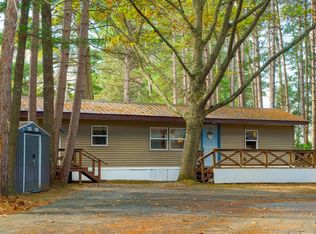
Welcome to this affordable home in the pet friendly 55+ Hiawatha Estates community. This home offers a 4-season room, kitchen with newer gas range and ample cabinetry, open dining area, laundry with newer washing machine, a bright 3-season sun porch to enjoy your morning coffee in and a wood stove in the living room for those winter evenings. Have piece of mind and protection from the elements with the attached carport leading to a large one car insulated garage with electric opener, osb walls, drain and chimney for the option to add a wood stove, allowing for the perfect space for a boat, toys and workshop. Shed in back yard provides additional storage. Bedrooms have been freshly painted, new roof and furnace installed within the last 5 yrs. and custom built railings throughout the home for accessible living. Lot rent includes water, sewer, garbage and snow removal and the enjoyment of a club house and small private non-motorized lake. Located on a dead end road and minutes from health care facilities, shopping and local activities!
For sale
Price cut: $10K (9/3)
$49,900
1256 Skyline Ln, Woodruff, WI 54568
2beds
924sqft
Manufactured Home, Single Family Residence
Built in 1980
-- sqft lot
$-- Zestimate®
$54/sqft
$385/mo HOA
What's special
Attached carportOpen dining areaAmple cabinetry
- 53 days
- 462
- 14
Zillow last checked:
Listing updated:
Listed by:
DANELLE MCKEOWN 715-525-1559,
FIRST WEBER - MINOCQUA
Source: GNMLS,MLS#: 218920
Facts & features
Interior
Bedrooms & bathrooms
- Bedrooms: 2
- Bathrooms: 1
- Full bathrooms: 1
Primary bedroom
- Level: First
Bedroom
- Level: First
Bathroom
- Level: First
Dining room
- Level: First
Living room
- Level: First
Other
- Level: First
Heating
- Electric, Natural Gas
Appliances
- Included: Dryer, Exhaust Fan, Gas Oven, Gas Range, Refrigerator, Washer
- Laundry: Main Level
Features
- Ceiling Fan(s), Main Level Primary
- Flooring: Carpet, Laminate
- Has fireplace: No
- Fireplace features: Free Standing, Wood Burning
Interior area
- Total structure area: 924
- Total interior livable area: 924 sqft
- Finished area above ground: 924
- Finished area below ground: 0
Property
Parking
- Total spaces: 1
- Parking features: Carport, Garage, One Car Garage
- Garage spaces: 1
- Has carport: Yes
Features
- Levels: One
- Stories: 1
- Exterior features: Shed, Skirting
- Frontage length: 0,0
Lot
- Features: Cul-De-Sac, Dead End
Details
- Additional structures: Shed(s)
- Parcel number: No Real Estate; Personal Property
Construction
Type & style
- Home type: MobileManufactured
- Architectural style: One Story
- Property subtype: Manufactured Home, Single Family Residence
Materials
- Manufactured
- Foundation: Skirt
- Roof: Composition,Shingle
Condition
- Year built: 1980
Utilities & green energy
- Electric: Circuit Breakers
- Sewer: Public Sewer
- Water: Public
Community & HOA
Community
- Senior community: Yes
- Subdivision: Hiawatha Estates
HOA
- Has HOA: Yes
- HOA fee: $385 monthly
Location
- Region: Woodruff
Financial & listing details
- Price per square foot: $54/sqft
- Date on market: 8/6/2026
- Ownership: Lot Rental
- Road surface type: Paved
Estimated market value
Not available
Estimated sales range
Not available
Not available
Price history
| Date | Event | Price |
|---|---|---|
| 9/3/2026 | Price change | $49,900-16.7%$54/sqft |
Source:  GNMLS #218920 Report a problem GNMLS #218920 Report a problem | ||
| 8/20/2026 | Price change | $59,900-7.7%$65/sqft |
Source: GNMLS #218920 Report a problem | ||
| 8/6/2026 | Listed for sale | $64,900$70/sqft |
Source: GNMLS #218920 Report a problem | ||
Public tax history
Tax history is unavailable.
Monthly payment
Climate risks
Neighborhood: 54568
Nearby schools
Schools provided by the listing agent
- Elementary: ON Arbor Vitae-Woodruff
- High: ON Lakeland Union
Source: GNMLS. This data may not be complete. We recommend contacting the local school district to confirm school assignments for this home.
Similar homes
- $49,9002 bd1 ba952 sqft11070 Bellwood Dr Lot 77, Minocqua, WI 54548For Sale
 MLS ID #219471, KIRK TOIJALA, FIRST WEBER - MINOCQUA. GNMLS
 - $55,0002 bd1 ba780 sqft8577 Hower Rd, Minocqua, WI 54548For Sale
 MLS ID #218987, JANEL & SAM PAGELS TEAM, REDMAN REALTY GROUP, LLC. GNMLS
 - $48,0002 bd1 ba720 sqft8573 Hower Rd, Minocqua, WI 54548For Sale
 MLS ID #219474, TEAM POGGEMANN, REDMAN REALTY GROUP, LLC. GNMLS
 - $74,0002 bd1 ba900 sqft1386 Arbor Vitae Ln, Woodruff, WI 54568For Sale
 MLS ID #218224, THE HERVEY TEAM, REDMAN REALTY GROUP, LLC. GNMLS
