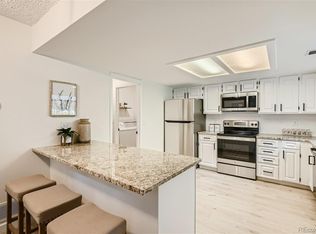
Welcome to this charming condo located at 12560 E Warren Dr. This inviting 838 sq ft residence offers a blend of comfort and style, perfect for those seeking a modern living space. As you enter through the foyer, you'll immediately notice the cozy ambiance created by the open concept and the warmth of the fireplace. The open kitchen is a culinary enthusiast's dream, featuring a breakfast bar, and brand new stainless steel appliances! The eat-in kitchen design, complemented by windowed views, ensures delightful dining experiences. The large primary suite comes with dual closets, providing ample storage space with a private door entrance. Step outside to your private patio, perfect for morning coffee or evening relaxation. The condo also offers a communal pool and tennis court, ideal for leisure and recreation. The attached garage provides secure parking and additional storage options. Additional amenities include central air conditioning, forced air heating, and an in-unit washer and dryer for your convenience. The clubhouse is an added bonus, offering a space for gatherings and community events. This condo is a must-see for anyone looking to enjoy the vibrant Aurora lifestyle. Brand new carpet, paint throughout, appliances, freshly painted cabinets with brand new hardware and an updated vanity in the bathroom! This one is a must see!
Sold for $185,000
$185,000
12560 E Warren Drive #E, Aurora, CO 80014
1beds
838sqft
Condominium
Built in 1982
-- sqft lot
$180,000 Zestimate®
$221/sqft
$1,480 Estimated rent
Home value
$180,000
$167,000 - $193,000
$1,480/mo
Zestimate® history
Owner options
List your home for rent
$1,480/mo
Rent Zestimate®
Find your next renter with Zillow Rental Manager. Plus, with online applications, you can quickly screen prospective tenants – for free.
$1,480/mo
Rent Zestimate®
Refinance and save
$1,490/mo
Est. payment
Refinancing to a lower rate could help reduce your monthly payments and save thousands over the life of the loan.
$1,490/mo
Est. payment
Explore your selling options
Work with a Zillow partner agent
Leverage their expertise and Zillow's premium Showcase listings to get your home seen by more buyers.
Get startedList with your own agent
Get your home in front of millions of buyers by listing it on Zillow.
Learn how to do itSell it yourself
Take full control of how buyers see your home on Zillow by listing For Sale by Owner (FSBO).
List your homeWhat's special
Zillow last checked:
Listing updated:
Listed by:
Dante Burl 303-249-0297 dante.burl@compass.com,
Compass - Denver
Bought with:
Dante Burl, 100055566
Compass - Denver
Source: REcolorado as distributed by MLS GRID,MLS#: 6013156
Facts & features
Interior
Bedrooms & bathrooms
- Bedrooms: 1
- Bathrooms: 1
- Full bathrooms: 1
- Main level bathrooms: 1
- Main level bedrooms: 1
Other
- Description: Large Primary Bedroom With 2 Closets And Seperate Entrance And En-Suite Bathroom
- Level: Main
Other
- Description: Updated Vanity
- Level: Main
Dining room
- Description: Dedicated Dining Space Off Of The Kitchen
- Level: Main
Kitchen
- Description: Spacious Eat-In Kitchen With Brand New Appliances, Newly Painted Cabinets And New Hardware
- Level: Main
Living room
- Description: Quaint Living Space With A Wood Burning Fireplace And Built In Shelves
- Level: Main
Heating
- Forced Air
Cooling
- Central Air
Appliances
- Included: Cooktop, Dishwasher, Disposal, Dryer, Microwave, Oven, Refrigerator, Washer
- Laundry: In Unit
Features
- Butcher Counters, Eat-in Kitchen, Kitchen Island, No Stairs, Open Floorplan, Smart Thermostat
- Flooring: Carpet, Tile
- Has basement: No
- Number of fireplaces: 1
- Fireplace features: Living Room, Wood Burning
- Common walls with other units/homes: End Unit
Interior area
- Total structure area: 838
- Total interior livable area: 838 sqft
- Finished area above ground: 838
Property
Parking
- Total spaces: 1
- Parking features: Circular Driveway
- Attached garage spaces: 1
- Has uncovered spaces: Yes
Features
- Levels: One
- Stories: 1
- Entry location: Ground
- Patio & porch: Patio
Lot
- Size: 871 Square Feet
Details
- Parcel number: 031231213
- Special conditions: Standard
Construction
Type & style
- Home type: Condo
- Architectural style: Urban Contemporary
- Property subtype: Condominium
- Attached to another structure: Yes
Materials
- Frame, Vinyl Siding
- Roof: Composition
Condition
- Updated/Remodeled
- Year built: 1982
Utilities & green energy
- Sewer: Public Sewer
- Water: Public
Community & HOA
Community
- Security: Carbon Monoxide Detector(s), Smoke Detector(s), Video Doorbell
- Subdivision: Champagne In Willowridge Condos
HOA
- Has HOA: Yes
- Amenities included: Clubhouse, Pool, Tennis Court(s)
- Services included: Maintenance Grounds, Maintenance Structure, Sewer, Snow Removal, Trash, Water
- HOA fee: $342 monthly
- HOA name: Champagne Condominium Association
- HOA phone: 720-647-6691
- Second HOA fee: $125 quarterly
- Second HOA name: Willowridge Umbrella Association
- Second HOA phone: 303-369-1800
Location
- Region: Aurora
Financial & listing details
- Price per square foot: $221/sqft
- Annual tax amount: $1,102
- Date on market: 9/5/2025
- Listing terms: Cash,Conventional,FHA,VA Loan
- Exclusions: Any Personal Property
- Ownership: Individual
- Road surface type: Paved
Price history
| Date | Event | Price |
|---|---|---|
| 10/7/2025 | Sold | $185,000-9.8%$221/sqft |
Source:  REcolorado as distributed by MLS GRID #6013156 Report a problem REcolorado as distributed by MLS GRID #6013156 Report a problem | ||
| 9/23/2025 | Pending sale | $205,000$245/sqft |
Source: REcolorado as distributed by MLS GRID #6013156 Report a problem | ||
| 9/19/2025 | Price change | $205,000-4.7%$245/sqft |
Source: REcolorado as distributed by MLS GRID #6013156 Report a problem | ||
| 9/10/2025 | Price change | $215,000-1.4%$257/sqft |
Source: REcolorado as distributed by MLS GRID #6013156 Report a problem | ||
| 9/5/2025 | Listed for sale | $218,000$260/sqft |
Source: REcolorado as distributed by MLS GRID #6013156 Report a problem | ||
Public tax history
Tax history is unavailable.
Neighborhood: Heather Ridge
Nearby homes
- $230,0001 bd1 ba838 sqft12560 E Warren Dr UNIT D, Aurora, CO 80014Sold

- $360,0002 bd2 ba1.4k sqft12560 E Warren Dr UNIT B, Aurora, CO 80014Sold
- $301,6002 bd2 ba1.5k sqft12560 E Warren Dr UNIT A, Aurora, CO 80014Off Market
- $264,7002 bd2 ba1.2k sqft12560 E Warren Dr UNIT C, Aurora, CO 80014Off Market

- $185,0001 bd1 ba854 sqft12560 E Warren Dr UNIT E, Aurora, CO 80014Sold
- $265,0002 bd2 ba1.2k sqft12560 E Warren Dr UNIT F, Aurora, CO 80014Off Market
- $319,500-- bd-- ba-- sqft12642 E Warren Dr. Unit A, Aurora, CO 80014Off Market
- $290,5002 bd2 ba-- sqft12642 E Warren Dr Unit A #O, Aurora, CA 80014Off Market
Nearby schools
GreatSchools rating
- 3/10Ponderosa Elementary SchoolGrades: PK-5Distance: 1 mi
- 3/10Prairie Middle SchoolGrades: 6-8Distance: 0.4 mi
- 6/10Overland High SchoolGrades: 9-12Distance: 0.4 mi
Schools provided by the listing agent
- Elementary: Ponderosa
- Middle: Prairie
- High: Overland
- District: Cherry Creek 5
Source: REcolorado as distributed by MLS GRID. This data may not be complete. We recommend contacting the local school district to confirm school assignments for this home.
Get a cash offer in 3 minutes
Find out how much your home could sell for in as little as 3 minutes with a no-obligation cash offer.
Estimated market value
$180,000
Get a cash offer in 3 minutes
Find out how much your home could sell for in as little as 3 minutes with a no-obligation cash offer.
Estimated market value
$180,000
- Colorado
- Arapahoe County
- Aurora
- 80014
- Heather Ridge
- 12560 E Warren Drive Unit E
Nearby cities
Nearby neighborhoods
Nearby zip codes
Other Aurora Topics
