Our preferred lender is offering a FREE one year rate buydown on this one! This will save you close to $230/month. Contact Zac Debrun with Guild Mortgage 720-772-1813.
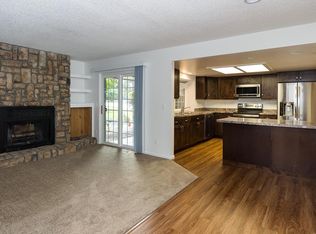
New and improved! Home was taken off market to have the loft upstairs enclosed for more privacy. Brand new AC unit just installed, as, well! Beautifully updated townhome located in the highly sought after Cherry Creek School District. This 2 bedroom, 2 bathroom townhome features a newly updated kitchen with granite countertops, subway tile backsplash and brand new stainless steel appliances. The eat-in kitchen has an area for 3 countertop stools, great for entertaining! Both bathrooms have been fully remodeled with new tub surround tilework, new vanities, and new toilets. The townhome also features brand new luxury vinyl plank flooring, new carpet, new paint, and new light fixtures. The attached 1-car garage is rare at this price point! HOA fees include all exterior maintenance including the roof, trash, recycling, WATER and sewer, and a building insurance policy that covers the entire unit, inside and out (you personally only insure your personal property, if you choose!) This is very rare, and with other HOA's you'll be paying for insurance. The HOA also provides a large outdoor pool that is heated year-round, along with tennis courts and a Clubhouse that are a short walk away. Community features include a clubhouse, pool, and tennis courts. GREAT location just steps to Heather Ridge Golf course, easy access to 225, DTC, Cherry Creek, parks, trails, Light Rail, and more!
Sold for $360,000
$360,000
12560 East Warren Drive #b, Aurora, CO 80014
2beds
1,496sqft
Townhouse
Built in 1982
-- sqft lot
$328,600 Zestimate®
$241/sqft
$2,160 Estimated rent
Home value
$328,600
$312,000 - $345,000
$2,160/mo
Zestimate® history
Owner options
List your home for rent
$2,160/mo
Rent Zestimate®
Find your next renter with Zillow Rental Manager. Plus, with online applications, you can quickly screen prospective tenants – for free.
$2,160/mo
Rent Zestimate®
Refinance and save
$2,722/mo
Est. payment
Refinancing to a lower rate could help reduce your monthly payments and save thousands over the life of the loan.
$2,722/mo
Est. payment
Explore your selling options
Work with a Zillow partner agent
Leverage their expertise and Zillow's premium Showcase listings to get your home seen by more buyers.
Get startedList with your own agent
Get your home in front of millions of buyers by listing it on Zillow.
Learn how to do itSell it yourself
Take full control of how buyers see your home on Zillow by listing For Sale by Owner (FSBO).
List your homeWhat's special
Zillow last checked:
Listing updated:
Listed by:
Tracy Popovic 720-439-1745 Tracy@popovichomes.com,
Realty One Group Premier
Bought with:
Ryan Stubbings, 100092752
Stars and Stripes Homes Inc
Source: REcolorado as distributed by MLS GRID,MLS#: 6821659
Facts & features
Interior
Bedrooms & bathrooms
- Bedrooms: 2
- Bathrooms: 2
- Full bathrooms: 2
- Main level bathrooms: 1
- Main level bedrooms: 1
Bedroom
- Level: Main
Bedroom
- Level: Upper
Bathroom
- Level: Main
Bathroom
- Level: Upper
Bonus room
- Level: Upper
Kitchen
- Level: Main
Laundry
- Level: Main
Living room
- Level: Main
Heating
- Forced Air
Cooling
- Central Air
Features
- Has basement: No
- Common walls with other units/homes: 1 Common Wall
Interior area
- Total structure area: 1,496
- Total interior livable area: 1,496 sqft
- Finished area above ground: 1,496
Property
Parking
- Total spaces: 1
- Parking features: Garage - Attached
- Attached garage spaces: 1
Features
- Levels: Two
- Stories: 2
Details
- Parcel number: 031231183
- Special conditions: Standard
Construction
Type & style
- Home type: Townhouse
- Property subtype: Townhouse
- Attached to another structure: Yes
Materials
- Frame
Condition
- Updated/Remodeled
- Year built: 1982
Utilities & green energy
- Sewer: Public Sewer
- Water: Public
Community & HOA
Community
- Subdivision: Champagne In Willowridge
HOA
- Has HOA: Yes
- Amenities included: Clubhouse, Pool, Spa/Hot Tub, Tennis Court(s)
- Services included: Insurance, Maintenance Grounds, Maintenance Structure, Road Maintenance, Sewer, Snow Removal, Trash, Water
- HOA fee: $597 monthly
- HOA name: Westwind Management
- HOA phone: 303-369-1800
- Second HOA fee: $100 quarterly
- Second HOA name: Westwind Umbrella
- Second HOA phone: 303-369-1800
Location
- Region: Aurora
Financial & listing details
- Price per square foot: $241/sqft
- Tax assessed value: $363,700
- Annual tax amount: $1,433
- Date on market: 4/16/2024
- Listing terms: Cash,Conventional,VA Loan
- Exclusions: Staging Items
- Ownership: Agent Owner
Price history
| Date | Event | Price |
|---|---|---|
| 5/15/2024 | Sold | $360,000$241/sqft |
Source:  REcolorado as distributed by MLS GRID #6821659 Report a problem REcolorado as distributed by MLS GRID #6821659 Report a problem | ||
| 4/25/2024 | Listing removed | -- |
Source: REcolorado as distributed by MLS GRID #9257148 Report a problem | ||
| 4/25/2024 | Pending sale | $360,000$241/sqft |
Source: REcolorado as distributed by MLS GRID #6821659 Report a problem | ||
| 4/20/2024 | Price change | $360,000-2.7%$241/sqft |
Source: REcolorado as distributed by MLS GRID #6821659 Report a problem | ||
| 4/16/2024 | Listed for sale | $370,000+279.5%$247/sqft |
Source: REcolorado as distributed by MLS GRID #6821659 Report a problem | ||
| 4/12/2024 | Listed for rent | $2,400$2/sqft |
Source: REcolorado as distributed by MLS GRID #9257148 Report a problem | ||
| 8/18/1997 | Sold | $97,500$65/sqft |
Source: Public Record Report a problem | ||
Public tax history
| Year | Property taxes | Tax assessment |
|---|---|---|
| 2025 | $1,909 +20.3% | $22,731 -6.6% |
| 2024 | $1,588 +10.8% | $24,334 -9.5% |
| 2023 | $1,433 -0.6% | $26,891 +35.9% |
| 2022 | $1,442 | $19,787 -2.8% |
| 2021 | -- | $20,356 +5.6% |
| 2020 | $1,384 +27.6% | $19,269 |
| 2019 | $1,084 | $19,269 +31% |
| 2018 | $1,084 +1.5% | $14,710 |
| 2017 | $1,069 | $14,710 +22.7% |
| 2016 | -- | $11,988 |
| 2015 | -- | $11,988 +31.4% |
| 2014 | $884 +16.4% | $9,122 -12.1% |
| 2013 | $759 | $10,380 |
| 2012 | -- | $10,380 |
| 2011 | $788 +2.7% | $10,380 +2.3% |
| 2010 | $767 -20.6% | $10,150 |
| 2009 | $965 | $10,150 -19.7% |
| 2008 | -- | $12,633 |
| 2007 | -- | $12,633 +3.1% |
| 2006 | -- | $12,251 |
| 2005 | -- | $12,251 -5.8% |
| 2002 | $895 +15.1% | $13,010 +30% |
| 2001 | $777 | $10,010 |
Find assessor info on the county website
Neighborhood: Heather Ridge
Nearby homes
- $300,7002 bd2 ba1.5k sqft12560 E Warren Dr UNIT A, Aurora, CO 80014Off Market
- $262,9002 bd2 ba1.2k sqft12560 E Warren Dr UNIT C, Aurora, CO 80014Off Market

- $185,0001 bd1 ba854 sqft12560 E Warren Dr UNIT E, Aurora, CO 80014Sold
- $264,4002 bd2 ba1.2k sqft12560 E Warren Dr UNIT F, Aurora, CO 80014Off Market
- $230,0001 bd1 ba838 sqft12560 E Warren Dr UNIT D, Aurora, CO 80014Sold
- $257,900-- bd-- ba-- sqft12642 E Warren Dr. Unit A, Aurora, CO 80014Off Market
- $240,8002 bd2 ba-- sqft12642 E Warren Dr Unit A #O, Aurora, CA 80014Off Market
- $185,0001 bd1 ba838 sqft12560 E Warren Dr, Aurora, CO 80014Sold
Nearby schools
GreatSchools rating
- 3/10Ponderosa Elementary SchoolGrades: PK-5Distance: 1 mi
- 3/10Prairie Middle SchoolGrades: 6-8Distance: 0.4 mi
- 6/10Overland High SchoolGrades: 9-12Distance: 0.4 mi
Schools provided by the listing agent
- Elementary: Ponderosa
- Middle: Prairie
- High: Overland
- District: Cherry Creek 5
Source: REcolorado as distributed by MLS GRID. This data may not be complete. We recommend contacting the local school district to confirm school assignments for this home.
Get a cash offer in 3 minutes
Find out how much your home could sell for in as little as 3 minutes with a no-obligation cash offer.
Estimated market value
$328,600
Get a cash offer in 3 minutes
Find out how much your home could sell for in as little as 3 minutes with a no-obligation cash offer.
Estimated market value
$328,600
- Colorado
- Arapahoe County
- Aurora
- 80014
- Heather Ridge
- 12560 East Warren Drive Unit b
Nearby cities
Nearby neighborhoods
Nearby zip codes
Other Aurora Topics
