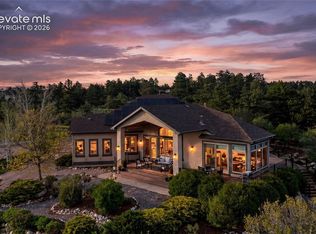
This one-of-a-kind custom home sits on 5 breathtaking acres with panoramic views of Pikes Peak, Garden of the Gods, the Front Range, and the surrounding countryside—best enjoyed from the expansive back deck. Designed with both elegance and comfort in mind, this home features an oversized 3-car garage with plenty of room for vehicles and recreational toys. The exterior showcases full stucco with beautiful stone accents, complemented by professionally landscaped grounds with stone and flagstone details. Step inside to an open-concept floor plan highlighted by soaring vaulted ceilings with wood accents and a dramatic floor-to-ceiling stone fireplace that creates a warm mountain-lodge ambiance. Hardwood floors span the high-traffic areas for style and durability. The gourmet kitchen boasts Ash cabinetry, Venite countertops, a slate backsplash, and a large island with an induction cooktop and built-in oven and microwave. Enjoy casual meals in the breakfast nook or host gatherings in the formal dining room. The main-level master suite is a private retreat with deck access, a spacious walk-in closet, and a luxurious five-piece bath featuring a dual-head shower, faux marble countertops, soaking tub, and fiber-optic twinkle lights above the tub for a relaxing stargazing experience. A main-level office and guest half bath add convenience. The fully finished basement is ideal for entertaining, offering a massive rec/family room, custom stone fireplace, high beamed ceilings, wet bar with refrigerator, and ample space for a pool table. Three additional bedrooms are located downstairs—two connected by a Jack-and-Jill bath, and a third adjoining a bath that also serves the rec area. Additional features include hand-textured walls, a spacious laundry room, and the peaceful setting of Squirrel Creek running through the backyard. This is Colorado living at its finest.
Sold for $920,000
$920,000
12560 Kaibab Ct, Colorado Springs, CO 80908
4beds
3,636sqft
Single Family Residence
Built in 1997
5 Acres Lot
$915,100 Zestimate®
$253/sqft
$4,153 Estimated rent
Home value
$915,100
$869,000 - $961,000
$4,153/mo
Zestimate® history
Owner options
List your home for rent
$4,153/mo
Rent Zestimate®
Find your next renter with Zillow Rental Manager. Plus, with online applications, you can quickly screen prospective tenants – for free.
$4,153/mo
Rent Zestimate®
Refinance and save
$5,331/mo
Est. payment
Refinancing to a lower rate could help reduce your monthly payments and save thousands over the life of the loan.
$5,331/mo
Est. payment
Explore your selling options
Work with a Zillow partner agent
Leverage their expertise and Zillow's premium Showcase listings to get your home seen by more buyers.
Get startedList with your own agent
Get your home in front of millions of buyers by listing it on Zillow.
Learn how to do itSell it yourself
Take full control of how buyers see your home on Zillow by listing For Sale by Owner (FSBO).
List your homeWhat's special
Custom stone fireplaceDramatic floor-to-ceiling stone fireplaceGuest half bathFormal dining roomExpansive back deckVenite countertopsWet bar with refrigerator
Zillow last checked:
Listing updated:
Listed by:
Craig O'Boyle 719-576-7373,
OBoyle Real Estate Group
Bought with:
Cliff Pickett MRP
Pink Realty Inc
Source: elevateMLS,MLS#: 8766900
Facts & features
Interior
Bedrooms & bathrooms
- Bedrooms: 4
- Bathrooms: 4
- Full bathrooms: 2
- 3/4 bathrooms: 1
- 1/2 bathrooms: 1
Other
- Level: Main
- Area: 238 Square Feet
- Dimensions: 14 x 17
Heating
- Forced Air, Natural Gas
Cooling
- Central Air
Appliances
- Included: Countertop System, Dishwasher, Dryer, Microwave, Oven, Refrigerator, Washer
- Laundry: Main Level
Features
- 5-Pc Bath, 6-Panel Doors, 9Ft + Ceilings, Beamed Ceilings, Vaulted Ceiling(s), Breakfast Bar, Pantry, Wet Bar
- Flooring: Carpet, Ceramic Tile, Wood
- Windows: Window Coverings
- Basement: Partially Finished
- Has fireplace: Yes
- Fireplace features: Basement, Gas
Interior area
- Total structure area: 3,636
- Total interior livable area: 3,636 sqft
- Finished area above ground: 1,861
- Finished area below ground: 1,775
Property
Parking
- Total spaces: 3
- Parking features: Attached, Concrete Driveway
- Attached garage spaces: 3
Features
- Patio & porch: Concrete, Covered, Wood Deck
- Has view: Yes
- View description: View of Pikes Peak
Lot
- Size: 5 Acres
- Features: Meadow, Sloped, Horses(Zoned for 2 or more)
Details
- Parcel number: 6216002002
Construction
Type & style
- Home type: SingleFamily
- Architectural style: Ranch
- Property subtype: Single Family Residence
Materials
- Stone, Stucco, Frame
- Foundation: Walk Out
- Roof: Tile
Condition
- Existing Home
- New construction: No
- Year built: 1997
Utilities & green energy
- Water: Well
- Utilities for property: Cable Available, Electricity Connected, Natural Gas Connected
Community & HOA
HOA
- Has HOA: Yes
- Services included: Covenant Enforcement
- HOA fee: $100 annually
Location
- Region: Colorado Springs
Financial & listing details
- Price per square foot: $253/sqft
- Tax assessed value: $712,709
- Annual tax amount: $4,873
- Date on market: 3/3/2026
- Listing terms: Cash,Conventional,VA Loan
- Electric utility on property: Yes
Price history
| Date | Event | Price |
|---|---|---|
| 4/9/2026 | Sold | $920,000-3.2%$253/sqft |
Source:  elevateMLS #8766900 Report a problem elevateMLS #8766900 Report a problem | ||
| 3/12/2026 | Contingent | $950,000$261/sqft |
Source: elevateMLS #8766900 Report a problem | ||
| 3/3/2026 | Listed for sale | $950,000+72.3%$261/sqft |
Source: elevateMLS #8766900 Report a problem | ||
| 1/26/2018 | Sold | $551,500+15.1%$152/sqft |
Source: Public Record Report a problem | ||
| 5/14/2014 | Sold | $479,000-4.2%$132/sqft |
Source: Public Record Report a problem | ||
| 4/16/2014 | Pending sale | $499,900$137/sqft |
Source: Pink Realty #9920224 Report a problem | ||
| 3/16/2014 | Listed for sale | $499,900+16.5%$137/sqft |
Source: Pink Realty #9920224 Report a problem | ||
| 7/16/2013 | Listing removed | $429,000$118/sqft |
Source: RE/MAX ADVANTAGE #729084 Report a problem | ||
| 4/5/2013 | Price change | $429,000-2.3%$118/sqft |
Source: RE/MAX ADVANTAGE #729084 Report a problem | ||
| 3/21/2013 | Price change | $439,000-2.4%$121/sqft |
Source: RE/MAX ADVANTAGE #729084 Report a problem | ||
| 2/28/2013 | Listed for sale | $450,000+7.3%$124/sqft |
Source: RE/MAX ADVANTAGE #729084 Report a problem | ||
| 4/23/1999 | Sold | $419,500+382.8%$115/sqft |
Source: Public Record Report a problem | ||
| 7/17/1997 | Sold | $86,880$24/sqft |
Source: Public Record Report a problem | ||
Public tax history
| Year | Property taxes | Tax assessment |
|---|---|---|
| 2024 | $5,084 +21.4% | $47,760 |
| 2023 | $4,189 -8.1% | $47,760 -4.5% |
| 2022 | $4,558 | $50,010 -2.8% |
| 2021 | -- | $51,450 +14.4% |
| 2020 | $4,212 +0.8% | $44,970 |
| 2019 | $4,177 | $44,970 |
Find assessor info on the county website
Neighborhood: 80908
Nearby homes
- $1,259,6004 bd4 ba4.5k sqft12610 Kaibab Ct, Colorado Springs, CO 80921Off Market
- $1,042,7005 bd4 ba3.8k sqft12510 Kaibab Ct, Colorado Springs, CO 80908Off Market

- $1,462,5004 bd4 ba5.7k sqft12565 Kaibab Ct, Colorado Springs, CO 80908Sold
- $1,271,4005 bd5 ba5.3k sqft12660 Kaibab Ct, Colorado Springs, CO 80908Off Market

- $1,031,6004 bd3 ba2.1k sqft12615 Kaibab Ct, Colorado Springs, CO 80908Off Market
- $1,573,5247 bd6 ba5.8k sqft12383 Mionetto Ct, Colorado Springs, CO 80921Sold
- $450,0005.29 Acres12625 Abert Way, Colorado Springs, CO 80908Sold
- $1,195,0004 bd5 ba5.1k sqft12377 Mionetto Ct, Colorado Springs, CO 80921For Sale
Nearby schools
GreatSchools rating
- 8/10Discovery Canyon Campus Elementary SchoolGrades: PK-5Distance: 1.6 mi
- 7/10Discovery Canyon Campus Middle SchoolGrades: 6-8Distance: 1.6 mi
- 6/10Discovery Canyon Campus SchoolGrades: 9-12Distance: 1.6 mi
Schools provided by the listing agent
- District: Academy-20
Source: elevateMLS. This data may not be complete. We recommend contacting the local school district to confirm school assignments for this home.
Get a cash offer in 3 minutes
Find out how much your home could sell for in as little as 3 minutes with a no-obligation cash offer.
Estimated market value
$915,100
Get a cash offer in 3 minutes
Find out how much your home could sell for in as little as 3 minutes with a no-obligation cash offer.
Estimated market value
$915,100
- Colorado
- El Paso County
- Colorado Springs
- 80908
- 12560 Kaibab Ct
Nearby cities
Nearby neighborhoods
- Briargate Real estate
- Central Colorado Springs Real estate
- Cimarron Hills Real estate
- East Colorado Springs Real estate
- Northeast Colorado Springs Real estate
- Northwest Colorado Springs Real estate
- Old Colorado City Real estate
- Powers Real estate
- Southeast Colorado Springs Real estate
- Southwest Colorado Springs Real estate
Nearby zip codes
Other Colorado Springs Topics
- Apartments for Rent in 80908
- Houses for Sale in 80908
- Houses for Rent in 80908
- 80908 Real Estate
- Colorado Springs Condos
- Houses for Sale in Colorado Springs
- Newest Listings in Colorado Springs
- Colorado Springs Home Values
- Colorado Springs Real Estate Agents
- Colorado Springs Refinance
- Colorado Springs Mortgage Rates
