SELLER INCENTIVE AVAILABLE! Wow, 5 car garage, nestled at the end of a cul-de-sac in desirable Flying Horse! The Infinity Ranch plan with walk-out offers the perfect blend of luxury, comfort & privacy. Listed below recent appraisal & current cost to build, this property offers built-in value from day one! Designed for everyday living and effortless entertaining, the open-concept layout features expansive living spaces filled with natural light from large windows throughout.The kitchen is a chef's dream, with large center island and seamless flow into a spacious great room with gas fireplace, formal & nook dining areas.The primary suite is a private retreat, with spa-inspired bath featuring soaking tub, large shower, dual vanities & custom-designed walk-in closet. Main floor 2nd bedroom with en-suite bath is adjacent to a spacious office & can be closed off to create a private guest suite. Half bath & laundry complete the main level. The walkout lower level is ideal for multi-generational living, extended stays or entertaining. Featuring a nicely equipped kitchenette, expansive living area with a cozy gas fireplace & half bath, two bedrooms & bath with dual sinks. 2nd laundry area with utility sink adds convenience. Large unfinished space provides endless possibilities & is plumbed for an additional en-suite bath & walk-in closet making it ideal for future expansion, a fitness room or storage. Custom 5-car garage with epoxy floors & over 11 ft ceiling is designed for car enthusiasts, hobbyists or storage. 4-car garage has a 32-1/2 ft deep bay w/9 ft wide door, high-lift tracks & engineered to hold a 4 post vehicle lift. A 220v outlet for a lift or electric vehicle charger. The oversized 1-car garage w/9 ft wide door offers a workshop area w/SS utility sink, cabinets, overhead storage & 220v outlet provide the perfect space for projects, hobbies or storage. Professional Xeriscape landscaping has a custom chip & putt green that is also beautiful open green rec space.
For sale
Price cut: $50K (7/10)
$1,195,000
12377 Mionetto Ct, Colorado Springs, CO 80921
4beds
5,186sqft
:
Get pre-qualified$7,155/mo
Mixed Use
Built in 2024
0.31 Acres Lot
$-- Zestimate®
$230/sqft
$67/mo HOA
What's special
Custom-designed walk-in closetProfessional xeriscape landscapingSpacious officeLarge center islandNicely equipped kitchenetteOpen-concept layout
- 38 days |
- 760 |
- 50 |
Zillow last checked:
Listing updated:
Listed by:
Diane Minick 719-439-7263,
Resident Realty North Metro
Source: IRES as distributed by MLS GRID,MLS#: 1062396
Facts & features
Interior
Bedrooms & bathrooms
- Bedrooms: 4
- Bathrooms: 5
- Full bathrooms: 3
- 1/2 bathrooms: 2
- Main level bathrooms: 3
Primary bedroom
- Description: Luxury Vinyl
- Level: Main
- Area: 238 Square Feet
- Dimensions: 14 x 17
Bedroom 2
- Description: Luxury Vinyl
- Level: Main
- Area: 195 Square Feet
- Dimensions: 15 x 13
Bedroom 3
- Description: Carpet
- Level: Basement
- Area: 208 Square Feet
- Dimensions: 13 x 16
Bedroom 4
- Description: Carpet
- Level: Basement
- Area: 204 Square Feet
- Dimensions: 12 x 17
Dining room
- Description: Luxury Vinyl
- Level: Main
- Area: 156 Square Feet
- Dimensions: 12 x 13
Great room
- Description: Luxury Vinyl
- Level: Main
- Area: 342 Square Feet
- Dimensions: 18 x 19
Kitchen
- Description: Luxury Vinyl
- Level: Main
- Area: 280 Square Feet
- Dimensions: 14 x 20
Laundry
- Description: Tile
- Level: Main
- Area: 49 Square Feet
- Dimensions: 7 x 7
Recreation room
- Description: Carpet
- Level: Basement
- Area: 544 Square Feet
- Dimensions: 17 x 32
Study
- Description: Luxury Vinyl
- Level: Main
- Area: 168 Square Feet
- Dimensions: 12 x 14
Heating
- Forced Air, Humidity Control
Cooling
- Central Air
Appliances
- Included: Refrigerator
Features
- Windows: Window Coverings
- Basement: Partially Finished,Walk-Out Access,Built-In Radon,Sump Pump
- Has fireplace: Yes
- Fireplace features: Two or More, Gas
Interior area
- Total structure area: 2,593
- Total interior livable area: 5,186 sqft
- Finished area above ground: 2,593
Video & virtual tour
Property
Parking
- Total spaces: 5
- Parking features: Attached, Oversized, Tandem
- Attached garage spaces: 5
- Details: Attached
Features
- Levels: One
- Stories: 1
- Patio & porch: Patio, Deck
- Fencing: Partial
- Has view: Yes
- View description: Plains View
Lot
- Size: 0.31 Acres
- Features: Cul-De-Sac, Sloped, Abuts Private Open Space, Sidewalks, Street Light, Fire Hydrant within 500 Feet
Details
- Parcel number: 6216103041
- Zoning: PDZ UV
- Special conditions: Private Owner,Licensed Owner
Construction
Type & style
- Home type: SingleFamily
- Property subtype: Mixed Use
Materials
- Frame, Stone, Stucco
- Roof: Composition
Condition
- New construction: No
- Year built: 2024
Details
- Builder model: Infinity
- Builder name: Classic Homes
Utilities & green energy
- Electric: Colorado Springs Utilities
- Gas: Colorado Springs Utilities
- Water: City
- Utilities for property: Natural Gas Available, Electricity Available
Community & HOA
Community
- Subdivision: Flying Horse 23 Turin Fil 3
HOA
- Has HOA: Yes
- Services included: Common Amenities, Trash
- HOA fee: $200 quarterly
- HOA name: Flying Horse HOA
- HOA phone: 719-839-0700
Location
- Region: Colorado Springs
Financial & listing details
- Price per square foot: $230/sqft
- Tax assessed value: $103,891
- Annual tax amount: $8,184
- Date on market: 6/20/2026
- Listing terms: Cash,Conventional,FHA,VA Loan
- Exclusions: Main Floor Washer and Dryer, Basement Tower Washer/Dryer, 4 Post Lift and Craftsman wall mounted compressor in garage.
- Electric utility on property: Yes
- Road surface type: Asphalt
Estimated market value
Not available
Estimated sales range
Not available
Not available
Price history
| Date | Event | Price |
|---|---|---|
| 7/10/2026 | Price change | $1,195,000-4%$230/sqft |
Source:  IRES as distributed by MLS GRID #1062396 Report a problem IRES as distributed by MLS GRID #1062396 Report a problem | ||
| 6/26/2026 | Listed for sale | $1,245,000+2.8%$240/sqft |
Source: IRES as distributed by MLS GRID #1062396 Report a problem | ||
| 7/30/2024 | Sold | $1,210,900$233/sqft |
Source: Public Record Report a problem | ||
Public tax history
| Year | Property taxes | Tax assessment |
|---|---|---|
| 2024 | $6,016 +1121.2% | $28,990 +5.8% |
| 2023 | $493 +69.2% | $27,390 +521.1% |
| 2022 | $291 | $4,410 |
Find assessor info on the county website
Monthly payment
Est. payment
Payment breakdown
Explore the cost of this home by adjusting the details. Changes won't be saved.Climate risks
Neighborhood: Flying Horse
Nearby schools
GreatSchools rating
- 8/10Discovery Canyon Campus Elementary SchoolGrades: PK-5Distance: 1.6 mi
- 7/10Discovery Canyon Campus Middle SchoolGrades: 6-8Distance: 1.6 mi
- 6/10Discovery Canyon Campus SchoolGrades: 9-12Distance: 1.6 mi
Schools provided by the listing agent
- Elementary: Discovery Canyon
- Middle: Discovery Canyon
- High: Discovery Canyon
Source: IRES as distributed by MLS GRID. This data may not be complete. We recommend contacting the local school district to confirm school assignments for this home.
- $1,164,400-- bd-- ba-- sqft12371 Mionetto Ct, Colorado Springs, CO 80921Sold
- $1,573,5247 bd6 ba5.8k sqft12383 Mionetto Ct, Colorado Springs, CO 80921Sold

- $970,8705 bd5 ba4.5k sqft12365 Mionetto Ct, Colorado Springs, CO 80921Sold

- $1,278,300-- bd-- ba-- sqft12359 Mionetto Ct, Colorado Springs, CO 80921Sold
- $1,161,600-- bd-- ba-- sqft12390 Mionetto Ct, Colorado Springs, CO 80921Sold
- $1,117,300-- bd-- ba-- sqft12378 Mionetto Ct, Colorado Springs, CO 80921Sold
- $829,600-- bd-- ba-- sqft12384 Mionetto Ct, Colorado Springs, CO 80921Sold
- $1,200,100-- bd-- ba-- sqft12372 Mionetto Ct, Colorado Springs, CO 80921Sold
A local agent can set up tours, give advice and negotiate with sellers.
Similar homes
- $1,399,0005 bd5 ba4.6k sqft12366 Mionetto Ct, Colorado Springs, CO 80921For Sale

 MLS ID #6431641, Thomas Kenney, Better Homes and Gardens Real Estate Kenney & Company. elevateMLS
 - $1,074,9995 bd5 ba4.4k sqft1952 Clayhouse Dr, Colorado Springs, CO 80921For Sale
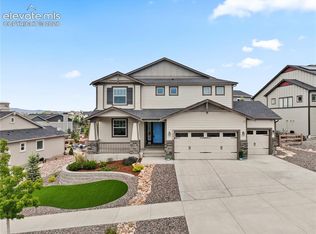 MLS ID #1439713, Stephen Prewitt ABR EPRO , VARA: The Real Estate Collective. elevateMLS
 - $1,300,0005 bd4 ba5.2k sqft2015 Walnut Creek Ct, Colorado Springs, CO 80921For Sale
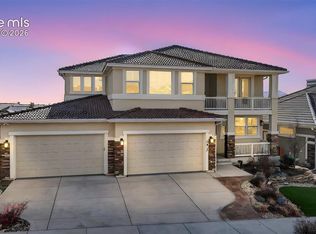 MLS ID #1265841, Jason Daniels CDPE CIAS CLHMS MRP , Finch & Gable Real Estate Company. elevateMLS
 - $950,0004 bd3 ba4.1k sqft12485 Pensador Dr, Colorado Springs, CO 80921For Sale
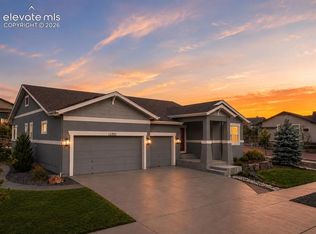 MLS ID #5263672, Dean Weissman, The Platinum Group. elevateMLS
 - $1,375,0006 bd5 ba6.2k sqft2058 Walnut Creek Ct, Colorado Springs, CO 80921For SaleMLS ID #2687201, Hugh Vallely, HomeSmart. elevateMLS
- $1,025,0005 bd4 ba4.6k sqft1878 Walnut Creek Ct, Colorado Springs, CO 80921For SaleMLS ID #8932065, Alfredo Saiz PSA , Redfin Corporation. elevateMLS
- $1,175,0005 bd4 ba3.9k sqft1123 Giacomo Ct, Colorado Springs, CO 80921For SaleMLS ID #5898096, Troy Gedack ABR GREEN PSA , REMAX PROPERTIES. elevateMLS
- $1,250,0004 bd3 ba3.6k sqft12622 Timberglen Ter, Colorado Springs, CO 80921For SaleMLS ID #9599303, Michael Turner, LIV Sotheby's International Realty CO Springs. elevateMLS
- $1,344,5006 bd5 ba4.7k sqft2363 Coyote Crest Vw, Colorado Springs, CO 80921For SaleMLS ID #7098302, Amy Kunce-Martinez, The Cutting Edge. elevateMLS
- $1,025,0005 bd5 ba4.5k sqft1857 Clayhouse Dr, Colorado Springs, CO 80921For SaleMLS ID #2807317, Michelle Fisher ABR MRP , Exp Realty LLC. elevateMLS
- $1,116,3454 bd3 ba3.9k sqft11851 Artful Way, Colorado Springs, CO 80921For SaleMLS ID #1799684, Manuel Trujillo, Great Western Ranch & Land LLC. elevateMLS
- $1,165,0006 bd4 ba4.4k sqft16915 Cherry Crossing Dr, Colorado Springs, CO 80921For SaleMLS ID #7176884, Svenja Hopkins MRP , Fathom Realty Colorado LLC. elevateMLS
- $988,0004 bd4 ba4k sqft4017 Notch Trl, Colorado Springs, CO 80924For SaleMLS ID #4115311, Frank Griffin ABR AHWD CRETS EPRO GRI MRP PSA RENE RSPS SFR SRES SRS , Flat Rate Realty Group LLC. elevateMLS
- $850,0005 bd3 ba4k sqft12441 Woodruff Dr, Colorado Springs, CO 80921For SaleMLS ID #9581406, Lucas Tl Jensen, REMAX PROPERTIES. elevateMLS
- $1,095,0004 bd3 ba4.1k sqft3729 Floating Cloud Ct, Colorado Springs, CO 80908For SaleMLS ID #7579103, David Porter EPRO GRI MRP SFR , Rustic Realty. elevateMLS
- $759,9004 bd5 ba3.8k sqft2032 Ruffino Dr, Colorado Springs, CO 80921For SaleMLS ID #1615047, Caleb Leonard, Exp Realty LLC. elevateMLS
- $1,150,0004 bd4 ba3.7k sqft13355 Pinery Dr, Colorado Springs, CO 80908For SaleMLS ID #9468465, Aimee Fletcher CLHMS GRI , Exp Realty LLC. elevateMLS
- $924,9004 bd4 ba3.3k sqft13896 Windy Oaks Rd, Colorado Springs, CO 80921For SaleMLS ID #8278369, Monica Shea CLHMS MRP RENE , Keller Williams Clients Choice Realty. elevateMLS
- $735,0005 bd3 ba3.2k sqft13901 Penfold, Colorado Springs, CO 80921For Sale
 MLS ID #8073028, Jeffrey Meinz, Keller Williams Clients Choice Realty. REcolorado as distributed by MLS GRID
 - $770,0005 bd4 ba3.3k sqft1951 Ruffino Dr, Colorado Springs, CO 80921For SaleMLS ID #4189781, Michelle Nault, Keller Williams Real Estate. elevateMLS
