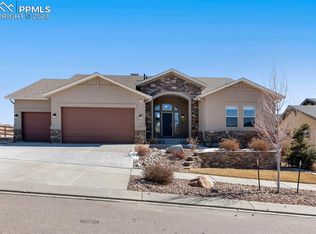
Welcome to the crème de la crème of Classic Homes, the Saint James Model, where luxury meets functionality and every detail exudes sophistication. Step into the grand vaulted entry and family room, adorned with luxurious vinyl plank flooring, setting the stage for timeless charm and modern convenience. Indulge in culinary delights in the expansive kitchen boasting an abundance of cabinets and counter space. It is accompanied by a sprawling walk-through pantry, and convenient drop zone just off the three-car garage. Entertain with grace in the formal dining room, complete with a butler's pantry for seamless serving. Along with three distinct living areas, this home is designed for effortless family gatherings and lavish entertaining. The six bedrooms with walk-in closets and five baths provide ample space for comfort and privacy. And let's not forget the mountain views, the perfect backdrop to this luxurious retreat, where every moment is infused with beauty and tranquility. Welcome home to unparalleled elegance and Colorado living at its finest.
Sold for $1,202,900
Zillow last checked:
Listing updated:
Bought with:
Hugh Vallely
HomeSmart
Source: elevateMLS,MLS#: 1319004
Price history
| Date | Event | Price |
|---|---|---|
| 8/15/2026 | Listing removed | $1,325,000$214/sqft |
Source:  elevateMLS #2687201 Report a problem elevateMLS #2687201 Report a problem | ||
| 7/29/2026 | Price change | $1,325,000-3.6%$214/sqft |
Source: elevateMLS #2687201 Report a problem | ||
| 7/13/2026 | Listed for sale | $1,375,000+14.3%$222/sqft |
Source: elevateMLS #2687201 Report a problem | ||
| 6/14/2024 | Sold | $1,202,900-2.2%$194/sqft |
Source: elevateMLS #1319004 Report a problem | ||
| 5/12/2024 | Pending sale | $1,229,900$199/sqft |
Source:  REcolorado as distributed by MLS GRID #9687595 Report a problem REcolorado as distributed by MLS GRID #9687595 Report a problem | ||
| 4/22/2024 | Listed for sale | $1,229,900+69.6%$199/sqft |
Source: REcolorado as distributed by MLS GRID #9687595 Report a problem | ||
| 4/11/2019 | Sold | $725,000-6.4%$117/sqft |
Source: Public Record Report a problem | ||
| 3/30/2019 | Listed for sale | $774,356$125/sqft |
Source: Classic Homes Report a problem | ||
| 3/30/2019 | Pending sale | $774,356$125/sqft |
Source: Classic Homes Report a problem | ||
| 1/29/2019 | Listed for sale | $774,356$125/sqft |
Source: Classic Homes Report a problem | ||
Nearby homes
- $1,072,0004 bd4 ba4.1k sqft2064 Walnut Creek Ct, Colorado Springs, CO 80921Sold

- $976,3005 bd3 ba2.9k sqft2052 Walnut Creek Ct, Colorado Springs, CO 80921Off Market
- $832,8004 bd4 ba3.6k sqft12449 Carmel Ridge Rd, Colorado Springs, CO 80921Off Market
- $985,0004 bd3 ba4.4k sqft12457 Carmel Ridge Rd, Colorado Springs, CO 80921Sold
Get a cash offer in 3 minutes
Find out how much your home could sell for in as little as 3 minutes with a no-obligation cash offer.
Estimated market value
$1,291,700
