Discover the perfect blend of luxury and comfort in the Ventura Blvd floor plan by Saddletree Homes, located in the highly desirable Flying Horse community. This stunning ranch residence spans 4,155 square feet and features four spacious bedrooms, and four bathrooms, with an option to finish a fifth bedroom and bathroom. Ideally situated near Lizard Leap Park, the home offers breathtaking views of Pikes Peak from the front of the home. The property also includes an oversized three-car garage with a dedicated workspace. The main level impresses with upgraded wood flooring, a bright great room adorned with expansive windows, and a bold fireplace, complemented by a beautifully designed kitchen equipped with high-end appliances. Step outside to enjoy inviting outdoor living areas, perfect for savoring the beautiful Colorado weather. On the main floor, you'll find two bedrooms, including a luxurious primary suite, a spa-like bathroom featuring dual sinks, a generous walk-in closet, and access to the Laundry Room creating a true owners retreat. The main level also includes a conveniently placed laundry room, mud room, and a flexible space ideal for a workstation, study, or hobby. The basement is perfect for hosting, offering two additional bedrooms and bathrooms, and a wet bar, making it an ideal setting for guests and gatherings. Throughout the home, carefully chosen finishes and a thoughtful layout create an elegant and practical environment, ensuring that each bedroom provides privacy and comfort. This exceptional property not only offers panoramic views and generous living space but also includes the enrollment fee for a social membership to the exclusive Club at Flying Horse, which features multiple pools with water slides, a gym, a spa, fitness classes, a gymnasium, tennis courts, dining options, and much more. Don't miss your chance to own this brand-new home in the established village of Palermo within Flying Horse, where luxury living meets a vibrant community.
Sold for $1,072,000
Zillow last checked:
Listing updated:
Bought with:
Patricia Kamppila
ERA Shields Real Estate
Source: elevateMLS,MLS#: 8171259
Price history
| Date | Event | Price |
|---|---|---|
| 8/17/2026 | Sold | $1,072,000-5.6%$258/sqft |
Source:  elevateMLS #8171259 Report a problem elevateMLS #8171259 Report a problem | ||
| 8/11/2026 | Pending sale | $1,135,950$273/sqft |
Source: elevateMLS #8171259 Report a problem | ||
| 5/16/2026 | Contingent | $1,135,950$273/sqft |
Source: elevateMLS #8171259 Report a problem | ||
| 11/10/2025 | Price change | $1,135,950-0.9%$273/sqft |
Source: elevateMLS #8171259 Report a problem | ||
| 10/24/2025 | Price change | $1,145,950-0.4%$276/sqft |
Source: elevateMLS #8171259 Report a problem | ||
| 10/1/2025 | Price change | $1,150,000-3.4%$277/sqft |
Source: elevateMLS #8171259 Report a problem | ||
| 7/8/2025 | Listed for sale | $1,189,950$286/sqft |
Source: elevateMLS #8171259 Report a problem | ||
| 6/5/2025 | Listing removed | $1,189,950$286/sqft |
Source: elevateMLS #3954314 Report a problem | ||
| 5/20/2025 | Price change | $1,189,950-0.8%$286/sqft |
Source: elevateMLS #3954314 Report a problem | ||
| 4/11/2025 | Listed for sale | $1,199,950$289/sqft |
Source: elevateMLS #3954314 Report a problem | ||
Nearby homes
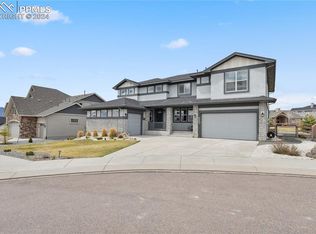
- $1,202,9006 bd5 ba6.1k sqft2058 Walnut Creek Ct, Colorado Springs, CO 80921Sold
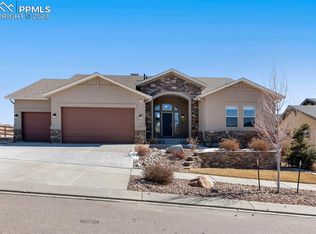
- $985,0004 bd3 ba4.4k sqft12457 Carmel Ridge Rd, Colorado Springs, CO 80921Sold
- $976,3005 bd3 ba2.9k sqft2052 Walnut Creek Ct, Colorado Springs, CO 80921Off Market
- $832,8004 bd4 ba3.6k sqft12449 Carmel Ridge Rd, Colorado Springs, CO 80921Off Market


Get pre-qualified for a loan
At Zillow Home Loans, we can pre-qualify you in as little as 5 minutes with no impact to your credit score.An equal housing lender. NMLS #10287.
