GORGEOUS! 4 Bedroom, 3-1/2 Bath, Two-Story HOME in the conveniently located in the Densan Park gated community! Nestled on a large CORNER homesite with a vinyl privacy fenced rear yard, stone on the front elevation and a TON of beautiful UPGRADES. This nearly new home FEATURES: HIGH ceilings, TWO LARGE MASTER SUITES with tray ceilings and two more spacious Guest Bedrooms. You will absolutely love the spaciousness that the Gourmet Kitchen offers, with granite countertops, espresso wood cabinetry, 42" uppers with crown molding, self-closing hinges, Island, closet pantry, lazy-Susan, diagonal upper cabinet with frosted glass, pull-out trash can, built-in refrigerator, stainless steel appliances, Gas range, window over the sink, pendant lighting, porcelain hardwood looking floors throughout, wood staircase, white risers and beautifully stained handrail, plantation shutters, crown molding, 5-1/4" baseboard, various recessed lights, ceiling fans, various linen closet, coat closet, Nest AC thermostat, Ring doorbell, large bedrooms, inside laundry room with gas dryer and utility sink and tankless water heater. Front covered porch, leaded glass entry door and sidelights, and screen-in rear covered lanai, gutters/downspouts, irrigation, brick paver drive and walks, large 2-car garage with window in the door, garage door keypad, and MUCH more!! Amenities coming soon; Tennis Courts, Children’s Playground, Full Court Basketball, Volleyball, A Fitness Trail/Exercise Stations, Dog Park, and Covered Picnic Areas. This gated community give your family the opportunity to explore your neighborhood and make friends in an environment perfect for cycling, skating, or teaching your little one how to ride her first bicycle. Furnishings are available separately! This DYNAMITE location offers incredible convenience - just minutes away from shopping, restaurants, medical and The Villages Charter School, making commuting a breeze. If you're interested in experiencing the comfort and convenience this home offers, Call TODAY for more Details and let's make this your forever HOME! LONG TERM LEASE & SELLER FINANCING AVAILABLE!
Sold for $499,999
$499,999
12560 NE 49TH DRIVE, OXFORD, FL 34484
4beds
2,364sqft
Single Family Residence
Built in 2022
7,842 Square Feet Lot
$512,900 Zestimate®
$212/sqft
$2,911 Estimated rent
Home value
$512,900
$487,000 - $539,000
$2,911/mo
Zestimate® history
Owner options
List your home for rent
$2,911/mo
Rent Zestimate®
Find your next renter with Zillow Rental Manager. Plus, with online applications, you can quickly screen prospective tenants – for free.
$2,911/mo
Rent Zestimate®
Refinance and save
$3,221/mo
Est. payment
Refinancing to a lower rate could help reduce your monthly payments and save thousands over the life of the loan.
$3,221/mo
Est. payment
Explore your selling options
Work with a Zillow partner agent
Leverage their expertise and Zillow's premium Showcase listings to get your home seen by more buyers.
Get startedList with your own agent
Get your home in front of millions of buyers by listing it on Zillow.
Learn how to do itSell it yourself
Take full control of how buyers see your home on Zillow by listing For Sale by Owner (FSBO).
List your homeWhat's special
Zillow last checked:
Listing updated:
Listed by:
Sharon Bassett 352-602-0520,
BASSETT PREMIER REALTY INC 352-602-0520
Bought with:
Jennifer Spafford, 3451903
RE/MAX PREMIER REALTY
Source: Stellar MLS,MLS#: G5069633 Originating MLS: Lake and Sumter
Originating MLS: Lake and Sumter
Facts & features
Interior
Bedrooms & bathrooms
- Bedrooms: 4
- Bathrooms: 4
- Full bathrooms: 3
- 1/2 bathrooms: 1
Rooms
- Room types: Dining Room, Great Room, Utility Room
Primary bedroom
- Features: Ceiling Fan(s), Walk-In Closet(s)
- Level: Second
- Dimensions: 13x18
Primary bedroom
- Features: Ceiling Fan(s), Walk-In Closet(s)
- Level: First
- Dimensions: 14x16
Bedroom 2
- Features: Ceiling Fan(s), Built-in Closet
- Level: Second
- Dimensions: 14x13
Bedroom 3
- Features: Ceiling Fan(s), Walk-In Closet(s)
- Level: Second
- Dimensions: 14x13
Primary bathroom
- Features: Dual Sinks, En Suite Bathroom, Granite Counters, Shower No Tub
- Level: First
- Dimensions: 9x9
Primary bathroom
- Features: Shower No Tub
- Level: Second
- Dimensions: 13x8
Balcony porch lanai
- Features: Ceiling Fan(s)
- Level: First
- Dimensions: 17x16
Dining room
- Level: First
- Dimensions: 18x14
Great room
- Features: Ceiling Fan(s)
- Level: First
- Dimensions: 17x15
Kitchen
- Features: Pantry, Granite Counters, Kitchen Island
- Level: First
- Dimensions: 15x13
Laundry
- Features: Other
- Level: First
- Dimensions: 7x6
Heating
- Central, Electric
Cooling
- Central Air
Appliances
- Included: Dishwasher, Disposal, Dryer, Microwave, Range, Refrigerator, Washer, Water Filtration System
- Laundry: Inside, Laundry Room
Features
- Accessibility Features, Ceiling Fan(s), Crown Molding, Eating Space In Kitchen, Primary Bedroom Main Floor, PrimaryBedroom Upstairs, Open Floorplan, Solid Wood Cabinets, Split Bedroom, Stone Counters, Thermostat, Walk-In Closet(s)
- Flooring: Ceramic Tile
- Doors: French Doors
- Windows: Double Pane Windows, Shutters, Window Treatments
- Has fireplace: No
- Common walls with other units/homes: Corner Unit
Interior area
- Total structure area: 3,257
- Total interior livable area: 2,364 sqft
Property
Parking
- Total spaces: 2
- Parking features: Driveway, Garage Door Opener, Oversized
- Attached garage spaces: 2
- Has uncovered spaces: Yes
- Details: Garage Dimensions: 22x23
Accessibility
- Accessibility features: Central Living Area
Features
- Levels: Two
- Stories: 2
- Patio & porch: Covered, Front Porch, Rear Porch, Screened
- Exterior features: Irrigation System, Lighting, Private Mailbox, Rain Gutters, Sidewalk
- Fencing: Vinyl
- Has view: Yes
- View description: Park/Greenbelt
Lot
- Size: 7,842 Square Feet
- Features: Corner Lot, Landscaped, Level, Sidewalk
- Residential vegetation: Trees/Landscaped
Details
- Parcel number: D09N022
- Zoning: RES
- Special conditions: None
- Horse amenities: None
Construction
Type & style
- Home type: SingleFamily
- Architectural style: Contemporary,Florida
- Property subtype: Single Family Residence
Materials
- Block, Stone, Stucco, Vinyl Siding
- Foundation: Slab
- Roof: Shingle
Condition
- Completed
- New construction: No
- Year built: 2022
Details
- Builder model: Sandra II
Utilities & green energy
- Sewer: Public Sewer
- Water: Public
- Utilities for property: Electricity Available, Electricity Connected, Natural Gas Available, Natural Gas Connected, Private, Public, Sewer Available, Sewer Connected, Street Lights, Underground Utilities, Water Available, Water Connected
Community & HOA
Community
- Features: Deed Restrictions, Gated, Golf Carts OK, Sidewalks
- Security: Gated Community, Security System, Smoke Detector(s)
- Pet fee: $0 monthly
- Subdivision: DENSAN PARK
HOA
- Has HOA: Yes
- Amenities included: Trail(s)
- Services included: Security
- HOA fee: $50 monthly
- HOA name: Vickie Couture
- HOA phone: 352-427-3016
Location
- Region: Oxford
Financial & listing details
- Price per square foot: $212/sqft
- Tax assessed value: $466,610
- Annual tax amount: $236
- Date on market: 6/5/2023
- Cumulative days on market: 110 days
- Listing terms: Cash,Conventional,FHA,Lease Option,Private Financing Available,VA Loan
- Ownership: Fee Simple
- Total actual rent: 0
- Electric utility on property: Yes
- Road surface type: Paved
Price history
| Date | Event | Price |
|---|---|---|
| 5/29/2026 | Listing removed | $529,000$224/sqft |
Source:  Stellar MLS #G5108219 Report a problem Stellar MLS #G5108219 Report a problem | ||
| 3/25/2026 | Price change | $529,000-3.8%$224/sqft |
Source: Stellar MLS #G5108219 Report a problem | ||
| 3/14/2026 | Price change | $549,900-2.6%$233/sqft |
Source: Stellar MLS #G5108219 Report a problem | ||
| 3/7/2026 | Price change | $564,700-3.5%$239/sqft |
Source: Stellar MLS #G5108219 Report a problem | ||
| 2/14/2026 | Listed for sale | $585,000+17%$247/sqft |
Source: Stellar MLS #G5108219 Report a problem | ||
| 10/20/2023 | Sold | $499,999$212/sqft |
Source: Stellar MLS #G5069633 Report a problem | ||
| 9/23/2023 | Pending sale | $499,999$212/sqft |
Source: Stellar MLS #G5069633 Report a problem | ||
| 8/21/2023 | Price change | $499,999-2.9%$212/sqft |
Source: Stellar MLS #G5069633 Report a problem | ||
| 8/6/2023 | Price change | $515,000-1.9%$218/sqft |
Source: Stellar MLS #G5069633 Report a problem | ||
| 8/2/2023 | Price change | $525,000-2.8%$222/sqft |
Source: Stellar MLS #G5069633 Report a problem | ||
| 7/27/2023 | Price change | $539,999-1.8%$228/sqft |
Source: Stellar MLS #G5069633 Report a problem | ||
| 7/19/2023 | Price change | $550,000-3.5%$233/sqft |
Source: Stellar MLS #G5069633 Report a problem | ||
| 6/30/2023 | Price change | $569,999-3.2%$241/sqft |
Source: Stellar MLS #G5069633 Report a problem | ||
| 6/5/2023 | Listed for sale | $589,000+15.5%$249/sqft |
Source: Stellar MLS #G5069633 Report a problem | ||
| 8/30/2022 | Sold | $510,000$216/sqft |
Source: Public Record Report a problem | ||
| 5/13/2022 | Pending sale | $510,000$216/sqft |
Source: Stellar MLS #G5054743 Report a problem | ||
| 4/27/2022 | Listed for sale | $510,000$216/sqft |
Source: Stellar MLS #G5054743 Report a problem | ||
Public tax history
| Year | Property taxes | Tax assessment |
|---|---|---|
| 2025 | $4,958 +1.9% | $401,470 +2.9% |
| 2024 | $4,866 +4.5% | $390,160 +1.7% |
| 2023 | $4,657 +1870% | $383,630 +2074.8% |
| 2022 | $236 -9.4% | $17,640 |
| 2021 | $261 | $17,640 |
Find assessor info on the county website
Neighborhood: 34484
Nearby homes
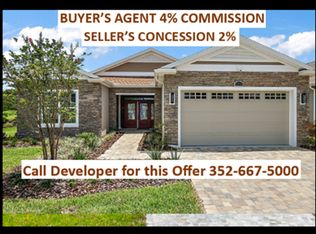
- $445,0004 bd3 ba1.9k sqft12564 NE 49th Dr, Oxford, FL 34484Sold
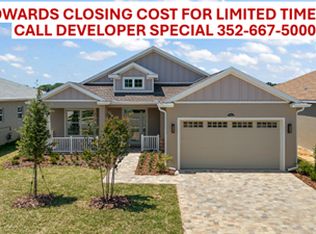
- $498,0003 bd2 ba2k sqft12568 NE 49th Dr, Oxford, FL 34484Sold
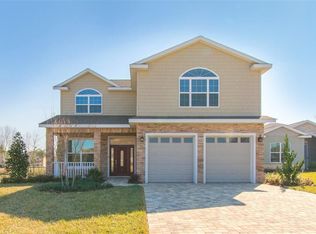
- $560,0004 bd3 ba2.4k sqft12563 NE 49th Dr, Oxford, FL 34484Sold
- $525,0003 bd2 ba2k sqft12572 NE 49th Dr, Oxford, FL 34484Sold

- $330,0003 bd2 ba1.4k sqft5012 NE 125th Loop, Oxford, FL 34484Off Market
- $332,800-- bd-- ba1.5k sqft4802 NE 125th Loop, Oxford, FL 34484Off Market
- $514,1004 bd4 ba2.4k sqft12567 NE 49th Dr, Oxford, FL 34484Off Market
- $566,8004 bd3 ba2.4k sqft12623 NE 49th Dr, Oxford, FL 34484Off Market
Nearby schools
GreatSchools rating
- 8/10Wildwood Elementary SchoolGrades: PK-5Distance: 5.8 mi
- 3/10Wildwood Middle/ High SchoolGrades: 6-12Distance: 5.8 mi
Get a cash offer in 3 minutes
Find out how much your home could sell for in as little as 3 minutes with a no-obligation cash offer.
Estimated market value
$512,900
Get a cash offer in 3 minutes
Find out how much your home could sell for in as little as 3 minutes with a no-obligation cash offer.
Estimated market value
$512,900
- Florida
- Sumter County
- Oxford
- 34484
- 12560 NE 49TH DRIVE
Nearby cities
Nearby zip codes
Other Oxford Topics
