Skip main navigation
Off market
  • $566,800

    12623 NE 49th Dr, Oxford, FL 34484

    4beds
    2,426sqft
    Single Family Residence
    Built in 2024
    9,147 Square Feet Lot
    $566,800 Zestimate®
    $234/sqft
    $2,908 Estimated rent

    Home value

    $566,800

    $521,000 - $618,000

    $2,908/mo

    Zestimate® history
    Loading
    Loading...

    Owner options

    List your home for rent

    $2,908/mo

    Rent Zestimate®

    Find your next renter with Zillow Rental Manager. Plus, with online applications, you can quickly screen prospective tenants – for free.

    Learn more

    $2,908/mo

    Rent Zestimate®

    Refinance and save

    $3,651/mo

    Est. payment

    Refinancing to a lower rate could help reduce your monthly payments and save thousands over the life of the loan.

    See today's rates

    $3,651/mo

    Est. payment

    Explore your selling options

    Work with a Zillow partner agent

    Leverage their expertise and Zillow's premium Showcase listings to get your home seen by more buyers.

    Get started

    List with your own agent

    Get your home in front of millions of buyers by listing it on Zillow.

    Learn how to do it

    Sell it yourself

    Take full control of how buyers see your home on Zillow by listing For Sale by Owner (FSBO).

    List your home

    What's special

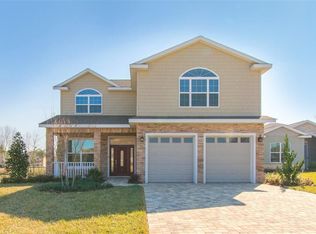
    STUNNING HOME! TERRIFIC LOCATION! QUALITY CONSTRUCTION! This 2 Story - 4 Bedroom, 2 1/2 Bath home sits on a Corner Lot with Room for a Pool in the FAMILY FRIENDLY NEIGHBORHOOD OF DENSAN PARK! Impressive & Stylish Curb Appeal with a Paver Drive & Walkway, Covered Front Porch, Stone Accented Front & a Decorative Front Door with Sidelites and Transom Window! The LIGHT, BRIGHT & SPACIOUS Interior Delivers 'WOW FACTOR' - 10' Ceilings, Crown Molding, Porcelain 'Wood-look' Tile Flooring, Lots of Windows, etc.... The Open Concept Floorplan showcases a central Kitchen with Large Center Island, Plenty of Cabinets, Quartz Counters & Complimentary Backsplash, Upgraded Stainless Appliances (Gas Range) and a Closet Pantry - all seamlessly connecting to Living and Dining areas. The Large Laundry Room has extra storage cabinets and there is a 1/2 Bath conveniently located off the kitchen. All Four Bedrooms are located on the second floor. The Primary Bedroom has an Organized Walk-in Closet and EnSuite Luxury Bath with Dual Sinks and Walk-in Shower. The Secondary Bedrooms share a Hall Bath with a Tiled Tub/Shower combo. The home also features a Covered Lanai equipped with a Summer Kitchen - Grill, Sink & Mini Refrigerator!! Additional Items You Will Appreciate: Nest AC Thermostat, Ring Doorbell, Tankless Water Heater, Upgraded Light Fixtures, Etc... Existing Amenities and/or Amenities to come: Tennis Courts, Playground, Basketball Courts, Volleyball, Fitness Trail/Exercise Stations, Dog Park, Picnic Areas! This Gated 'Family Friendly' Community is located just minutes away from shopping, restaurants, medical, VA, The Villages Charter School and The Villages Town Squares! TRULY A PERFECT PLACE TO CALL HOME!

    This property is not currently displayed as for sale or rent on Zillow. This may be different from what's on other websites or public sources.

    Zillow last checked:

    Source: NextHome,MLS#: G5100666MLS Logo

    Facts & features

    Interior

    Bedrooms & bathrooms
    • Bedrooms: 4
    • Bathrooms: 3
    • Full bathrooms: 2
    • 1/2 bathrooms: 1
    Features
    • Has basement: No
    Interior area
    • Total structure area: 2,426
    • Total interior livable area: 2,426 sqft

    Property

    Lot
    • Size: 9,147 Square Feet
    Details
    • Parcel number: D09N031

    Construction

    Type & style
    • Home type: SingleFamily
    • Property subtype: Single Family Residence
    Condition
    • Year built: 2024

    Community & HOA

    HOA
    • Has HOA: Yes
    • Services included: HOA
    • HOA fee: $50 monthly
    Location
    • Region: Oxford

    Financial & listing details

    • Price per square foot: $234/sqft
    • Tax assessed value: $432,480
    • Annual tax amount: $5,883
    • Date on market: 8/11/2025
    • Lease term: Contact For Details

    Price history

    DateEventPrice
    1/1/2026Listing removed$575,000$237/sqft
    Source: Stellar MLS #G5100666 Report a problem
    8/11/2025Listed for sale$575,000$237/sqft
    Source: Stellar MLS #G5100666 Report a problem
    8/30/2024Listing removed$575,000$237/sqft
    Source: Densan Partners LLC Report a problem
    6/17/2024Price change$575,000+0%$237/sqft
    Source: Densan Partners LLC Report a problem
    3/5/2024Listed for sale$574,9990%$237/sqft
    Source: Stellar MLS #O6184004 Report a problem
    2/11/2024Listing removed$575,000$237/sqft
    Source: Densan Partners LLC Report a problem
    11/18/2023Listed for sale$575,000+0.9%$237/sqft
    Source: Densan Partners LLC Report a problem
    9/15/2023Listing removed--
    Source: Stellar MLS #OM657920 Report a problem
    5/12/2023Listed for sale$570,000$235/sqft
    Source: Stellar MLS #OM657920 Report a problem

    Public tax history

    YearProperty taxesTax assessment
    2025$5,883 +1072.7%$432,480 +2043.1%
    2024$502 +88.2%$20,180
    2023$267 -1.4%$20,180
    2022$270 -9.4%$20,180
    2021$299 $20,180
    Find assessor info on the county website

    Neighborhood: 34484

    Nearby schools

    GreatSchools rating
    Get a cash offer in 3 minutes
    Find out how much your home could sell for in as little as 3 minutes with a no-obligation cash offer.
    Estimated market value
    $566,800
    Get a cash offer in 3 minutes
    Find out how much your home could sell for in as little as 3 minutes with a no-obligation cash offer.
    Estimated market value
    $566,800