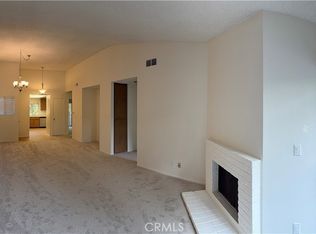
Welcome to this spacious and bright 1-bedroom, 1-bathroom condo located in the heart of Garden Grove. This charming home features laminate flooring in the main living area, high ceilings, abundant natural light that enhances the open and airy feel, and a sliding door that leads out to an oversized patio. The galley kitchen boasts stainless steel appliances and a second sliding door that opens onto the patio, perfect for outdoor dining or simply relaxing. The bedroom suite offers a walk-in closet, a skylight, and a convenient vanity area, creating a private retreat. Additional highlights include a laundry closet and a rare 2-car garage for extra storage and convenience. The community features a sparkling pool and spa, perfect for unwinding. Ideally located near shops, restaurants, and the vibrant Rodeo 39, this home offers the perfect blend of comfort and convenience. Don't miss this incredible opportunity!
Sold for $510,000
Listed by: Pinpoint Properties • Katrina Smith • Contact: 949-209-9004
Bought with: The Agency
$510,000
12562 Dale St Unit 16, Garden Grove, CA 92841
1beds
832sqft
Condominium
Built in 1983
-- sqft lot
$521,500 Zestimate®
$613/sqft
$2,167 Estimated rent
Home value
$521,500
$480,000 - $568,000
$2,167/mo
Zestimate® history
Owner options
List your home for rent
$2,167/mo
Rent Zestimate®
Find your next renter with Zillow Rental Manager. Plus, with online applications, you can quickly screen prospective tenants – for free.
$2,167/mo
Rent Zestimate®
Refinance and save
$3,679/mo
Est. payment
Refinancing to a lower rate could help reduce your monthly payments and save thousands over the life of the loan.
$3,679/mo
Est. payment
Explore your selling options
Work with a Zillow partner agent
Leverage their expertise and Zillow's premium Showcase listings to get your home seen by more buyers.
Get startedList with your own agent
Get your home in front of millions of buyers by listing it on Zillow.
Learn how to do itSell it yourself
Take full control of how buyers see your home on Zillow by listing For Sale by Owner (FSBO).
List your homeWhat's special
Sparkling pool and spaBedroom suiteAbundant natural lightHigh ceilingsStainless steel appliancesOpen and airy feelGalley kitchen
Zillow last checked:
Listing updated:
Listed by:
Katrina Smith DRE #01740623 949-209-9004,
Pinpoint Properties,
Megan Gullotta DRE #01964682 714-330-9563,
Pinpoint Properties
Bought with:
Blake Varga, DRE #02026314
The Agency
Eric Haskell, DRE #01866805
The Agency
Source: CRMLS,MLS#: OC24252480 Originating MLS: California Regional MLS
Originating MLS: California Regional MLSFacts & features
Interior
Bedrooms & bathrooms
- Bedrooms: 1
- Bathrooms: 1
- Full bathrooms: 1
- Main level bathrooms: 1
- Main level bedrooms: 1
Rooms
- Room types: Bedroom, Kitchen, Living Room, Primary Bathroom, Primary Bedroom, Other, Dining Room
Bedroom
- Features: Bedroom on Main Level
Bathroom
- Features: Separate Shower, Tub Shower
Kitchen
- Features: Galley Kitchen
Other
- Features: Walk-In Closet(s)
Heating
- Central
Cooling
- Central Air
Appliances
- Included: Dishwasher, Gas Range, Microwave, Refrigerator
- Laundry: Laundry Closet, Outside
Features
- Separate/Formal Dining Room, Eat-in Kitchen, High Ceilings, Bedroom on Main Level, Galley Kitchen, Walk-In Closet(s)
- Flooring: Carpet, Laminate
- Has fireplace: No
- Fireplace features: None
- Common walls with other units/homes: 1 Common Wall
Interior area
- Total interior livable area: 832 sqft
Property
Parking
- Total spaces: 2
- Parking features: Garage
- Garage spaces: 2
Features
- Levels: One
- Stories: 1
- Entry location: 2
- Patio & porch: Deck, Patio
- Pool features: Association
- Has spa: Yes
- Spa features: Association
- Has view: Yes
- View description: None
Details
- Parcel number: 93143082
- Special conditions: Standard,Trust
Construction
Type & style
- Home type: Condo
- Property subtype: Condominium
- Attached to another structure: Yes
Condition
- New construction: No
- Year built: 1983
Utilities & green energy
- Electric: Standard
- Sewer: Public Sewer
- Water: Public
- Utilities for property: Electricity Connected, Sewer Connected, Water Connected
Community & HOA
Community
- Features: Curbs, Sidewalks
HOA
- Has HOA: Yes
- Amenities included: Pool, Spa/Hot Tub
- HOA fee: $440 monthly
- HOA name: Cobblestone Creek
- HOA phone: 714-285-2626
Location
- Region: Garden Grove
Financial & listing details
- Price per square foot: $613/sqft
- Tax assessed value: $466,931
- Annual tax amount: $5,843
- Date on market: 1/1/2025
- Cumulative days on market: 5 days
- Listing terms: Cash,Cash to New Loan,Conventional
Price history
| Date | Event | Price |
|---|---|---|
| 3/17/2025 | Sold | $510,000-1%$613/sqft |
Source:  CRMLS #OC24252480 Report a problem CRMLS #OC24252480 Report a problem | ||
| 2/26/2025 | Pending sale | $515,000$619/sqft |
Source: CRMLS #OC24252480 Report a problem | ||
| 1/10/2025 | Contingent | $515,000$619/sqft |
Source: CRMLS #OC24252480 Report a problem | ||
| 1/1/2025 | Listed for sale | $515,000+17%$619/sqft |
Source: CRMLS #OC24252480 Report a problem | ||
| 2/15/2023 | Listing removed | $440,000$529/sqft |
Source:  CLAW #21-789940 Report a problem CLAW #21-789940 Report a problem | ||
| 2/14/2022 | Sold | $440,000$529/sqft |
Source: Public Record Report a problem | ||
| 12/30/2021 | Pending sale | $440,000$529/sqft |
Source: CLAW #21-789940 Report a problem | ||
| 11/5/2021 | Listed for sale | $440,000$529/sqft |
Source:  CLAW #21789940 Report a problem CLAW #21789940 Report a problem | ||
| 10/26/2021 | Pending sale | $440,000$529/sqft |
Source: CLAW #21789940 Report a problem | ||
| 10/1/2021 | Listed for sale | $440,000+10.4%$529/sqft |
Source: CLAW #21789940 Report a problem | ||
| 8/31/2021 | Sold | $398,500+106.5%$479/sqft |
Source: Public Record Report a problem | ||
| 7/3/2003 | Sold | $193,000+80.4%$232/sqft |
Source: Public Record Report a problem | ||
| 4/7/2000 | Sold | $107,000$129/sqft |
Source: Public Record Report a problem | ||
Public tax history
| Year | Property taxes | Tax assessment |
|---|---|---|
| 2025 | $5,843 +2.1% | $466,931 +2% |
| 2024 | $5,722 +1.9% | $457,776 +2% |
| 2023 | $5,615 -22.9% | $448,800 +12.7% |
| 2022 | $7,278 +119.2% | $398,100 +57% |
| 2021 | $3,320 +1.4% | $253,500 +1% |
| 2020 | $3,276 | $250,901 +2% |
| 2019 | $3,276 +1.9% | $245,982 +2% |
| 2018 | $3,215 +3.5% | $241,159 +2% |
| 2017 | $3,106 | $236,431 +2% |
| 2016 | $3,106 +5% | $231,796 +1.5% |
| 2015 | $2,957 +11.1% | $228,315 +9.8% |
| 2014 | $2,663 | $208,000 +16.5% |
| 2013 | -- | $178,600 |
| 2012 | -- | $178,600 -6% |
| 2011 | -- | $190,000 |
| 2010 | -- | $190,000 |
Find assessor info on the county website
Neighborhood: 92841
Nearby homes
- $545,0002 bd2 ba1.1k sqft12562 Dale St UNIT 25, Garden Grove, CA 92841Sold
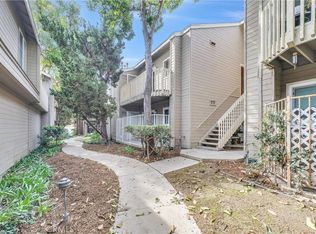
- $540,0002 bd2 ba1.1k sqft12562 Dale St UNIT 51, Garden Grove, CA 92841Sold
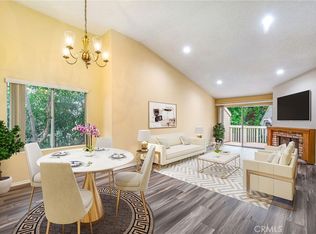
- $560,0002 bd2 ba1.1k sqft12562 Dale St UNIT 53, Garden Grove, CA 92841Sold
- $556,9992 bd2 ba1.1k sqft12562 Dale St UNIT 59, Garden Grove, CA 92841For Sale

- $535,0002 bd2 ba1.1k sqft12562 Dale St UNIT 49, Garden Grove, CA 92841Sold
- $530,0002 bd2 ba1.1k sqft12562 Dale St UNIT 6, Garden Grove, CA 92841Sold
- $567,9002 bd2 ba1.1k sqft12562 Dale St UNIT 46, Garden Grove, CA 92841Sold
- $530,0002 bd2 ba1.1k sqft12562 Dale St UNIT 47, Garden Grove, CA 92841Sold
Nearby schools
GreatSchools rating
- 7/10Ernest O. Lawrence Elementary SchoolGrades: K-6Distance: 0.2 mi
- 6/10Alamitos Intermediate SchoolGrades: 7-8Distance: 0.3 mi
- 7/10Rancho Alamitos High SchoolGrades: 9-12Distance: 1.3 mi
Schools provided by the listing agent
- Elementary: Ernie Pyle
- Middle: Alamitos
- High: Rancho Alamitos
Source: CRMLS. This data may not be complete. We recommend contacting the local school district to confirm school assignments for this home.
Get a cash offer in 3 minutes
Find out how much your home could sell for in as little as 3 minutes with a no-obligation cash offer.
Estimated market value
$521,500
Get a cash offer in 3 minutes
Find out how much your home could sell for in as little as 3 minutes with a no-obligation cash offer.
Estimated market value
$521,500
- California
- Orange County
- Garden Grove
- 92841
- 12562 Dale St Unit 16
Nearby cities
Nearby zip codes
Other Garden Grove Topics
