Welcome home to this beautifully updated 2-bedroom, 2-bathroom downstairs end-unit condo, filled with thoughtful upgrades and warm, modern touches throughout. Tucked away in a quiet, gated, peaceful community, this this interior location home offers both comfort and convenience in one ideal package. Inside, you'll find a bright and inviting space with newer neutral paint and recessed lighting that adds a cozy, contemporary feel. Upgraded Anderson vinyl sliders and windows with new blinds that let in plenty of natural light while helping keep things energy efficient all year round. The remodeled kitchen is a true standout—featuring newer cabinets, self-closing drawers, stylish countertops, and a clean, updated carpet-free environment throughout that's ready for everyday meals and entertaining guests. Both bathrooms have also been tastefully remodeled with quality finishes you'll appreciate. You'll stay comfortable year-round thanks to the newer HVAC system, and the convenience of two enclosed patios and two private one-car garages—a rare bonus! The home also comes equipped with a Ring Security system, offering video doorbell monitoring and smart home integration for added safety and peace of mind. Located just minutes from shopping, restaurants, and easy freeway access; this home truly has it all.
Sold for $567,900
Listed by: Corliss Realty Inc • Danielle Corliss • Contact: 949-888-2676
Bought with: Citihome
$567,900
12562 Dale St Unit 46, Garden Grove, CA 92841
2beds
1,165sqft
Condominium
Built in 1983
-- sqft lot
$570,600 Zestimate®
$487/sqft
$2,926 Estimated rent
Home value
$570,600
$525,000 - $622,000
$2,926/mo
Zestimate® history
Owner options
List your home for rent
$2,926/mo
Rent Zestimate®
Find your next renter with Zillow Rental Manager. Plus, with online applications, you can quickly screen prospective tenants – for free.
$2,926/mo
Rent Zestimate®
Refinance and save
$3,992/mo
Est. payment
Refinancing to a lower rate could help reduce your monthly payments and save thousands over the life of the loan.
$3,992/mo
Est. payment
Explore your selling options
Work with a Zillow partner agent
Leverage their expertise and Zillow's premium Showcase listings to get your home seen by more buyers.
Get startedList with your own agent
Get your home in front of millions of buyers by listing it on Zillow.
Learn how to do itSell it yourself
Take full control of how buyers see your home on Zillow by listing For Sale by Owner (FSBO).
List your homeWhat's special
Warm modern touchesStylish countertopsNewer neutral paintThoughtful upgradesTwo enclosed patiosClean updated carpet-free environmentBright and inviting space
Zillow last checked:
Listing updated:
Listed by:
Danielle Corliss DRE #01224199 949-888-2676,
Corliss Realty Inc,
James Corliss DRE #01292808 949-888-2676,
Corliss Realty Inc
Bought with:
Trista Le, DRE #02164716
Citihome
Source: CRMLS,MLS#: OC25121385 Originating MLS: California Regional MLS
Originating MLS: California Regional MLSFacts & features
Interior
Bedrooms & bathrooms
- Bedrooms: 2
- Bathrooms: 2
- Full bathrooms: 1
- 3/4 bathrooms: 1
- Main level bathrooms: 2
- Main level bedrooms: 2
Rooms
- Room types: Bedroom, Kitchen, Living Room, Primary Bathroom, Primary Bedroom
Primary bedroom
- Features: Main Level Primary
Bedroom
- Features: All Bedrooms Down
Bedroom
- Features: Bedroom on Main Level
Bathroom
- Features: Bathroom Exhaust Fan, Closet, Dual Sinks, Enclosed Toilet, Full Bath on Main Level, Linen Closet, Multiple Shower Heads, Quartz Counters, Remodeled, Separate Shower
Kitchen
- Features: Quartz Counters, Remodeled, Updated Kitchen
Heating
- Central, ENERGY STAR Qualified Equipment, Fireplace(s), Natural Gas
Cooling
- Central Air, ENERGY STAR Qualified Equipment
Appliances
- Included: Convection Oven, Dishwasher, Exhaust Fan, Gas Cooktop, Disposal, Gas Oven, Gas Range, Gas Water Heater, Microwave, Self Cleaning Oven, Water Heater, Dryer, Washer
- Laundry: Washer Hookup, Gas Dryer Hookup, Laundry Closet, Outside
Features
- Living Room Deck Attached, Open Floorplan, Quartz Counters, Recessed Lighting, Storage, All Bedrooms Down, Bedroom on Main Level, Main Level Primary
- Flooring: Tile, Vinyl
- Doors: Insulated Doors, Mirrored Closet Door(s), Sliding Doors
- Windows: Blinds, Double Pane Windows, ENERGY STAR Qualified Windows, Insulated Windows, Low-Emissivity Windows
- Has fireplace: Yes
- Fireplace features: Family Room, Gas
- Common walls with other units/homes: 2+ Common Walls,End Unit,No One Below
Interior area
- Total interior livable area: 1,165 sqft
- Finished area below ground: 0
Property
Parking
- Total spaces: 2
- Parking features: Door-Single, Garage, Garage Door Opener, Gated, On Site, Private
- Garage spaces: 2
Accessibility
- Accessibility features: Grab Bars, No Stairs, Accessible Entrance
Features
- Levels: One
- Stories: 1
- Entry location: 1
- Patio & porch: Concrete, Covered, Enclosed, Patio
- Pool features: Fenced, In Ground, Association
- Has spa: Yes
- Spa features: Association, In Ground
- Fencing: New Condition,Wrought Iron
- Has view: Yes
- View description: Park/Greenbelt, Pool, Trees/Woods
Lot
- Size: 3.33 Acres
Details
- Parcel number: 93143112
- Special conditions: Standard
Construction
Type & style
- Home type: Condo
- Architectural style: Craftsman
- Property subtype: Condominium
- Attached to another structure: Yes
Materials
- Wood Siding
- Foundation: Slab
- Roof: Composition
Condition
- Updated/Remodeled,Turnkey
- New construction: No
- Year built: 1983
Details
- Builder model: Plan B
- Builder name: Berry Development
Utilities & green energy
- Electric: Standard
- Sewer: Public Sewer
- Water: Public
- Utilities for property: Cable Connected, Electricity Connected, Natural Gas Connected, Sewer Connected, Water Connected
Community & HOA
Community
- Features: Sidewalks, Urban, Gated
- Security: Carbon Monoxide Detector(s), Security Gate, Gated Community, Key Card Entry, Smoke Detector(s)
- Subdivision: Cobblestone Creek (Cobc)
HOA
- Has HOA: Yes
- Amenities included: Hot Water, Maintenance Front Yard, Pool, Spa/Hot Tub, Trash, Water
- HOA fee: $460 monthly
- HOA name: Cobblestone Creek
- HOA phone: 714-285-2626
Location
- Region: Garden Grove
Financial & listing details
- Price per square foot: $487/sqft
- Tax assessed value: $462,770
- Annual tax amount: $5,788
- Date on market: 6/5/2025
- Cumulative days on market: 4 days
- Listing terms: Cash,Cash to New Loan
Price history
| Date | Event | Price |
|---|---|---|
| 7/14/2025 | Sold | $567,900+4.2%$487/sqft |
Source:  CRMLS #OC25121385 Report a problem CRMLS #OC25121385 Report a problem | ||
| 6/14/2025 | Pending sale | $545,000+64.2%$468/sqft |
Source: CRMLS #OC25121385 Report a problem | ||
| 9/29/2004 | Sold | $332,000+159.4%$285/sqft |
Source: Public Record Report a problem | ||
| 7/7/1999 | Sold | $128,000$110/sqft |
Source: Public Record Report a problem | ||
Public tax history
| Year | Property taxes | Tax assessment |
|---|---|---|
| 2025 | $5,788 +2% | $462,770 +2% |
| 2024 | $5,674 +1.9% | $453,697 +2% |
| 2023 | $5,568 +7.3% | $444,801 +7.4% |
| 2022 | $5,189 -0.5% | $414,120 +2% |
| 2021 | $5,216 +2% | $406,000 |
| 2020 | $5,113 | $406,000 |
| 2019 | $5,113 +0.1% | $406,000 +10% |
| 2018 | $5,109 +21.8% | $369,000 +12.5% |
| 2017 | $4,195 | $328,000 +15.9% |
| 2016 | $4,195 +18.3% | $283,000 |
| 2015 | $3,546 +7.3% | $283,000 +7.2% |
| 2014 | $3,304 | $264,000 +21.1% |
| 2013 | -- | $218,080 |
| 2012 | -- | $218,080 -6% |
| 2011 | -- | $232,000 -4.1% |
| 2010 | -- | $242,000 |
Find assessor info on the county website
Neighborhood: 92841
Nearby homes
- $530,0002 bd2 ba1.1k sqft12562 Dale St UNIT 6, Garden Grove, CA 92841Sold

- $535,0002 bd2 ba1.1k sqft12562 Dale St UNIT 49, Garden Grove, CA 92841Sold

- $510,0001 bd1 ba832 sqft12562 Dale St UNIT 16, Garden Grove, CA 92841Sold
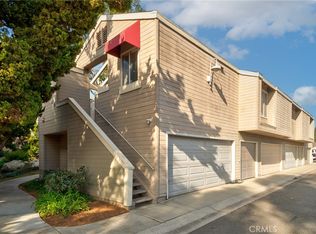
- $545,0002 bd2 ba1.1k sqft12562 Dale St UNIT 25, Garden Grove, CA 92841Sold
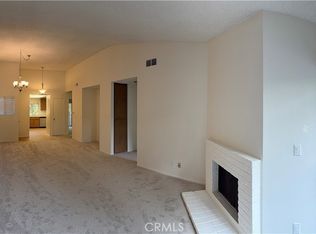
- $540,0002 bd2 ba1.1k sqft12562 Dale St UNIT 51, Garden Grove, CA 92841Sold
- $560,0002 bd2 ba1.1k sqft12562 Dale St UNIT 53, Garden Grove, CA 92841Sold
- $567,9992 bd2 ba1.1k sqft12562 Dale St UNIT 59, Garden Grove, CA 92841For Sale
- $530,0002 bd2 ba1.1k sqft12562 Dale St UNIT 47, Garden Grove, CA 92841Sold
Nearby schools
GreatSchools rating
- 7/10Ernest O. Lawrence Elementary SchoolGrades: K-6Distance: 0.2 mi
- 6/10Alamitos Intermediate SchoolGrades: 7-8Distance: 0.3 mi
- 7/10Rancho Alamitos High SchoolGrades: 9-12Distance: 1.3 mi
Schools provided by the listing agent
- Elementary: Lawrence
- Middle: Alamitos
- High: Rancho Alamitos
Source: CRMLS. This data may not be complete. We recommend contacting the local school district to confirm school assignments for this home.
Get a cash offer in 3 minutes
Find out how much your home could sell for in as little as 3 minutes with a no-obligation cash offer.
Estimated market value
$570,600
Get a cash offer in 3 minutes
Find out how much your home could sell for in as little as 3 minutes with a no-obligation cash offer.
Estimated market value
$570,600
- California
- Orange County
- Garden Grove
- 92841
- 12562 Dale St Unit 46
Nearby cities
Nearby zip codes
Other Garden Grove Topics
