Imagine: You wind your way through a friendly neighborhood with beautiful homes and manicured lawns. As the elevation changes, you begin to notice a gentle breeze whisper its way through the majestic maple and birch trees all around you. You pull your car through an unassuming roundabout and begin to climb higher and higher, navigating a wide paved private road accessible only by you and the few other residents that call this street home. Just beyond the striking two-tiered stone wall that introduces your property, at approximately 1,100 feet up the western slope of historic South Mountain, you turn into a circular driveway, exit your car, and push open the stately iron door to the stone haven you call home. • You spend the afternoon lounging on your new deck, letting the view of the Cumberland Valley and the stunning purple-hued Alleghenys wash over you. You spend your evenings curled up by the fireplace. You spend your weekends entertaining friends and family making use of all of the space any person could need. • It’s just 4 miles from the MD line, 15 miles from Hagerstown, MD, 30 miles from Chambersburg, PA, and easy access to Rte. 40, I-70, and I-81. It is a 90 minute drive to BWI and IAD airports. Popular Whitetail and Liberty Ski resorts are 29 miles and 11.5 miles respectively. • Most people get excited to leave their homes for vacation, but what happens when your home is the destination you can’t wait to get to? You are invited to schedule a showing and discover everything this exceptional property has to offer.
Sold for $1,300,000
Zillow last checked:
Listing updated:
Bought with:
Theresa Wadlinger, RS352747
NextHome Key Realty
Source: Bright MLS,MLS#: PAFL2034504
Price history
| Date | Event | Price |
|---|---|---|
| 10/1/2026 | Sold | $1,300,000-7.1%$116/sqft |
Source:  Bright MLS #PAFL2034504 Report a problem Bright MLS #PAFL2034504 Report a problem | ||
| 8/29/2026 | Pending sale | $1,400,000$125/sqft |
Source: Bright MLS #PAFL2034504 Report a problem | ||
| 8/11/2026 | Listed for sale | $1,400,000$125/sqft |
Source: Bright MLS #PAFL2034504 Report a problem | ||
| 7/25/2026 | Contingent | $1,400,000$125/sqft |
Source: Bright MLS #PAFL2034504 Report a problem | ||
| 7/25/2026 | Pending sale | $1,400,000$125/sqft |
Source:  NextHome #PAFL2034504 Report a problem NextHome #PAFL2034504 Report a problem | ||
| 6/1/2026 | Listed for sale | $1,400,000$125/sqft |
Source: Bright MLS #PAFL2034504 Report a problem | ||
| 5/18/2026 | Pending sale | $1,400,000$125/sqft |
Source: NextHome #PAFL2034504 Report a problem | ||
| 5/18/2026 | Contingent | $1,400,000$125/sqft |
Source: Bright MLS #PAFL2034504 Report a problem | ||
| 5/8/2026 | Listed for sale | $1,400,000+27.2%$125/sqft |
Source: Bright MLS #PAFL2034504 Report a problem | ||
| 6/1/2023 | Sold | $1,100,945-18.4%$98/sqft |
Source: Bright MLS #PAFL2011332 Report a problem | ||
| 4/21/2023 | Pending sale | $1,350,000$121/sqft |
Source: Bright MLS #PAFL2011332 Report a problem | ||
| 3/1/2023 | Price change | $1,350,000-10%$121/sqft |
Source: Bright MLS #PAFL2011332 Report a problem | ||
| 1/3/2023 | Listed for sale | $1,500,000-14.3%$134/sqft |
Source: Bright MLS #PAFL2011332 Report a problem | ||
| 11/29/2022 | Listing removed | $1,750,000$156/sqft |
Source: Bright MLS #PAFL2008394 Report a problem | ||
| 10/4/2022 | Price change | $1,750,000-5.4%$156/sqft |
Source: Bright MLS #PAFL2008394 Report a problem | ||
| 7/14/2022 | Listed for sale | $1,850,000+15.6%$165/sqft |
Source: Bright MLS #PAFL2008394 Report a problem | ||
| 10/7/2020 | Listing removed | $1,600,000$143/sqft |
Source: Coldwell Banker Innovations #PAFL172262 Report a problem | ||
| 4/16/2020 | Listed for sale | $1,600,000+67.5%$143/sqft |
Source: Coldwell Banker Innovations #PAFL172262 Report a problem | ||
| 4/4/2017 | Sold | $955,000-4.5%$85/sqft |
Source: Public Record Report a problem | ||
| 1/10/2017 | Pending sale | $999,995$89/sqft |
Source: RE/MAX Results #FL9557233 Report a problem | ||
| 10/7/2016 | Price change | $999,995-4.8%$89/sqft |
Source: RE/MAX Results #FL9557233 Report a problem | ||
| 10/1/2016 | Price change | $1,050,000-4.5%$94/sqft |
Source: RE/MAX Results #FL9557233 Report a problem | ||
| 6/27/2016 | Price change | $1,100,000-4.3%$98/sqft |
Source: RE/MAX Results #FL9557233 Report a problem | ||
| 5/9/2016 | Price change | $1,150,000-4.2%$103/sqft |
Source: RE/MAX Results #FL9557233 Report a problem | ||
| 1/21/2016 | Listed for sale | $1,200,000$107/sqft |
Source: RE/MAX Results #FL9557233 Report a problem | ||
Nearby homes
- $900,0003 bd4 ba5.7k sqft12576 Stone Crest Cir, Waynesboro, PA 17268Sold
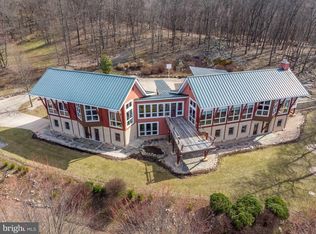
- $1,125,400-- bd6 ba5.9k sqft12547 Stone Crest Cir, Waynesboro, PA 17268Off Market
- $4,840-- bd-- ba-- sqft11369 Weatherstone Dr, Waynesboro, PA 17268Off Market
- $4,840-- bd-- ba-- sqft11396 Weatherstone Dr, Waynesboro, PA 17268Off Market
Sell for more on Zillow
Get a Zillow Showcase℠ listing at no additional cost and you could sell for .
$1,339,700
2% more
+$26,794
With Zillow Showcase(estimated)
$1,366,494
