Skip main navigation
Sold for $900,000
  • $900,000

    12576 Stone Crest Cir, Waynesboro, PA 17268

    3beds
    5,751sqft
    Single Family Residence
    Built in 2004
    3.41 Acres Lot
    $927,600 Zestimate®
    $156/sqft
    $3,118 Estimated rent

    Home value

    $927,600

    $872,000 - $983,000

    $3,118/mo

    Zestimate® history
    Loading
    Loading...

    Owner options

    List your home for rent

    $3,118/mo

    Rent Zestimate®

    Find your next renter with Zillow Rental Manager. Plus, with online applications, you can quickly screen prospective tenants – for free.

    Learn more

    $3,118/mo

    Rent Zestimate®

    Refinance and save

    $5,552/mo

    Est. payment

    Refinancing to a lower rate could help reduce your monthly payments and save thousands over the life of the loan.

    See today's rates

    $5,552/mo

    Est. payment

    Explore your selling options

    Work with a Zillow partner agent

    Leverage their expertise and Zillow's premium Showcase listings to get your home seen by more buyers.

    Get started

    List with your own agent

    Get your home in front of millions of buyers by listing it on Zillow.

    Learn how to do it

    Sell it yourself

    Take full control of how buyers see your home on Zillow by listing For Sale by Owner (FSBO).

    List your home

    What's special

    Gas fireplacesGreat spacesOpen floor planBeautiful material selectionsLarge workshopLuxury finishesMichaux state forest
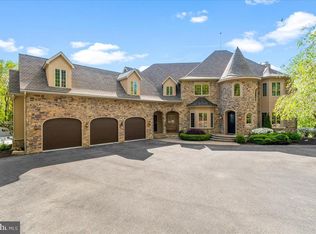
    This home was designed for it's original owners by the award winning architectural firm, Reader Swartz Architects and was featured in the July 23, 2021 issue of the The Week Magazine. Truly one-of-a-kind, this beautiful custom home combines contemporary architecture with luxury finishes, ceilings up to 17 feet, and thoughtful layout. The sprawling, open floor plan of main level Living areas and Kitchen, as well as the Master Bedroom, feature floor-to-ceiling windows for gorgeous views. The large kitchen and pantry with floor to ceiling hardwood shelves, makes this home a perfect place to prepare meals for a large group. The floor plan provides visitors with space and privacy. Spacious home office features dual built-in desks with overhead bookshelves and a separate exercise/hobby space. The main-level Master Suite includes, two walk-in closets, Luxury Master Bath with whirlpool tub and separate walk-in shower, unique privacy design of 2 toilet rooms. Additional rooms include a beautiful sunroom that opens onto the stone patio, mudroom, and full first floor Laundry with abundant cabinets and room to hang clothing. Lower-level boasts Family/Rec Room that walks out to the yard, 2 additional large Bedrooms, and two full baths. There is a large workshop that could be turned into alternative living space, it is plumbed for an additional kitchen. Gas fireplaces on each level, mail room and mudroom on entry from garage. Throughout the home you will find beautiful material selections, hardwood, (walnut, cherry, oak) doors, trim and flooring, great spaces, and lots of natural light. The decks are Ipe tropical hardwood which has a fire rating the same as steel and outstanding longevity. The standing seam copper roof is unrivaled for its durability. Home has geothermal heating and cooling with 4 zones. There are two separate geothermal based furnace systems. Roof mounted solar panels which feed directly into the electrical service to provide 100% reentry of each solar generated watt back into the electrical grid. The geothermal and solar have reduced utility bills by at least 50%. Situated atop the hill on more than 3 acres, with a beautiful view of the valley, you will find plenty of privacy and nature to enjoy, while maintaining convenience to schools, shopping, and amenities . This home was designed to be 100% disability accessible with 36" doors through out and plenty of storage space and to improve comfort and livability into the elderly years. Designed to have tremendous views of the outside from every room and at the same time provide privacy. Situated on a dead end street shared by 6 homeowners and invited guests only. Conveniently located a short distance to local ski resorts, golf courses, hiking trails, Michaux State Forest, Appalachian Trail, shopping, wineries, and so much more. This home is within 1.5 hours drive to Frederick, MD, Gettysburg, PA, Baltimore, MD, Annapolis, MD, and Washington, DC. Your Dream Home awaits! For a full list of features, please view in documents.

    Zillow last checked:

    Listing updated:

    Listed by:

    Paul Gunder 717-729-0200,

    Coldwell Banker Realty

    Bought with:

    Chris Reeder, RSR005789

    Long & Foster Real Estate, Inc.

    Source: Bright MLS,MLS#: PAFL171896MLS Logo

    Facts & features

    Interior

    Bedrooms & bathrooms
    • Bedrooms: 3
    • Bathrooms: 4
    • Full bathrooms: 3
    • 1/2 bathrooms: 1
    • Main level bathrooms: 2
    • Main level bedrooms: 1
    Basement
    • Area: 1925
    Heating
    • Heat Pump, Baseboard, Geothermal, Electric
    Cooling
    • Geothermal, Central Air, Solar On Grid, Natural Gas
    Appliances
    • Included: Water Heater
    Features
    • Built-in Features, Double/Dual Staircase, Entry Level Bedroom, Family Room Off Kitchen, Open Floorplan, Walk-In Closet(s), Other
    • Has basement: No
    • Number of fireplaces: 2
    Interior area
    • Total structure area: 5,751
    • Total interior livable area: 5,751 sqft
    • Finished area above ground: 3,826
    • Finished area below ground: 1,925

    Property

    Parking
    • Total spaces: 2
    • Parking features: Garage Faces Front, Inside Entrance, Attached, Driveway
    • Attached garage spaces: 2
    • Has uncovered spaces: Yes
    Accessibility
    • Accessibility features: Accessible Approach with Ramp, Accessible Entrance, Accessible Hallway(s), Accessible Doors
    Features
    • Levels: Two
    • Stories: 2
    • Pool features: None
    • Has view: Yes
    • View description: Panoramic, Valley, Trees/Woods
    Lot
    • Size: 3.41 Acres
    • Features: Landscaped, No Thru Street, Wooded, Open Lot, Private
    Details
    • Additional structures: Above Grade, Below Grade
    • Parcel number: 23Q08388
    • Zoning: R-2
    • Zoning description: Medium Density Residential
    • Special conditions: Standard

    Construction

    Type & style
    • Home type: SingleFamily
    • Architectural style: Contemporary
    • Property subtype: Single Family Residence
    Materials
    • Combination
    Condition
    • New construction: No
    • Year built: 2004

    Utilities & green energy

    • Sewer: Public Sewer
    • Water: Public

    Community & HOA

    Community
    • Subdivision: Forest Hills
    HOA
    • Has HOA: No
    Location
    • Region: Waynesboro
    • Municipality: WASHINGTON TWP

    Financial & listing details

    • Price per square foot: $156/sqft
    • Tax assessed value: $105,150
    • Annual tax amount: $14,765
    • Date on market: 3/14/2020
    • Listing agreement: Exclusive Right To Sell
    • Exclusions: Artwork To Include Sculptures
    • Ownership: Fee Simple

    Price history

    DateEventPrice
    10/6/2023Sold$900,000-5.3%$156/sqft
    Source: Bright MLS #PAFL171896 Report a problem
    7/31/2023Pending sale$950,000$165/sqft
    Source: Bright MLS #PAFL171896 Report a problem
    11/3/2022Listed for sale$950,000$165/sqft
    Source: Bright MLS #PAFL171896 Report a problem
    11/1/2022Contingent$950,000$165/sqft
    Source: Bright MLS #PAFL171896 Report a problem
    10/28/2022Listed for sale$950,000$165/sqft
    Source: Bright MLS #PAFL171896 Report a problem
    8/22/2022Pending sale$950,000$165/sqft
    Source: Bright MLS #PAFL171896 Report a problem
    6/20/2022Price change$950,000-2.6%$165/sqft
    Source: Bright MLS #PAFL171896 Report a problem
    6/1/2022Price change$975,000-1%$170/sqft
    Source: Bright MLS #PAFL171896 Report a problem
    2/17/2022Listed for sale$985,000$171/sqft
    Source: Bright MLS #PAFL171896 Report a problem
    2/15/2022Pending sale$985,000$171/sqft
    Source: Bright MLS #PAFL171896 Report a problem
    2/11/2022Price change$985,000-16.2%$171/sqft
    Source: Bright MLS #PAFL171896 Report a problem
    12/13/2021Price change$1,175,000-9.6%$204/sqft
    Source: Bright MLS #PAFL171896 Report a problem
    6/21/2021Price change$1,300,000-18.8%$226/sqft
    Source: Bright MLS #PAFL171896 Report a problem
    1/11/2021Price change$1,600,000-20%$278/sqft
    Source: Bright MLS #PAFL171896 Report a problem
    3/14/2020Listed for sale$1,999,950$348/sqft
    Source: Coldwell Banker Residential Brokerage-Waynesboro #PAFL171896 Report a problem

    Public tax history

    YearProperty taxesTax assessment
    2024$16,152 +6.2%$105,150
    2023$15,216 +3.1%$105,150
    2022$14,765 +2.9%$105,150
    2021$14,345 +1.6%$105,150
    2020$14,124 +3.5%$105,150
    2018$13,651 +353.1%$105,150
    2017$3,013 $105,150
    2016$3,013 +7.3%$105,150
    2015$2,808 $105,150
    2014$2,808 $105,150
    2013$2,808 +2.9%$105,150
    2012$2,729 $105,150
    2011$2,729 $105,150
    2010$2,729 +2%$105,150
    2009$2,676 +15.9%$105,150
    2008$2,308 +0.9%$105,150
    2007$2,287 $105,150
    2006$2,287 -69.3%$105,150
    2005$7,453 $105,150
    Find assessor info on the county website

    Neighborhood: 17268

    Nearby schools

    GreatSchools rating
    Schools provided by the listing agent
    • District: Waynesboro Area

    Source: Bright MLS. This data may not be complete. We recommend contacting the local school district to confirm school assignments for this home.

    Get pre-qualified for a loan
    At Zillow Home Loans, we can pre-qualify you in as little as 5 minutes with no impact to your credit score.

    An equal housing lender. NMLS #10287.

    Sell for more on Zillow
    Get a Zillow Showcase℠ listing at no additional cost and you could sell for .
    $927,600
    2% more
    +$18,552
    With Zillow Showcase(estimated)
    $946,152