What’s Special: Light & bright – modern look – 380 sq ft fenced patio – abundant storage – master en suite – barn doors – window coverings – a must see! Here is an awesome opportunity to enjoy the perfect blend of style, comfort, and convenience at the Charleston Condos! An immaculate well maintained home with complete renovation over the past four years transforming this property into an unbeatable deal! The highlights and updates include all countertops, appliances, washer and dryer, new kitchen sink and garbage disposal, all interior doors and exterior back door, all light fixtures and ceiling fans, all faucets, all cabinet pulls, bathroom mirrors, master bath vanity, all curtains, all toilets, fresh dove white interior paint throughout, new carpet, and a new HVAC and water heater for efficiency and comfort. The relaxing living room has a beautiful tile floor, a wood-burning fireplace with a mantle, and a closet with a stylish barn door. The kitchen features a tile floor with a movable island, a pantry, and an eat-in area with a bay window offering a great view of the private patio area and wooded backdrop. The tiled dining area lies between the kitchen and living room, has cabinet and counter space, and could be used as an office space or a hobby room. The hall has a convenient half bath along with a closet for the furnace and water heater. The laundry closet is off the kitchen. The master bedroom with en-suite has a barn door to separate the bedroom from the bath area, and the master bath also includes a sit in vanity area. There are two closets in the master bedroom, a double closet plus a large walk-in closet. An additional full bathroom and a second bedroom complete the second floor. There is an abundant amount of storage throughout with a total of 9 closets. This light and bright absolutely move in ready home has a large 380 sq ft patio area off the kitchen with a beautiful flower garden that returns each year. The newly coated patio is enclosed with a privacy fence and is an excellent place for entertainment, grilling and relaxation. The parking is designed for your convenience with one covered spot and one open spot located close to your front door. The great east side location puts you close to your favorite shopping, eating, entertainment stops, medical facilities and spas. Included In HOA; Insurance from drywall out, Water and Sewer, Landscaping and Exterior Building Maintenance, Lawn Care, Snow Removal, Pest Control, Cable TV, Garbage Pickup
Closed
$155,000
1257 Burdette Ave, Evansville, IN 47714
2beds
1,520sqft
Condominium
Built in 1974
-- sqft lot
$157,800 Zestimate®
$--/sqft
$1,500 Estimated rent
Home value
$157,800
$148,000 - $167,000
$1,500/mo
Zestimate® history
Owner options
List your home for rent
$1,500/mo
Rent Zestimate®
Find your next renter with Zillow Rental Manager. Plus, with online applications, you can quickly screen prospective tenants – for free.
$1,500/mo
Rent Zestimate®
Refinance and save
$1,288/mo
Est. payment
Refinancing to a lower rate could help reduce your monthly payments and save thousands over the life of the loan.
$1,288/mo
Est. payment
Explore your selling options
Work with a Zillow partner agent
Leverage their expertise and Zillow's premium Showcase listings to get your home seen by more buyers.
Get startedList with your own agent
Get your home in front of millions of buyers by listing it on Zillow.
Learn how to do itSell it yourself
Take full control of how buyers see your home on Zillow by listing For Sale by Owner (FSBO).
List your homeWhat's special
Zillow last checked:
Listing updated:
Listed by:
Carolyn S McClintock Office:812-426-9020,
F.C. TUCKER EMGE
Bought with:
Austin Lame, RB18001536
Berkshire Hathaway HomeServices Indiana Realty
Source: IRMLS,MLS#: 202422896
Facts & features
Interior
Bedrooms & bathrooms
- Bedrooms: 2
- Bathrooms: 3
- Full bathrooms: 2
- 1/2 bathrooms: 1
Bedroom 1
- Level: Upper
Bedroom 2
- Level: Upper
Dining room
- Level: Main
- Area: 140
- Dimensions: 14 x 10
Kitchen
- Level: Main
- Area: 160
- Dimensions: 16 x 10
Living room
- Level: Main
- Area: 225
- Dimensions: 15 x 15
Heating
- Electric, Forced Air
Cooling
- Central Air
Appliances
- Included: Disposal, Refrigerator, Washer, Dryer-Electric, Exhaust Fan, Electric Oven, Electric Range
- Laundry: Electric Dryer Hookup, Main Level, Washer Hookup
Features
- 1st Bdrm En Suite, Ceiling Fan(s), Walk-In Closet(s), Eat-in Kitchen, Stand Up Shower, Tub/Shower Combination, Formal Dining Room
- Flooring: Carpet, Tile
- Windows: Window Treatments
- Has basement: No
- Number of fireplaces: 1
- Fireplace features: Living Room
Interior area
- Total structure area: 1,520
- Total interior livable area: 1,520 sqft
- Finished area above ground: 1,520
- Finished area below ground: 0
Property
Features
- Levels: Two
- Stories: 2
- Patio & porch: Patio, Porch Covered
- Fencing: Privacy,Wood
Lot
- Features: Level, Landscaped
Details
- Parcel number: 820635011164.044027
Construction
Type & style
- Home type: Condo
- Property subtype: Condominium
Materials
- Brick
- Foundation: Slab
- Roof: Metal
Condition
- New construction: No
- Year built: 1974
Utilities & green energy
- Sewer: City
- Water: City
- Utilities for property: Cable Connected
Community & HOA
Community
- Features: Sidewalks
- Security: Smoke Detector(s)
- Subdivision: Charleston Condos
HOA
- Has HOA: Yes
- HOA fee: $306 monthly
Location
- Region: Evansville
Financial & listing details
- Tax assessed value: $128,700
- Annual tax amount: $1,237
- Date on market: 6/21/2024
Price history
| Date | Event | Price |
|---|---|---|
| 8/22/2024 | Sold | $155,000 |
Source:  IRMLS #202422896 Report a problem IRMLS #202422896 Report a problem | ||
| 7/5/2024 | Pending sale | $155,000 |
Source: IRMLS #202422896 Report a problem | ||
| 6/21/2024 | Listed for sale | $155,000+82.4% |
Source: IRMLS #202422896 Report a problem | ||
| 7/10/2020 | Listing removed | $85,000$56/sqft |
Source: KELLER WILLIAMS CAPITAL REALTY #202020289 Report a problem | ||
| 6/30/2020 | Pending sale | $85,000$56/sqft |
Source: KELLER WILLIAMS CAPITAL REALTY #202020289 Report a problem | ||
| 6/3/2020 | Listed for sale | $85,000$56/sqft |
Source: KELLER WILLIAMS CAPITAL REALTY #202020289 Report a problem | ||
Public tax history
| Year | Property taxes | Tax assessment |
|---|---|---|
| 2025 | $1,279 +3.3% | $128,700 +6.6% |
| 2024 | $1,238 +22.9% | $120,700 +3.4% |
| 2023 | $1,007 +41.1% | $116,700 +23.1% |
| 2022 | $714 +6.9% | $94,800 +25.9% |
| 2021 | $668 -60.8% | $75,300 +2.3% |
| 2020 | $1,701 -0.4% | $73,600 -6.6% |
| 2019 | $1,708 +0.6% | $78,800 |
| 2018 | $1,698 +1.4% | $78,800 +1.2% |
| 2017 | $1,675 | $77,900 +1.6% |
| 2016 | $1,675 +13.4% | $76,700 +6.4% |
| 2014 | $1,477 -6.3% | $72,100 +5.3% |
| 2013 | $1,576 +8.9% | $68,500 |
| 2012 | $1,447 +94.2% | $68,500 -26% |
| 2011 | $745 +7.2% | $92,600 |
| 2010 | $695 +11.5% | $92,600 |
| 2009 | $623 | $92,600 |
Find assessor info on the county website
Neighborhood: 47714
Nearby homes
- $136,8003 bd1 ba1.4k sqft1249 Burdette Ave, Evansville, IN 47714Off Market
- $142,4603 bd3 ba1.8k sqft1259 Burdette Ave, Evansville, IN 47714Sold
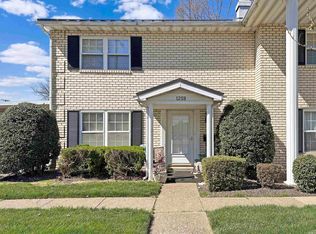
- $140,0003 bd1 ba1.5k sqft1251 Burdette Ave, Evansville, IN 47714Off Market
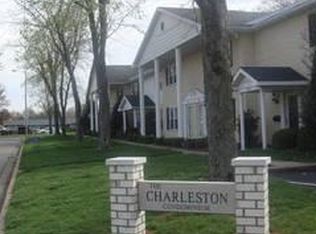
- $161,9002 bd3 ba1.4k sqft1243 Burkette Ave, Evansville, IN 47714Off Market
- $159,6002 bd3 ba1.4k sqft1241 Burdette Aveune, Evansville, IN 47714Off Market
- $137,3002 bd2 ba1.5k sqft1241 Burdette Ave, Evansville, IN 47714Off Market
- $119,9002 bd3 ba1.4k sqft1243 Burdette Ave, Evansville, IN 47714Pending
- $139,9002 bd2 ba1.5k sqft1235 Burdette Ave, Evansville, IN 47714Off Market
Nearby schools
GreatSchools rating
- 4/10Caze Elementary SchoolGrades: PK-5Distance: 0.7 mi
- 2/10McGary Middle SchoolGrades: 6-8Distance: 0.5 mi
- 5/10William Henry Harrison High SchoolGrades: 9-12Distance: 1.4 mi
Schools provided by the listing agent
- Elementary: Hebron
- Middle: Plaza Park
- High: William Henry Harrison
- District: Evansville-Vanderburgh School Corp.
Source: IRMLS. This data may not be complete. We recommend contacting the local school district to confirm school assignments for this home.


Get pre-qualified for a loan
At Zillow Home Loans, we can pre-qualify you in as little as 5 minutes with no impact to your credit score.An equal housing lender. NMLS #10287.
Sell for more on Zillow
Get a Zillow Showcase℠ listing at no additional cost and you could sell for .
$157,800
2% more
+$3,156
With Zillow Showcase(estimated)
$160,956
- Indiana
- Vanderburgh County
- Evansville
- 47714
- 1257 Burdette Ave
Nearby cities
Nearby neighborhoods
Nearby zip codes
Other Evansville Topics
