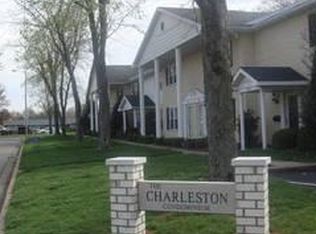
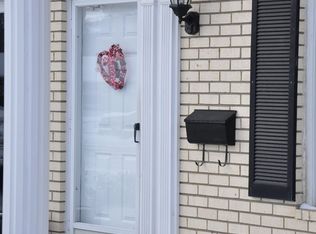
EAST-1444 sq ft Charleston Condo boasts 2 large bedrooms, 2.5 baths of maintenance free living conveniently located just off Greenriver Rd. Primary suite consists of HUGE walk-in closet plus a second closet, walk-in shower and a large vanity. The second bedroom also has a walk-in closet. Main level consists of living room featuring wood burning stone fireplace and shelving. Dining room features closet, additional cabinetry and a wet bar. The fully applianced kitchen has an abundance of cabinets and pantry walk-outs to a private patio. First floor laundry, power room, lots of storage, water heater 2025, replacement windows, metal roof/gutters 2017, off street covered parking along with AHS Shield Plus warranty included has all just been freshly painted is move-in ready. HOA is $312 a month includes basic cable, water, sewer, trash pick-up, snow removal, pest exterminating, lawn care, exterior upkeep along with insurance covering studs out.
Pending
$119,900
1243 Burdette Ave, Evansville, IN 47714
2beds
1,444sqft
Condominium
Built in 1980
-- sqft lot
$119,200 Zestimate®
$--/sqft
$312/mo HOA
What's special
First floor laundryReplacement windowsWet barOff street covered parkingDining room features closetFully applianced kitchenFreshly painted
- 19 days |
- 313 |
- 8 |
Zillow last checked:
Listing updated:
Listed by:
Paula A Haller Office:812-491-3721,
ERA FIRST ADVANTAGE REALTY, INC
Source: IRMLS,MLS#: 202631455
Facts & features
Interior
Bedrooms & bathrooms
- Bedrooms: 2
- Bathrooms: 3
- Full bathrooms: 2
- 1/2 bathrooms: 1
Bedroom 1
- Level: Upper
Bedroom 2
- Level: Upper
Dining room
- Level: Main
- Area: 120
- Dimensions: 12 x 10
Kitchen
- Level: Main
- Area: 160
- Dimensions: 16 x 10
Living room
- Level: Main
- Area: 225
- Dimensions: 15 x 15
Heating
- Electric
Cooling
- Central Air
Appliances
- Included: Disposal, Dishwasher, Microwave, Refrigerator, Washer, Dryer-Electric, Electric Range
Features
- Walk-In Closet(s), Wet Bar, Stand Up Shower
- Flooring: Carpet, Vinyl
- Has basement: No
- Number of fireplaces: 1
- Fireplace features: Wood Burning
Interior area
- Total structure area: 1,444
- Total interior livable area: 1,444 sqft
- Finished area above ground: 1,444
- Finished area below ground: 0
Video & virtual tour
Property
Features
- Levels: Two
- Stories: 2
- Patio & porch: Patio
- Fencing: Privacy
Lot
- Size: 5,000 Square Feet
- Dimensions: 50x100
- Features: Level
Details
- Parcel number: 820635011164.041027
Construction
Type & style
- Home type: Condo
- Property subtype: Condominium
Materials
- Brick
- Foundation: Slab
- Roof: Metal
Condition
- New construction: No
- Year built: 1980
Details
- Warranty included: Yes
Utilities & green energy
- Electric: CenterPoint Energy
- Sewer: Public Sewer
- Water: Public
Community & HOA
Community
- Features: Sidewalks
- Subdivision: Charleston Condos
HOA
- Has HOA: Yes
- HOA fee: $312 monthly
Location
- Region: Evansville
Financial & listing details
- Tax assessed value: $122,800
- Annual tax amount: $2,632
- Date on market: 8/3/2026
- Listing terms: Cash,Conventional,FHA,VA Loan
Estimated market value
$119,200
$113,000 - $125,000
$1,458/mo
Price history
| Date | Event | Price |
|---|---|---|
| 8/10/2026 | Pending sale | $119,900 |
Source:  IRMLS #202631455 Report a problem IRMLS #202631455 Report a problem | ||
| 8/10/2026 | Listing removed | $119,900 |
Source: IRMLS #202631455 Report a problem | ||
| 8/5/2026 | Pending sale | $119,900 |
Source: IRMLS #202631455 Report a problem | ||
| 8/3/2026 | Listed for sale | $119,900 |
Source: IRMLS #202631455 Report a problem | ||
| 5/15/2025 | Listing removed | $1,100$1/sqft |
Source: IRMLS #202509188 Report a problem | ||
| 4/9/2025 | Listed for rent | $1,100+22.9%$1/sqft |
Source: IRMLS #202509188 Report a problem | ||
| 10/9/2019 | Listing removed | $895$1/sqft |
Source: Zillow Rental Manager Report a problem | ||
| 9/4/2019 | Listed for rent | $895$1/sqft |
Source: First Advantage Property Management LLC #201938567 Report a problem | ||
| 11/7/2017 | Listing removed | $895$1/sqft |
Source: Zillow Rental Manager Report a problem | ||
| 7/28/2017 | Price change | $895+5.3%$1/sqft |
Source: First Advantage Property Management LLC #201716494 Report a problem | ||
| 5/17/2017 | Price change | $850-5%$1/sqft |
Source: First Advantage Property Management LLC #201716494 Report a problem | ||
| 4/21/2017 | Listed for rent | $895+5.3%$1/sqft |
Source: First Advantage Property Management LLC #201716494 Report a problem | ||
| 11/20/2014 | Listing removed | $850$1/sqft |
Source: F A Property Management Report a problem | ||
| 10/22/2014 | Price change | $850-5%$1/sqft |
Source: F A Property Management Report a problem | ||
| 9/23/2014 | Price change | $895+5.3%$1/sqft |
Source: F A Property Management Report a problem | ||
| 8/30/2014 | Price change | $850-5%$1/sqft |
Source: The Home Zone Report a problem | ||
| 7/29/2014 | Listed for rent | $895$1/sqft |
Source: F A Property Management Report a problem | ||
Public tax history
| Year | Property taxes | Tax assessment |
|---|---|---|
| 2025 | $2,475 +2.8% | $122,800 +7.1% |
| 2024 | $2,409 +22.3% | $114,700 +3.4% |
| 2023 | $1,970 +24.1% | $110,900 +22.9% |
| 2022 | $1,587 +2.2% | $90,200 +26.3% |
| 2021 | $1,553 -6.1% | $71,400 -0.1% |
| 2020 | $1,654 -0.4% | $71,500 -6.7% |
| 2019 | $1,660 +0.7% | $76,600 |
| 2018 | $1,648 +1.9% | $76,600 +1.3% |
| 2017 | $1,618 | $75,600 +2% |
| 2016 | $1,618 +13.4% | $74,100 +6.5% |
| 2014 | $1,427 -6.2% | $69,600 +5.3% |
| 2013 | $1,521 +5% | $66,100 -3.5% |
| 2012 | $1,449 -23.1% | $68,500 -26% |
| 2011 | $1,885 +171.3% | $92,600 |
| 2010 | $695 +11.5% | $92,600 |
| 2009 | $623 | $92,600 |
Find assessor info on the county website
Monthly payment
Est. payment
Payment breakdown
Explore the cost of this home by adjusting the details. Changes won't be saved.Climate risks
Neighborhood: 47714
Nearby schools
GreatSchools rating
- 4/10Caze Elementary SchoolGrades: PK-5Distance: 0.7 mi
- 2/10McGary Middle SchoolGrades: 6-8Distance: 0.5 mi
- 5/10William Henry Harrison High SchoolGrades: 9-12Distance: 1.3 mi
Schools provided by the listing agent
- Elementary: Hebron
- Middle: Plaza Park
- High: William Henry Harrison
- District: Evansville-Vanderburgh School Corp.
Source: IRMLS. This data may not be complete. We recommend contacting the local school district to confirm school assignments for this home.
- $159,0002 bd3 ba1.4k sqft1241 Burdette Aveune, Evansville, IN 47714Off Market
- $161,3002 bd3 ba1.4k sqft1243 Burkette Ave, Evansville, IN 47714Off Market
- $140,0003 bd1 ba1.5k sqft1251 Burdette Ave, Evansville, IN 47714Off Market
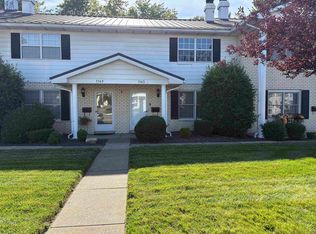
- $139,9002 bd2 ba1.5k sqft1235 Burdette Ave, Evansville, IN 47714Off Market
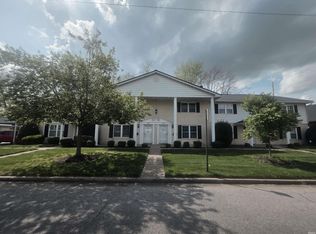
- $137,3002 bd2 ba1.5k sqft1241 Burdette Ave, Evansville, IN 47714Off Market
- $136,8003 bd1 ba1.4k sqft1249 Burdette Ave, Evansville, IN 47714Off Market
- $150,9003 bd1 ba1.8k sqft1233 Burdette Ave, Evansville, IN 47714Off Market
- $142,4603 bd3 ba1.8k sqft1259 Burdette Ave, Evansville, IN 47714Sold
A local agent can set up tours, give advice and negotiate with sellers.
Similar homes
- $119,5002 bd3 ba1.4k sqft1143 Burdette Ave, Evansville, IN 47714For Sale
 MLS ID #260336, Trish Haire, EXP Realty. HAMLS
 - $119,0002 bd3 ba1.5k sqft1019 Burdette Ave, Evansville, IN 47714For Sale
 MLS ID #202611453, Seth Yates, Epique Realty. IRMLS
 - $125,0002 bd1 ba1.1k sqft1011 Jefferson Ave, Evansville, IN 47714For Sale
 MLS ID #202633472, Ana Morera, eXp Realty, LLC. IRMLS
 - $125,5003 bd2 ba1k sqft2626 Conlin Ave, Evansville, IN 47714For Sale
 MLS ID #202629717, Jonathan R Baker, BAKER AUCTION & REALTY. IRMLS
 - $129,9003 bd2 ba1.2k sqft1515 Macarthur Dr, Evansville, IN 47714For SaleMLS ID #202630942, Keri Hir, Keri Hir. IRMLS
- $117,5002 bd1 ba808 sqft1418 E Jackson Ave, Evansville, IN 47714For SaleMLS ID #202632956, Troy White, KELLER WILLIAMS CAPITAL REALTY. IRMLS
- $125,0003 bd1 ba1k sqft2600 Hawthorne Ave, Evansville, IN 47714For SaleMLS ID #202613120, Jonah Hartsburg, Hoosier Hub Realty LLC. IRMLS
- $89,0002 bd1 ba775 sqft1905 S Taft Ave, Evansville, IN 47714For SaleMLS ID #202634392, Lisa Faw, Euphoric Development Partners. IRMLS
- $--2 bd2 ba1.2k sqft42 N Kelsey Ave, Evansville, IN 47711AuctionMLS ID #202630142, Trent C Sohn, SOHN & ASSOCIATES, LTD.. IRMLS
- $145,0003 bd2 ba1.1k sqft2701 S Englewood Ave, Evansville, IN 47714For SaleMLS ID #202633500, Jennifer McBride, KELLER WILLIAMS CAPITAL REALTY. IRMLS
- $117,5002 bd1 ba1.1k sqft1144 E Blackford Ave, Evansville, IN 47714For SaleMLS ID #202612032, Penny Crick, ERA FIRST ADVANTAGE REALTY, INC. IRMLS
- $135,0004 bd2 ba1.5k sqft1121 S Dexter Ave, Evansville, IN 47714For SaleMLS ID #202621383, Keith 'Brad' Hocker, eXp Realty, LLC. IRMLS
- $84,9002 bd2 ba1k sqft2917 Washington Ave, Evansville, IN 47714For SaleMLS ID #202627107, Will Smith, @properties. IRMLS
- $108,0004 bd2 ba1.6k sqft2401 Beech Dr, Evansville, IN 47714For SaleMLS ID #202625010, Mark Whetstine, Comfort Homes. IRMLS
- $104,9002 bd2 ba1.6k sqft1850 Lodge Ave, Evansville, IN 47714For SaleMLS ID #202445833, Kimberly D Clark, eXp Realty, LLC. IRMLS
- $124,9002 bd2 ba1.7k sqft309 E Virginia St, Evansville, IN 47711For SaleMLS ID #202629547, Jeremy Outlaw, Catanese Real Estate. IRMLS
- $107,9002 bd1 ba745 sqft2324 E Riverside Dr, Evansville, IN 47714For SaleMLS ID #202622290, Mark Whetstine, Comfort Homes. IRMLS
- $139,5002 bd1 ba1k sqft825 E Negley Ave, Evansville, IN 47711For SaleMLS ID #202634134, Charles L Butler, KELLER WILLIAMS CAPITAL REALTY. IRMLS
- $109,9002 bd1 ba1.1k sqft716 Waggoner Ave, Evansville, IN 47713For SaleMLS ID #202632787, Yvonne Woodburn, Catanese Real Estate. IRMLS
- $140,0003 bd2 ba953 sqft304 S Congress Ave, Evansville, IN 47714For SaleMLS ID #202624059, Casey J McCoy, KELLER WILLIAMS CAPITAL REALTY. IRMLS
