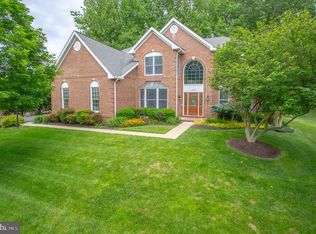
Welcome home to this spectacular property that awaits you in the popular community known as the "Estates at Great Falls Crossing". This GRAND estate home is sited on a substantial sized .68 acre lot that offers a tranquil and peaceful setting and backs to common area space and community pond. Enjoy this private oasis of Mother Nature views of green space from the kitchen window and enjoy serene views of the trees and common area space. The back yard is ideal for outdoor play/pets. There is a small fenced area around the patio. The "Grand Chateau" model, built by well-known builder Toll Brothers, offers 9' ceilings with an open and flowing floor plan that provides a variety of living areas. The elegant two story open-foyer with hardwood floors and extensive crown molding welcomes you at the beveled glass front door. Entertain in the generous sized living room with perfect flow into the gracious sun room that boasts a cathedral ceiling and abundance of windows for natural light! Work from home in the handsome office with a VIEW and custom built-in cabinets. Gather in the spacious family room and get cozy next to the stunning floor to ceiling stone gas fireplace. Note special floor level lighting installed in the family room. The gourmet kitchen is adorned with granite countertops, stylish pendant lights, white cabinetry, under cabinet lights, backsplash with hand made Italian tile accents, SS appliances with wall oven and convection oven, and island with down-draft gas cook top. Natural light pours in thru the massive skylight. Easy access to the charming flagstone patio for grilling and delightful outdoor living. The formal dining room offers more space for entertaining options. The laundry room is equipped with front loading pedestal washer/dryer, storage cabinets and is located just off the kitchen. Two staircases lead you upstairs. The owner's suite is gigantic with molding, sitting area, dream dressing room, two walk-in closets and decorative tray ceiling. Enter the light and bright luxurious ensuite full bath with dual sinks, skylight, soaking tub, steam shower and heated floor. You will find a second bedroom with ensuite full bath along with the third and fourth bedrooms with jack-n-jill bath. The sizable finished lower level, with walk-up stairs, offers two bonus bedrooms/office/flex suites. Spacious full bath with dual sinks and steam shower. Fantastic granite bar equipped with a sink, small fridge and dishwasher. Massive storage closet to stay organized. Hang out in the media area with a gas fireplace. You will find another bonus room that can be used for yoga/stretch/gym or craft/hobby room. Abundance of storage space. Generator installed for protection if loss of power. The neighborhood is well established with mature trees, landscaping and sidewalks. (note that there are 3 ways in and out of the neighborhood.) Spend summer days at the community pool! This private retreat is conveniently located near the Dulles Toll Road, Rt. 7, 495 and Dulles Airport. The Wiehle Silver Line Metro station is just minutes away. You will find the Reston Farm Market, Lake Fairfax and NOVA Wild zoo, just around the corner! Close to the W&OD bike trail, Tysons, Reston Town Center, Reston Hospital and Home Depot! Approximately 20 miles to Washington, DC. Updates: Carpet (2024), two HVAC's (2010), SS dishwasher (2023), oven (2022), roof (2022), kitchen cabs painted (2024), interior painting (2024), garage floor painted (2024) equipped with smart lights, ring cameras, CAT 6 wire and 10-zone irrigation system. Welcome home, I think you will want to stay!**see video icon for 3D virtual tour!**
Sold for $1,605,000
Zillow last checked:
Listing updated:
Bought with:
Naeem Fogaha, 0225250638
Pearson Smith Realty, LLC
Source: Bright MLS,MLS#: VAFX2165224
Price history
| Date | Event | Price |
|---|---|---|
| 4/5/2024 | Sold | $1,605,000-2.7%$265/sqft |
Source:  Bright MLS #VAFX2165224 Report a problem Bright MLS #VAFX2165224 Report a problem | ||
| 3/20/2024 | Pending sale | $1,649,000$272/sqft |
Source: Bright MLS #VAFX2165224 Report a problem | ||
| 3/4/2024 | Contingent | $1,649,000$272/sqft |
Source: Bright MLS #VAFX2165224 Report a problem | ||
| 2/28/2024 | Listed for sale | $1,649,000+31.9%$272/sqft |
Source: Bright MLS #VAFX2165224 Report a problem | ||
| 4/5/2011 | Listing removed | $1,250,000$207/sqft |
Source: Re/Max Premier #fx7304067 Report a problem | ||
| 10/7/2010 | Listed for sale | $1,250,000+19%$207/sqft |
Source: Re/Max Premier #fx7304067 Report a problem | ||
| 8/25/2010 | Sold | $1,050,000-4.5%$173/sqft |
Source: Public Record Report a problem | ||
| 8/1/2010 | Price change | $1,100,000-4.3%$182/sqft |
Source: RE/MAX Premier #FX7304067 Report a problem | ||
| 5/19/2010 | Price change | $1,150,000-8%$190/sqft |
Source: ReMax Premier #FX7304067 Report a problem | ||
| 4/10/2010 | Listed for sale | $1,250,000+138.6%$207/sqft |
Source: RE/MAX Premier #FX7304067 Report a problem | ||
| 8/18/1997 | Sold | $523,780$87/sqft |
Source: Public Record Report a problem | ||
Nearby homes
Get a cash offer in 3 minutes
Find out how much your home could sell for in as little as 3 minutes with a no-obligation cash offer.
Estimated market value
$1,752,000
