Skip main navigation
Sold for $1,750,000
  • $1,750,000

    1260 Cobble Pond Way, Vienna, VA 22182

    4beds
    5,716sqft
    Single Family Residence
    Built in 1997
    0.65 Acres Lot
    $1,751,200 Zestimate®
    $306/sqft
    $7,647 Estimated rent

    Home value

    $1,751,200

    $1.65M - $1.86M

    $7,647/mo

    Zestimate® history
    Loading
    Loading...

    Owner options

    List your home for rent

    $7,647/mo

    Rent Zestimate®

    Find your next renter with Zillow Rental Manager. Plus, with online applications, you can quickly screen prospective tenants – for free.

    Learn more

    $7,647/mo

    Rent Zestimate®

    Refinance and save

    $9,278/mo

    Est. payment

    Refinancing to a lower rate could help reduce your monthly payments and save thousands over the life of the loan.

    See today's rates

    $9,278/mo

    Est. payment

    Explore your selling options

    Work with a Zillow partner agent

    Leverage their expertise and Zillow's premium Showcase listings to get your home seen by more buyers.

    Get started

    List with your own agent

    Get your home in front of millions of buyers by listing it on Zillow.

    Learn how to do it

    Sell it yourself

    Take full control of how buyers see your home on Zillow by listing For Sale by Owner (FSBO).

    List your home

    What's special

    Stately brick colonialFinished walk-up basementAdditional bonus spaceSoaring two-story vaulted ceilingFreshly painted throughoutFreshly refinished hardwood floorsDedicated workout room
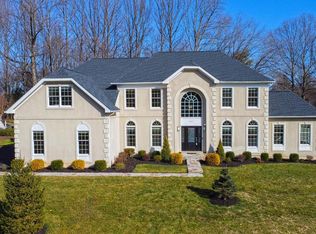
    READY FOR YOUR NEW HOME??? THIS BEAUTY WILL ASTOUND YOU!! TOTAL RECENT UPGRADES LAST NINE YEARS = $270,000.00+ COMMUNITY POOL IS PART OF HOA WITH THIS GORGEOUS HOME!! CHECK OUT THE BRAND NEW KITCHEN AND PRIMARY BATH!!! Set gracefully upon a generous 0.65-acre expanse in the heart of Vienna, this stately brick Colonial is a home that blends timeless elegance with fresh, modern refinement. From the moment you arrive, its classic façade hints at the warmth and grandeur waiting within. Step through the front door into a breathtaking two-story foyer, where light dances across freshly refinished hardwood floors and sets the tone for the home’s airy sophistication. The family room is nothing short of spectacular—anchored by a welcoming fireplace and crowned with a soaring two-story vaulted ceiling, it offers both comfort and architectural drama, creating the perfect space for gathering or quiet evenings at home. At the heart of the residence lies a brand-new gourmet kitchen, thoughtfully designed for both culinary artistry and effortless entertaining. Every detail feels crisp and inviting, seamlessly connecting to the surrounding living spaces. Upstairs, the primary suite serves as a private sanctuary. Its newly renovated spa-like ensuite bath evokes a sense of daily indulgence, while the expansive walk-in closet ensures both luxury and practicality. Plush, brand-new carpeting throughout the bedroom level adds an extra layer of comfort underfoot. The home’s finished walk-up basement extends the living experience in delightful ways. Whether hosting lively celebrations or enjoying a relaxed night in, the wet bar—complete with wine fridge and kegerator—sets the scene. A dedicated workout room, an additional bonus space, and a full bathroom provide flexibility to suit a variety of lifestyles. Freshly painted throughout, with refinished hardwoods on the main level and new carpeting above, this home feels rejuvenated while preserving its classic charm. It is a rare offering—where space, style, and thoughtful upgrades come together in perfect harmony. Extending gracefully from the home, the expansive 1,400 sq ft deck has been freshly stained, its rich tones enhancing both beauty and durability. Thoughtfully designed for year-round enjoyment, a partially covered section offers a shaded retreat—perfect for leisurely afternoons or dining al fresco as the seasons change. Beyond, the open-air portion invites sunlit gatherings and starlit evenings, creating a seamless blend of comfort and nature. Overlooking the generous grounds, this outdoor haven becomes an idyllic setting for both quiet reflection and vibrant entertaining. March 2026 New Kitchen, April 2026 New Primary Bath, 2019 Roof and skylights, 2023 New basement HVAC with UV air purifier, 2024 refinished hardwoods and new carpet, 2023 New fireplace liner

    Zillow last checked:

    Listing updated:

    Listed by:

    Beth Anspach 703-606-9908,

    Pearson Smith Realty, LLC

    Bought with:

    Jaime Urteaga, 0225055581

    First Decision Realty LLC

    Source: Bright MLS,MLS#: VAFX2303732MLS Logo

    Facts & features

    Interior

    Bedrooms & bathrooms
    • Bedrooms: 4
    • Bathrooms: 5
    • Full bathrooms: 4
    • 1/2 bathrooms: 1
    • Main level bathrooms: 1
    Basement
    • Area: 1688
    Heating
    • Forced Air, Natural Gas
    Cooling
    • Central Air, Electric
    Appliances
    • Included: Gas Water Heater
    Features
    • Basement: Partial,Full,Partially Finished,Rear Entrance,Walk-Out Access,Windows,Workshop
    • Number of fireplaces: 1
    Interior area
    • Total structure area: 5,716
    • Total interior livable area: 5,716 sqft
    • Finished area above ground: 4,028
    • Finished area below ground: 1,688

    Property

    Parking
    • Total spaces: 7
    • Parking features: Garage Faces Side, Garage Door Opener, Attached, Driveway, On Street
    • Attached garage spaces: 3
    • Uncovered spaces: 4
    Accessibility
    • Accessibility features: None
    Features
    • Levels: Three
    • Stories: 3
    • Pool features: Community
    Lot
    • Size: 0.65 Acres
    Details
    • Additional structures: Above Grade, Below Grade
    • Parcel number: 0124 24 0002
    • Zoning: 111
    • Special conditions: Standard

    Construction

    Type & style
    • Home type: SingleFamily
    • Architectural style: Colonial
    • Property subtype: Single Family Residence
    Materials
    • Aluminum Siding, Brick
    • Foundation: Concrete Perimeter
    Condition
    • New construction: No
    • Year built: 1997

    Utilities & green energy

    • Sewer: Other
    • Water: Other

    Community & neighborhood

    Location
    • Region: Vienna
    • Subdivision: Estates At Great Falls

    HOA & financial

    HOA
    • Has HOA: Yes
    • HOA fee: $436 quarterly
    • Amenities included: Basketball Court, Clubhouse, Pool, Party Room, Tennis Court(s), Tot Lots/Playground
    • Services included: Common Area Maintenance, Management, Road Maintenance, Snow Removal, Trash, Pool(s)

    Other

    Other facts
    • Listing agreement: Exclusive Right To Sell
    • Ownership: Fee Simple

    Price history

    DateEventPrice
    6/15/2026Sold$1,750,000$306/sqft
    Source: Bright MLS #VAFX2303732 Report a problem
    5/31/2026Contingent$1,750,000$306/sqft
    Source: Bright MLS #VAFX2303732 Report a problem
    5/19/2026Listed for sale$1,750,000$306/sqft
    Source: Bright MLS #VAFX2303732 Report a problem
    5/13/2026Contingent$1,750,000$306/sqft
    Source: Bright MLS #VAFX2303732 Report a problem
    5/8/2026Price change$1,750,000-2.5%$306/sqft
    Source: Bright MLS #VAFX2303732 Report a problem
    5/1/2026Listed for sale$1,795,000+262.9%$314/sqft
    Source: Bright MLS #VAFX2303732 Report a problem
    12/10/1997Sold$494,620$87/sqft
    Source: Public Record Report a problem

    Public tax history

    YearProperty taxesTax assessment
    2025$17,208 +8.4%$1,488,580 +8.6%
    2024$15,873 +3.8%$1,370,160 +1.1%
    2023$15,292 +10.6%$1,355,080 +12.1%
    2022$13,825 $1,209,040 +17.1%
    2021-- $1,032,460 +6.1%
    2020$11,513 -7.1%$972,760 -7.1%
    2019$12,387 -4.4%$1,046,660 -4.4%
    2018$12,951 +4.1%$1,094,280 +2.1%
    2017$12,439 -2.8%$1,071,430 -3%
    2016$12,800 +6.6%$1,104,910 +2.7%
    2015$12,012 +20.1%$1,076,360 +19.8%
    2014$10,005 $898,530 +7.2%
    2013-- $837,820 +2.4%
    2012-- $818,250 +0.1%
    2011-- $817,150
    2010-- $817,150 -8.6%
    2009-- $893,890 -13.4%
    2008-- $1,031,870
    2007-- $1,031,870 +21%
    2003-- $852,650 +16.3%
    2002-- $733,000 +27%
    2001-- $577,165

    Find assessor info on the county website

    Neighborhood: 22182

    Nearby schools

    GreatSchools rating
    Schools provided by the listing agent
    • Elementary: Forest Edge
    • Middle: Hughes
    • High: South Lakes
    • District: Fairfax County Public Schools

    Source: Bright MLS. This data may not be complete. We recommend contacting the local school district to confirm school assignments for this home.

    Get a cash offer in 3 minutes
    Find out how much your home could sell for in as little as 3 minutes with a no-obligation cash offer.
    Estimated market value
    $1,751,200
    Get a cash offer in 3 minutes
    Find out how much your home could sell for in as little as 3 minutes with a no-obligation cash offer.
    Estimated market value
    $1,751,200