Skip main navigation
Off market
Street View
  • $1,686,100

    1262 Cobble Pond Way, Vienna, VA 22182

    4beds
    4,189sqft
    SingleFamily
    Built in 1999
    0.69 Acres Lot
    $1,686,100 Zestimate®
    $403/sqft
    $6,873 Estimated rent

    Home value

    $1,686,100

    $1.58M - $1.80M

    $6,873/mo

    Zestimate® history
    Loading
    Loading...

    Owner options

    List your home for rent

    $6,873/mo

    Rent Zestimate®

    Find your next renter with Zillow Rental Manager. Plus, with online applications, you can quickly screen prospective tenants – for free.

    Learn more

    $6,873/mo

    Rent Zestimate®

    Refinance and save

    $10,946/mo

    Est. payment

    Refinancing to a lower rate could help reduce your monthly payments and save thousands over the life of the loan.

    See today's rates

    $10,946/mo

    Est. payment

    Explore your selling options

    Work with a Zillow partner agent

    Leverage their expertise and Zillow's premium Showcase listings to get your home seen by more buyers.

    Get started

    List with your own agent

    Get your home in front of millions of buyers by listing it on Zillow.

    Learn how to do it

    Sell it yourself

    Take full control of how buyers see your home on Zillow by listing For Sale by Owner (FSBO).

    List your home

    What's special

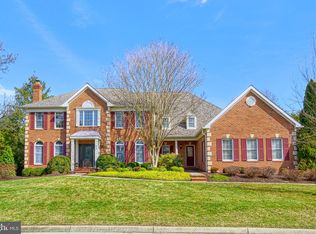
    We love this house! What a great opportunity to own a beautiful Estate home in Vienna, close to everything! 7 min to Reston Town Center, shopping, dining, entertainment. 11 min to Wiehle metro and just seconds to Rt 7, Hunter Mill. . This home has been lovingly maintained and updated by meticulous owner and offers a completely open floor plan. Welcome guests in the 2 story foyer with open formal living room and dining room. The Solarium is a perfect retreat. The gourmet kitchen offers tons of cabinet and counter space for those that love to cook. And for those that just like to entertain, the kitchen is open to a large table area, 2 story great room with stone hearth and wood burning fireplace (plumbed for gas option). The connected sunroom leads to the beautiful multi level deck, screened in porch, grill area and the luxurious pool deck....just waiting for Summer & Sun. 2 staircases lead upstairs to the Princess suite with walk in closet and private bath, or 2 guest bedrooms with jack and jill bath. The Master suite offers a huge walk in closet, private sitting area and spacious bath with double vanities, separate shower and soaking tub. . Head down to the lower level and invite your friends. The full wet bar is perfect for game nights, margaritas or movie watching! Grab a bottle of water and relax in your own Sauna. Great recreation space, work out space and guest space with full bath. Huge storage room for all your holiday decor, or could be finished for more square footage. Double welled walk up to the pool deck and rear yard! Gorgeous Pool includes spa and pool. Move in Ready! * New Architectural Roof - 50 year warranty 2019 * New Pro-Line Commercial grade hot water heater 2019 * Carrier Furnace 2015 * Sprinkler System * Pool Re-tiled and caulking replaced 2018 * Landscape lighting and holiday lighting package for exterior * Jandy Purelink Power Center sub panel brand new * Jandy Aqualink interior control panel for pool, exterior spa and side remote brand new * New Dishwasher & Garbage disposal in lower level wet bar

    This property is not currently displayed as for sale or rent on Zillow. This may be different from what's on other websites or public sources.

    Facts & features

    Interior

    Bedrooms & bathrooms
    • Bedrooms: 4
    • Bathrooms: 4
    • Full bathrooms: 4
    • 1/2 bathrooms: 1
    Heating
    • Forced air, Other, Gas
    Cooling
    • Central
    Appliances
    • Included: Dishwasher, Dryer, Garbage disposal, Microwave, Range / Oven, Refrigerator, Washer
    Features
    • Kitchen Island, Window Treatments, Sauna, Recessed Lighting, Dining Area, Eat-in Kitchen, Crown Molding, Wood Floors, Attic, Wet/Dry Bar, Wainscotting, Master Bath(s), Breakfast Area, Upgraded Countertops, Kitchen - Table Space, Floor Plan - Traditional, Kitchen - Gourmet, Family Room Off Kitchen, Chair Railings
    • Flooring: Tile, Carpet, Hardwood
    • Basement: Finished
    • Has fireplace: Yes
    Interior area
    • Total interior livable area: 4,189 sqft
    • Finished area below ground: 1500

    Property

    Parking
    • Total spaces: 3
    • Parking features: Garage - Attached, On-street
    Features
    • Exterior features: Vinyl, Brick
    • Pool features: Private
    Lot
    • Size: 0.69 Acres
    Details
    • Parcel number: 0124240001
    • Special conditions: Standard

    Construction

    Type & style
    • Home type: SingleFamily
    • Architectural style: Colonial
    Materials
    • brick
    • Roof: Asphalt
    Condition
    • Year built: 1999

    Community & HOA

    HOA
    • Has HOA: Yes
    • HOA fee: $104 monthly
    Location
    • Region: Vienna

    Financial & listing details

    • Price per square foot: $403/sqft
    • Tax assessed value: $1,559,370
    • Annual tax amount: $18,026

    Price history

    DateEventPrice
    7/31/2020Sold$1,174,999$280/sqft
    Source: Public Record Report a problem
    6/12/2020Pending sale$1,174,999$280/sqft
    Source: Keller Williams Realty #VAFX1111662 Report a problem
    5/26/2020Price change$1,174,999-0.9%$280/sqft
    Source: Keller Williams Realty #VAFX1111662 Report a problem
    5/4/2020Listed for sale$1,186,000-1.2%$283/sqft
    Source: Keller Williams Realty #VAFX1111662 Report a problem
    3/29/2020Listing removed$1,199,999$286/sqft
    Source: Keller Williams Realty Alliance Group Reston #VAFX1111662 Report a problem
    2/27/2020Listed for sale$1,199,999+0.9%$286/sqft
    Source: Keller Williams Realty #VAFX1111662 Report a problem
    11/1/2018Listing removed$1,189,000$284/sqft
    Source: Keller Williams Realty Falls Church #1000423380 Report a problem
    4/28/2018Pending sale$1,189,000$284/sqft
    Source: Keller Williams Realty Falls Church #1000423380 Report a problem
    4/20/2018Listed for sale$1,189,000-0.9%$284/sqft
    Source: Keller Williams Realty Falls Church #1000423380 Report a problem
    8/4/2011Listing removed$1,200,000$286/sqft
    Source: Terra Group Mclean LLC, dba Keller Williams Realty #FX7609675 Report a problem
    5/25/2011Listed for sale$1,200,000+125.3%$286/sqft
    Source: Terra Group Mclean LLC, dba Keller Williams Realty #FX7609675 Report a problem
    5/3/1999Sold$532,580$127/sqft
    Source: Public Record Report a problem

    Public tax history

    YearProperty taxesTax assessment
    2025$18,026 +8.1%$1,559,370 +8.4%
    2024$16,671 +3.8%$1,439,000 +1.1%
    2023$16,063 +9.6%$1,423,370 +11%
    2022$14,662 $1,282,190 +17.2%
    2021-- $1,093,990 +6.9%
    2020$12,115 -6.9%$1,023,680 -6.9%
    2019$13,017 -4.5%$1,099,910 -4.5%
    2018$13,628 +3.9%$1,151,460 +1.9%
    2017$13,119 -3.5%$1,130,010 -3.7%
    2016$13,601 +6.5%$1,174,030 +2.6%
    2015$12,769 +18%$1,144,150 +17.8%
    2014$10,819 $971,630 +7.3%
    2013-- $905,580 +2.5%
    2012-- $883,440
    2011-- $883,440
    2010-- $883,440 -8.5%
    2009-- $965,100 -13.6%
    2008-- $1,116,450
    2007-- $1,116,450 +37.8%
    2003-- $810,330 +15%
    2002-- $704,635 +33.6%
    2001-- $527,430
    Find assessor info on the county website

    Neighborhood: 22182

    Nearby schools

    GreatSchools rating
    Schools provided by the listing agent
    • Elementary: FOREST EDGE
    • Middle: HUGHES
    • High: SOUTH LAKES
    • District: FAIRFAX COUNTY PUBLIC SCHOOLS

    Source: The MLS. This data may not be complete. We recommend contacting the local school district to confirm school assignments for this home.

    Get a cash offer in 3 minutes
    Find out how much your home could sell for in as little as 3 minutes with a no-obligation cash offer.
    Estimated market value
    $1,686,100
    Get a cash offer in 3 minutes
    Find out how much your home could sell for in as little as 3 minutes with a no-obligation cash offer.
    Estimated market value
    $1,686,100