Skip main navigation
Off market
  • $1,498,800

    1257 Dartmouth Ct, Alexandria, VA 22314

    4beds
    3,645sqft
    SingleFamily
    Built in 1992
    7,405 Square Feet Lot
    $1,498,800 Zestimate®
    $411/sqft
    $7,661 Estimated rent

    Home value

    $1,498,800

    $1.41M - $1.60M

    $7,661/mo

    Zestimate® history
    Loading
    Loading...

    Owner options

    List your home for rent

    $7,661/mo

    Rent Zestimate®

    Find your next renter with Zillow Rental Manager. Plus, with online applications, you can quickly screen prospective tenants – for free.

    Learn more

    $7,661/mo

    Rent Zestimate®

    Refinance and save

    $9,326/mo

    Est. payment

    Refinancing to a lower rate could help reduce your monthly payments and save thousands over the life of the loan.

    See today's rates

    $9,326/mo

    Est. payment

    Explore your selling options

    Work with a Zillow partner agent

    Leverage their expertise and Zillow's premium Showcase listings to get your home seen by more buyers.

    Get started

    List with your own agent

    Get your home in front of millions of buyers by listing it on Zillow.

    Learn how to do it

    Sell it yourself

    Take full control of how buyers see your home on Zillow by listing For Sale by Owner (FSBO).

    List your home

    What's special

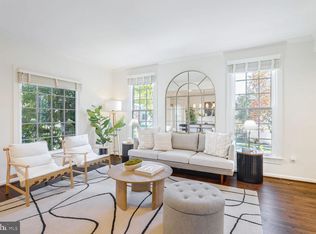
    This Quaker Hill home is exceptionally spacious and instantly welcoming, offering over three thousand square feet of living and gathering space, with even more enjoyment outdoors. The perfect location - minutes to Old Town, I-495, I-395, the GW Parkway, and D.C., as well as a quiet escape from the city hubbub.A short walkway leads to the home~s entrance, where the brick front exterior frames an inviting entryway with elaborate woodworking - classical Colonial design. Inside, bright and spacious main level living areas offer ease of everyday living and exceptional entertainment.A central foyer circles clockwise from the formal dining room to the left of the entrance, past the open-concept kitchen and family room, through the office, and back around to the sitting area - blending traditional and modern for comfortable and functional living.Hardwood floors, fine molding, and trim continue from room to room. Towering ceilings and tall windows create an expansive and bright family room, while a gas fireplace with brick surround and a white mantel brings cozy warmth to this area. A door opens to office space on one side, while the other opens to the large eat-in kitchen with Corian countertops and stainless-steel appliances. Conveniently past the kitchen is a laundry room and exit to the two-car garage.Both the kitchen and family room lead to the back porch overlooking the patio and fenced backyard - a peaceful space surrounded by perennials, flowering trees and bushes, with the soothing sound of water trickling into a stone-lined pond. This beautiful and secluded lot offers a welcome retreat for relaxing in private.The upper level landing overlooks the family room and connects four bedrooms, all with ceiling fans and considerable closet space, including the enormous master suite. The recently renovated master bath features an especially spacious shower, with elaborate tile and marble countertops on the double vanity. The hall bath was also recently remodeled with ceramic flooring and has a sizable sink basin and vanity.The finished basement with laminate flooring offers recreation space, two large storage rooms, a bonus room, and a third full bath - perfect and private for overnight guests.The roof was replaced in 2019. Premium Pella windows were installed in all but the kitchen in 2015.

    This property is not currently displayed as for sale or rent on Zillow. This may be different from what's on other websites or public sources.

    Facts & features

    Interior

    Bedrooms & bathrooms
    • Bedrooms: 4
    • Bathrooms: 4
    • Full bathrooms: 3
    • 1/2 bathrooms: 1
    Heating
    • Forced air
    Cooling
    • Central
    Appliances
    • Included: Dishwasher, Dryer, Freezer, Garbage disposal, Microwave, Range / Oven, Refrigerator, Washer
    Features
    • Ceiling Fan(s), Recessed Lighting, Walk-In Closet(s), Dining Area, Eat-in Kitchen, Crown Molding, Wood Floors, Formal/Separate Dining Room, Master Bath(s), Breakfast Area, Kitchen - Table Space, Floor Plan - Traditional, Combination Kitchen/Dining, Store/Office, Stall Shower, Tub Shower
    • Flooring: Tile, Hardwood, Laminate
    • Basement: Finished
    • Has fireplace: Yes
    Interior area
    • Total interior livable area: 3,645 sqft
    • Finished area below ground: 980

    Property

    Parking
    • Total spaces: 4
    • Parking features: Garage - Attached
    Features
    • Exterior features: Vinyl, Brick
    • Pool features: Community
    Lot
    • Size: 7,405 Square Feet
    Details
    • Parcel number: 50623270
    • Special conditions: Standard

    Construction

    Type & style
    • Home type: SingleFamily
    • Architectural style: Colonial
    Materials
    • Frame
    • Roof: Other
    Condition
    • Year built: 1992

    Community & HOA

    Community
    • Features: On Site Laundry Available
    HOA
    • Has HOA: Yes
    • HOA fee: $95 monthly
    Location
    • Region: Alexandria

    Financial & listing details

    • Price per square foot: $411/sqft
    • Tax assessed value: $1,426,297
    • Annual tax amount: $16,188

    Price history

    DateEventPrice
    5/19/2020Sold$1,075,000+0.5%$295/sqft
    Source: Public Record Report a problem
    4/1/2020Pending sale$1,070,000$294/sqft
    Source: Long & Foster Real Estate, Inc. #VAAX244812 Report a problem
    3/26/2020Listed for sale$1,070,000$294/sqft
    Source: Long & Foster Real Estate, Inc. #VAAX244812 Report a problem

    Public tax history

    YearProperty taxesTax assessment
    2026$16,188 +2.6%$1,426,297 +2.6%
    2025$15,781 +7%$1,390,393 +7%
    2024$14,751 +8.2%$1,299,637 +5.8%
    2023$13,639 +10.3%$1,228,771 +10.3%
    2022$12,363 -2%$1,113,774 +5.3%
    2021$12,620 $1,057,576 +2.5%
    2020-- $1,031,902 +3.6%
    2019-- $996,264
    2018$8,857 -5.2%$996,264 +11.3%
    2017$9,339 $895,390
    2016$9,339 +2.6%$895,390 +2.6%
    2015$9,105 -0.4%$873,000 -0.4%
    2014$9,146 +9%$876,890 +2.2%
    2013$8,395 +0.5%$858,346 +0.5%
    2012$8,350 +0.2%$853,773 +0.2%
    2011$8,334 -1.7%$852,122 -1.7%
    2010$8,480 +7.5%$867,065 -0.7%
    2009$7,885 +5%$873,165 -1.8%
    2008$7,510 +2.4%$888,783 +0.6%
    2007$7,336 +1.8%$883,800
    2006$7,203 -10.2%$883,800 +17.9%
    2005$8,021 +6.1%$749,600 +6.1%
    2004$7,562 +1.2%$706,700 +1.2%
    2003$7,475 +23.5%$698,600 +23.5%
    2002$6,053 +27.6%$565,700 +27.6%
    2001$4,742 $443,200
    Find assessor info on the county website

    Neighborhood: Taylor Run

    Nearby schools

    GreatSchools rating
    Schools provided by the listing agent
    • Elementary: DOUGLAS MACARTHUR
    • Middle: GEORGE WASHINGTON
    • High: T.C. WILLIAMS
    • District: ALEXANDRIA CITY PUBLIC SCHOOLS

    Source: The MLS. This data may not be complete. We recommend contacting the local school district to confirm school assignments for this home.

    Get a cash offer in 3 minutes
    Find out how much your home could sell for in as little as 3 minutes with a no-obligation cash offer.
    Estimated market value
    $1,498,800
    Get a cash offer in 3 minutes
    Find out how much your home could sell for in as little as 3 minutes with a no-obligation cash offer.
    Estimated market value
    $1,498,800