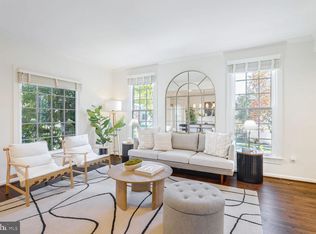
Presenting this timeless five-bedroom, three-and-a-half bath Colonial that blends classic architecture with fresh updates and exceptional indoor-outdoor living. Set in Alexandria’s sought-after Quaker Hill neighborhood, the home enjoys quiet, tree-lined surroundings with easy access to Metro, shopping, the community pool, and more. Inside, an airy two-story foyer opens to formal living and dining rooms, hardwood floors, and a main-level study. The renovated kitchen is a showpiece, outfitted with chef-grade appliances, abundant counter space and custom cabinetry, while the adjacent great room soars with high ceilings and oversized windows that bathe the space in natural light. Upstairs, the primary suite offers a spa-like bath with soaking tub, separate shower, and a custom walk-in California Closet. Three additional bedrooms and one hall bath complete the upper level. The lower level is designed for entertainment and versatility, with full windows, a media room with built-ins, a light-filled game or exercise room, a full entertainment kitchen, bedroom, and bath—perfect for guests or multi-generational living. Step outside to a private outdoor setting designed by McHale Landscape, with stone patio, built-in grill, sink, and cabinetry complemented by integrated lighting. The fenced lawn and thoughtful hardscaping create an inviting retreat, while the irrigation system and landscape lighting make upkeep simple. One block from the HOA pool and near a scenic pond with greenery, this home offers convenience, elegance, and everyday comfort in one of Alexandria’s most welcoming neighborhoods.
Sold for $1,500,000
$1,500,000
1263 Dartmouth Ct, Alexandria, VA 22314
5beds
4,060sqft
Single Family Residence
Built in 1992
7,205 Square Feet Lot
$1,525,900 Zestimate®
$369/sqft
$6,800 Estimated rent
Home value
$1,525,900
$1.42M - $1.63M
$6,800/mo
Zestimate® history
Owner options
List your home for rent
$6,800/mo
Rent Zestimate®
Find your next renter with Zillow Rental Manager. Plus, with online applications, you can quickly screen prospective tenants – for free.
$6,800/mo
Rent Zestimate®
Refinance and save
$9,358/mo
Est. payment
Refinancing to a lower rate could help reduce your monthly payments and save thousands over the life of the loan.
$9,358/mo
Est. payment
Explore your selling options
Work with a Zillow partner agent
Leverage their expertise and Zillow's premium Showcase listings to get your home seen by more buyers.
Get startedList with your own agent
Get your home in front of millions of buyers by listing it on Zillow.
Learn how to do itSell it yourself
Take full control of how buyers see your home on Zillow by listing For Sale by Owner (FSBO).
List your homeWhat's special
Irrigation systemStone patioFenced lawnBuilt-in grillChef-grade appliancesEntertainment kitchenHardwood floors
Zillow last checked:
Listing updated:
Listed by:
Maxwell Rabin 202-669-7406,
TTR Sotheby's International Realty,
Co-Listing Agent: Jonathan D. Taylor 202-276-3344,
TTR Sotheby's International Realty
Bought with:
Terry Rader, 0225180157
Coldwell Banker Realty
Source: Bright MLS,MLS#: VAAX2049264
Facts & features
Interior
Bedrooms & bathrooms
- Bedrooms: 5
- Bathrooms: 4
- Full bathrooms: 3
- 1/2 bathrooms: 1
- Main level bathrooms: 1
Rooms
- Room types: Living Room, Dining Room, Primary Bedroom, Bedroom 2, Bedroom 3, Bedroom 4, Bedroom 5, Kitchen, Game Room, Family Room, Foyer, Breakfast Room, Study, Exercise Room, Great Room, Laundry, Storage Room
Primary bedroom
- Features: Flooring - HardWood
- Level: Main
Bedroom 2
- Features: Flooring - HardWood
- Level: Main
Bedroom 3
- Features: Flooring - HardWood
- Level: Main
Bedroom 4
- Features: Flooring - HardWood
- Level: Main
Bedroom 5
- Level: Unspecified
Breakfast room
- Features: Flooring - HardWood
- Level: Main
Dining room
- Features: Flooring - HardWood
- Level: Main
Exercise room
- Level: Unspecified
Family room
- Features: Flooring - HardWood, Fireplace - Wood Burning
- Level: Main
Foyer
- Features: Flooring - HardWood
- Level: Main
Game room
- Level: Unspecified
Great room
- Features: Flooring - HardWood, Fireplace - Wood Burning
- Level: Main
Kitchen
- Features: Flooring - HardWood
- Level: Main
Laundry
- Level: Unspecified
Living room
- Features: Flooring - HardWood
- Level: Main
Storage room
- Level: Unspecified
Study
- Features: Flooring - HardWood
- Level: Main
Heating
- Forced Air, Natural Gas
Cooling
- Central Air, Electric
Appliances
- Included: Dishwasher, Disposal, Dryer, Ice Maker, Microwave, Refrigerator, Washer, Water Heater, Oven/Range - Gas, Gas Water Heater
- Laundry: Dryer In Unit, Main Level, Washer In Unit, Laundry Room
Features
- Breakfast Area, Family Room Off Kitchen, Kitchen - Gourmet, Kitchen - Table Space, Dining Area, Eat-in Kitchen, Built-in Features, Upgraded Countertops, Primary Bath(s), Chair Railings, Crown Molding, Bar, 9'+ Ceilings, 2 Story Ceilings
- Flooring: Wood
- Windows: Double Pane Windows, Window Treatments
- Basement: Connecting Stairway,Full,Finished,Heated,Improved,Windows
- Number of fireplaces: 1
- Fireplace features: Glass Doors, Mantel(s)
Interior area
- Total structure area: 4,060
- Total interior livable area: 4,060 sqft
- Finished area above ground: 2,640
- Finished area below ground: 1,420
Property
Parking
- Total spaces: 4
- Parking features: Garage Door Opener, Garage Faces Front, Driveway, Attached
- Attached garage spaces: 2
- Uncovered spaces: 2
Accessibility
- Accessibility features: None
Features
- Levels: Three
- Stories: 3
- Patio & porch: Patio
- Exterior features: Extensive Hardscape, Underground Lawn Sprinkler, Sidewalks, Barbecue, Lighting, Street Lights
- Pool features: Community
- Fencing: Full,Back Yard,Panel
- Has view: Yes
- View description: Garden
Lot
- Size: 7,205 Square Feet
- Features: Suburban
Details
- Additional structures: Above Grade, Below Grade
- Parcel number: 50623240
- Zoning: R 8
- Special conditions: Standard
Construction
Type & style
- Home type: SingleFamily
- Architectural style: Colonial
- Property subtype: Single Family Residence
Materials
- Combination, Brick, Stone, Vinyl Siding
- Foundation: Concrete Perimeter
- Roof: Architectural Shingle
Condition
- New construction: No
- Year built: 1992
- Major remodel year: 2018
Utilities & green energy
- Sewer: Public Sewer
- Water: Public
- Utilities for property: Cable Available
Community & HOA
Community
- Subdivision: Quaker Hill
HOA
- Has HOA: Yes
- Amenities included: Common Grounds, Community Center, Jogging Path, Pool
- Services included: Snow Removal, Trash, Pool(s)
- HOA fee: $120 monthly
- HOA name: QUAKER HILL
Location
- Region: Alexandria
Financial & listing details
- Price per square foot: $369/sqft
- Tax assessed value: $1,402,493
- Annual tax amount: $15,918
- Date on market: 9/2/2025
- Listing agreement: Exclusive Right To Sell
- Listing terms: Cash,Conventional,FHA,VA Loan
- Exclusions: Bookshelves In Living Room
- Ownership: Fee Simple
- Road surface type: Black Top
Price history
| Date | Event | Price |
|---|---|---|
| 10/14/2025 | Sold | $1,500,000+0.1%$369/sqft |
Source:  Bright MLS #VAAX2049264 Report a problem Bright MLS #VAAX2049264 Report a problem | ||
| 9/16/2025 | Pending sale | $1,499,000$369/sqft |
Source: Bright MLS #VAAX2049264 Report a problem | ||
| 9/4/2025 | Contingent | $1,499,000$369/sqft |
Source: Bright MLS #VAAX2049264 Report a problem | ||
| 9/2/2025 | Listed for sale | $1,499,000+36.3%$369/sqft |
Source: Bright MLS #VAAX2049264 Report a problem | ||
| 5/25/2018 | Sold | $1,100,000-2.1%$271/sqft |
Source: Public Record Report a problem | ||
| 7/25/2017 | Sold | $1,123,200$277/sqft |
Source: Public Record Report a problem | ||
Public tax history
| Year | Property taxes | Tax assessment |
|---|---|---|
| 2026 | $16,332 +2.6% | $1,438,982 +2.6% |
| 2025 | $15,918 +7% | $1,402,493 +7% |
| 2024 | $14,880 +8.1% | $1,310,973 +5.7% |
| 2023 | $13,766 +9.7% | $1,240,137 +9.7% |
| 2022 | $12,548 -1.9% | $1,130,418 +5.3% |
| 2021 | $12,795 | $1,073,320 -2% |
| 2020 | -- | $1,094,776 +3.5% |
| 2019 | -- | $1,057,920 -0.8% |
| 2018 | $8,999 -5.1% | $1,066,090 +11.2% |
| 2017 | $9,485 | $958,770 +5.4% |
| 2016 | $9,485 +2.5% | $909,425 +2.5% |
| 2015 | $9,253 -0.5% | $887,112 -0.5% |
| 2014 | $9,295 +8.9% | $891,148 +2.1% |
| 2013 | $8,533 +0.5% | $872,446 +0.5% |
| 2012 | $8,490 +0.2% | $868,049 +0.2% |
| 2011 | $8,473 -1.8% | $866,335 -1.8% |
| 2010 | $8,624 +8.3% | $881,829 0% |
| 2009 | $7,965 +5% | $882,107 -1.8% |
| 2008 | $7,589 +2.5% | $898,090 +0.6% |
| 2007 | $7,406 +1.8% | $892,300 |
| 2006 | $7,272 -10.2% | $892,300 +17.8% |
| 2005 | $8,102 +6% | $757,200 +6% |
| 2004 | $7,641 +1% | $714,100 +1% |
| 2003 | $7,568 +23.4% | $707,300 +23.4% |
| 2002 | $6,131 +27.9% | $573,000 +27.9% |
| 2001 | $4,794 | $448,000 |
Find assessor info on the county website
Neighborhood: Taylor Run
Nearby homes
- $1,475,0004 bd4 ba3.4k sqft1261 Dartmouth Ct, Alexandria, VA 22314Sold
- $1,457,100-- bd3 ba2.5k sqft1265 Dartmouth Ct, Alexandria, VA 22314Off Market
- $1,537,500-- bd2 ba3.2k sqft1267 Dartmouth Ct, Alexandria, VA 22314Off Market
- $1,408,700-- bd3 ba2.3k sqft1262 Dartmouth Ct, Alexandria, VA 22314Off Market
- $1,818,300-- bd4 ba3.2k sqft1259 Dartmouth Ct, Alexandria, VA 22314Off Market
- $1,523,5005 bd4 ba3.7k sqft1264 Dartmouth Ct, Alexandria, VA 22314Off Market
- $1,498,8004 bd4 ba3.6k sqft1257 Dartmouth Ct, Alexandria, VA 22314Off Market
- $1,828,1005 bd4 ba2.8k sqft1400 Coventry Ln, Alexandria, VA 22304Off Market
Nearby schools
GreatSchools rating
- 5/10Douglas MacArthur Elementary SchoolGrades: PK-5Distance: 0.3 mi
- NAGovernor's Health Science AcademyGrades: Distance: 0.8 mi
- 2/10Alexandria City High SchoolGrades: 9-12Distance: 0.8 mi
Schools provided by the listing agent
- Elementary: Douglas Macarthur
- Middle: George Washington
- High: Alexandria City
- District: Alexandria City Public Schools
Source: Bright MLS. This data may not be complete. We recommend contacting the local school district to confirm school assignments for this home.
Get a cash offer in 3 minutes
Find out how much your home could sell for in as little as 3 minutes with a no-obligation cash offer.
Estimated market value
$1,525,900
Get a cash offer in 3 minutes
Find out how much your home could sell for in as little as 3 minutes with a no-obligation cash offer.
Estimated market value
$1,525,900
- Virginia
- Alexandria City
- Alexandria
- 22314
- Taylor Run
- 1263 Dartmouth Ct
