Welcome to life in Shepherd Hills! This beautifully maintained single-family home offers 4 spacious bedrooms, 2 full baths and a convenient powder room on the first floor, all tucked into one of the most sought-after neighborhoods in the area. Inside, you’ll find a thoughtful layout featuring a bright living room and a cozy family room complete with a fireplace—perfect for gathering on chilly evenings. Convenient first floor laundry adds an extra layer of ease to your everyday routine. Upstairs boasts four generous sized bedrooms with plenty of closet space, two full baths, and gorgeous hardwood floors throughout. Love to entertain? The oversized two-car garage offers plenty of space for storage or hobbies, and the backyard is stunning—nestled right on the golf course but perfectly tree-lined for privacy. You get the best of both worlds: peaceful views and a private oasis. This home truly has it all—space, comfort, and a prime location. Close to great restaurants, all your shopping needs, and convenient highways.
Sold for $450,000
$450,000
1257 Divot Dr, Allentown, PA 18106
4beds
2,042sqft
Single Family Residence
Built in 1969
0.41 Acres Lot
$461,400 Zestimate®
$220/sqft
$2,764 Estimated rent
Home value
$461,400
$415,000 - $512,000
$2,764/mo
Zestimate® history
Owner options
List your home for rent
$2,764/mo
Rent Zestimate®
Find your next renter with Zillow Rental Manager. Plus, with online applications, you can quickly screen prospective tenants – for free.
$2,764/mo
Rent Zestimate®
Refinance and save
$2,939/mo
Est. payment
Refinancing to a lower rate could help reduce your monthly payments and save thousands over the life of the loan.
$2,939/mo
Est. payment
Explore your selling options
Work with a Zillow partner agent
Leverage their expertise and Zillow's premium Showcase listings to get your home seen by more buyers.
Get startedList with your own agent
Get your home in front of millions of buyers by listing it on Zillow.
Learn how to do itSell it yourself
Take full control of how buyers see your home on Zillow by listing For Sale by Owner (FSBO).
List your homeWhat's special
Peaceful viewsThoughtful layoutFirst floor laundryPrivate oasisCozy family roomGenerous sized bedroomsOversized two-car garage
Zillow last checked:
Listing updated:
Listed by:
Meredith Gardner 610-844-8612,
Realty One Group Supreme
Bought with:
Meredith Gardner, RS331278
Realty One Group Supreme
Source: GLVR,MLS#: 758938 Originating MLS: Lehigh Valley MLS
Originating MLS: Lehigh Valley MLSFacts & features
Interior
Bedrooms & bathrooms
- Bedrooms: 4
- Bathrooms: 3
- Full bathrooms: 2
- 1/2 bathrooms: 1
Primary bedroom
- Level: Second
- Dimensions: 16.00 x 14.00
Bedroom
- Level: Second
- Dimensions: 13.00 x 11.00
Bedroom
- Level: Second
- Dimensions: 13.00 x 10.00
Bedroom
- Level: Second
- Dimensions: 12.00 x 10.00
Primary bathroom
- Level: Second
- Dimensions: 8.00 x 7.00
Dining room
- Level: First
- Dimensions: 14.00 x 12.00
Family room
- Level: First
- Dimensions: 17.00 x 14.00
Foyer
- Level: First
- Dimensions: 9.00 x 6.00
Other
- Level: Second
- Dimensions: 9.00 x 8.00
Half bath
- Level: First
- Dimensions: 7.00 x 5.00
Kitchen
- Level: First
- Dimensions: 14.00 x 8.00
Laundry
- Level: First
- Dimensions: 8.00 x 7.00
Living room
- Level: First
- Dimensions: 23.00 x 14.00
Heating
- Baseboard, Forced Air
Cooling
- Central Air
Appliances
- Included: Dishwasher, Electric Cooktop, Electric Dryer, Electric Oven, Electric Range, Electric Water Heater, Microwave, Refrigerator, Washer
- Laundry: Washer Hookup, Dryer Hookup, ElectricDryer Hookup, Main Level
Features
- Dining Area, Eat-in Kitchen, Family Room Main Level
- Flooring: Carpet, Hardwood, Vinyl
- Basement: Full
- Has fireplace: Yes
- Fireplace features: Family Room
Interior area
- Total interior livable area: 2,042 sqft
- Finished area above ground: 2,042
- Finished area below ground: 0
Property
Parking
- Total spaces: 2
- Parking features: Attached, Garage, Off Street, Garage Door Opener
- Attached garage spaces: 2
Features
- Stories: 2
- Patio & porch: Patio, Porch
- Exterior features: Porch, Patio
Lot
- Size: 0.41 Acres
Details
- Parcel number: 547542208554 001
- Zoning: S-Suburban
- Special conditions: None
Construction
Type & style
- Home type: SingleFamily
- Architectural style: Colonial
- Property subtype: Single Family Residence
Materials
- Aluminum Siding
- Roof: Asphalt,Fiberglass
Condition
- Year built: 1969
Utilities & green energy
- Sewer: Public Sewer
- Water: Public
Community & HOA
Community
- Subdivision: Shepherd Hills
Location
- Region: Allentown
Financial & listing details
- Price per square foot: $220/sqft
- Tax assessed value: $232,600
- Annual tax amount: $5,938
- Date on market: 9/19/2025
- Listing terms: Cash,Conventional,FHA,VA Loan
- Ownership type: Fee Simple
Price history
| Date | Event | Price |
|---|---|---|
| 6/27/2025 | Sold | $450,000$220/sqft |
Source:  GLVR #758938 Report a problem GLVR #758938 Report a problem | ||
| 6/7/2025 | Pending sale | $450,000$220/sqft |
Source: GLVR #758938 Report a problem | ||
| 6/7/2025 | Listed for sale | $450,000$220/sqft |
Source: GLVR #758938 Report a problem | ||
Public tax history
| Year | Property taxes | Tax assessment |
|---|---|---|
| 2025 | $6,134 +6.8% | $232,600 |
| 2024 | $5,745 +2% | $232,600 |
| 2023 | $5,630 | $232,600 |
| 2022 | $5,630 +4.6% | $232,600 |
| 2021 | $5,380 +1% | $232,600 |
| 2020 | $5,329 +10207.6% | $232,600 |
| 2019 | $52 | $232,600 |
| 2018 | $52 | $232,600 |
| 2017 | -- | $232,600 |
| 2016 | -- | $232,600 |
| 2015 | -- | $232,600 |
| 2014 | -- | $232,600 +181.4% |
| 2012 | -- | $82,650 |
| 2011 | -- | $82,650 |
| 2010 | -- | $82,650 |
| 2009 | -- | $82,650 |
| 2008 | -- | $82,650 |
| 2007 | -- | $82,650 |
| 2006 | -- | $82,650 |
| 2005 | -- | $82,650 |
| 2004 | -- | $82,650 |
| 2003 | -- | $82,650 |
| 2002 | -- | $82,650 |
| 2000 | -- | $82,650 |
Find assessor info on the county website
Neighborhood: 18106
Nearby homes
- $400,9003 bd2 ba1.5k sqft1241 Divot Dr, Allentown, PA 18106Off Market
- $534,0004 bd3 ba2.3k sqft1259 Divot Dr, Allentown, PA 18106Sold
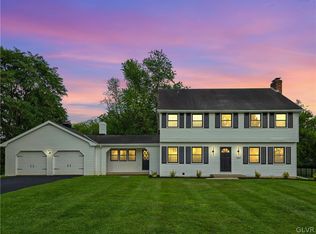
- $477,8005 bd3 ba2.2k sqft1244 Divot Dr, Allentown, PA 18106Off Market

- $456,3004 bd3 ba2k sqft1246 Divot Dr, Allentown, PA 18106Off Market
- $399,9003 bd1 ba1.5k sqft1261 Divot Dr, Allentown, PA 18106Off Market
- $424,1003 bd1 ba1.6k sqft1225 Divot Dr, Allentown, PA 18106Off Market
- $449,5004 bd2 ba2k sqft1224 Divot Dr, Allentown, PA 18106Off Market
- $476,1004 bd2 ba2k sqft1248 Divot Dr, Allentown, PA 18106Off Market
Nearby schools
GreatSchools rating
- 9/10Willow Lane El SchoolGrades: K-5Distance: 1.5 mi
- 8/10Eyer Middle SchoolGrades: 6-8Distance: 3 mi
- 8/10Emmaus High SchoolGrades: 9-12Distance: 3.6 mi
Schools provided by the listing agent
- Elementary: Willow Lane
- Middle: Lower Macungie
- High: Emmaus
- District: East Penn
Source: GLVR. This data may not be complete. We recommend contacting the local school district to confirm school assignments for this home.
Get a cash offer in 3 minutes
Find out how much your home could sell for in as little as 3 minutes with a no-obligation cash offer.
Estimated market value
$461,400
Get a cash offer in 3 minutes
Find out how much your home could sell for in as little as 3 minutes with a no-obligation cash offer.
Estimated market value
$461,400
- Pennsylvania
- Lehigh County
- Allentown
- 18106
- 1257 Divot Dr
Nearby cities
Nearby neighborhoods
Nearby zip codes
Other Allentown Topics
