East Penn colonial tastefully remodeled. Just in time for the new school year! This home sits on a nice sized lot in Shepherd Hills. Set back off the green of hole two, directly on the golf course. Exterior, is designed with a modern yet homey feel with contrast between white siding and black windows. Entering through the foyer you will be greeted by natural hardwood flooring and recessed lighting that continues throughout the house. Off to your right, is your large living area with a wood burning fireplace. It is great to entertain or lounge with family or friends. Heading into the dining area, you have views of the golf course and it is open to the kitchen. The kitchen has new soft close cabinets, new appliances, and exotic quartz counters with an island that is open to the family room. The family room boasts a huge wood burning fireplace that can set the perfect mood for romance and ambiance. Also, there is a first floor bedroom that would be great for guest, older family members or a teen that wants privacy from the rest. Sitting directly next to the powder room which is tastefully designed. Heading up stairs is the main bathroom that has two vanities and is tiled with simplicity and taste. Sitting aside are two nicely sized bedrooms both with ample closet space, the front features a walk in. The primary bedroom features another wood burning fire place, a nice sized walk in closet and bathroom that will not disappoint. The new HVAC systems have two separate zones.
Sold for $534,000
$534,000
1259 Divot Dr, Allentown, PA 18106
4beds
2,366sqft
Single Family Residence
Built in 1969
0.73 Acres Lot
$578,400 Zestimate®
$226/sqft
$2,873 Estimated rent
Home value
$578,400
$549,000 - $607,000
$2,873/mo
Zestimate® history
Owner options
List your home for rent
$2,873/mo
Rent Zestimate®
Find your next renter with Zillow Rental Manager. Plus, with online applications, you can quickly screen prospective tenants – for free.
$2,873/mo
Rent Zestimate®
Refinance and save
$3,456/mo
Est. payment
Refinancing to a lower rate could help reduce your monthly payments and save thousands over the life of the loan.
$3,456/mo
Est. payment
Explore your selling options
Work with a Zillow partner agent
Leverage their expertise and Zillow's premium Showcase listings to get your home seen by more buyers.
Get startedList with your own agent
Get your home in front of millions of buyers by listing it on Zillow.
Learn how to do itSell it yourself
Take full control of how buyers see your home on Zillow by listing For Sale by Owner (FSBO).
List your homeWhat's special
Zillow last checked:
Listing updated:
Listed by:
Steven Fonseca 484-860-9544,
Coldwell Banker Hearthside,
Mayra Glick 484-358-1845,
Coldwell Banker Hearthside
Bought with:
Jarred J. Cury, RS332158
IronValley RE of Lehigh Valley
Source: GLVR,MLS#: 742390 Originating MLS: Lehigh Valley MLS
Originating MLS: Lehigh Valley MLSFacts & features
Interior
Bedrooms & bathrooms
- Bedrooms: 4
- Bathrooms: 3
- Full bathrooms: 2
- 1/2 bathrooms: 1
Heating
- Heat Pump
Cooling
- Central Air
Appliances
- Included: Dishwasher, Electric Oven, Electric Range, Electric Water Heater, Microwave
Features
- Cathedral Ceiling(s), Dining Area, Separate/Formal Dining Room, Entrance Foyer, Eat-in Kitchen, High Ceilings, Kitchen Island, Family Room Main Level, Vaulted Ceiling(s), Walk-In Closet(s)
- Flooring: Hardwood
- Basement: Concrete
- Has fireplace: Yes
- Fireplace features: Bedroom, Family Room, Kitchen
Interior area
- Total interior livable area: 2,366 sqft
- Finished area above ground: 2,366
- Finished area below ground: 0
Property
Parking
- Parking features: Attached, Garage, Garage Door Opener
- Has attached garage: Yes
Features
- Levels: Two and One Half
- Stories: 2.5
- Patio & porch: Covered, Porch
- Exterior features: Porch
- Has view: Yes
- View description: Golf Course
Lot
- Size: 0.73 Acres
Details
- Parcel number: 547541296267001
- Zoning: S-SUBURBAN
- Special conditions: None
Construction
Type & style
- Home type: SingleFamily
- Property subtype: Single Family Residence
Materials
- Aluminum Siding
- Foundation: Basement
- Roof: Asphalt,Fiberglass
Condition
- Year built: 1969
Utilities & green energy
- Electric: 200+ Amp Service, Circuit Breakers
- Sewer: Public Sewer
- Water: Public
Community & HOA
Community
- Subdivision: Shepherd Hills
Location
- Region: Allentown
Financial & listing details
- Price per square foot: $226/sqft
- Tax assessed value: $261,100
- Annual tax amount: $6,665
- Date on market: 9/19/2025
- Cumulative days on market: 44 days
- Listing terms: Cash,Conventional,FHA,VA Loan
- Ownership type: Fee Simple
Price history
| Date | Event | Price |
|---|---|---|
| 10/8/2024 | Sold | $534,000-2%$226/sqft |
Source:  GLVR #742390 Report a problem GLVR #742390 Report a problem | ||
| 9/8/2024 | Pending sale | $544,900$230/sqft |
Source: GLVR #742390 Report a problem | ||
| 8/29/2024 | Price change | $544,900-2.7%$230/sqft |
Source: GLVR #742390 Report a problem | ||
| 8/16/2024 | Price change | $559,900-1.8%$237/sqft |
Source: GLVR #742390 Report a problem | ||
| 8/10/2024 | Price change | $569,900-1.7%$241/sqft |
Source: GLVR #742390 Report a problem | ||
| 8/5/2024 | Price change | $579,9000%$245/sqft |
Source: GLVR #742390 Report a problem | ||
| 7/26/2024 | Listed for sale | $579,999+59.6%$245/sqft |
Source: GLVR #742390 Report a problem | ||
| 5/16/2024 | Sold | $363,300-6.6%$154/sqft |
Source: GLVR #736886 Report a problem | ||
| 5/3/2024 | Pending sale | $389,000$164/sqft |
Source: GLVR #736886 Report a problem | ||
| 5/1/2024 | Listed for sale | $389,000$164/sqft |
Source: GLVR #736886 Report a problem | ||
Public tax history
| Year | Property taxes | Tax assessment |
|---|---|---|
| 2025 | $6,885 +6.8% | $261,100 |
| 2024 | $6,449 +2% | $261,100 |
| 2023 | $6,320 | $261,100 |
| 2022 | $6,320 +4.6% | $261,100 |
| 2021 | $6,040 +1% | $261,100 |
| 2020 | $5,982 +10208.5% | $261,100 |
| 2019 | $58 | $261,100 |
| 2018 | $58 | $261,100 |
| 2017 | -- | $261,100 |
| 2016 | -- | $261,100 |
| 2015 | -- | $261,100 |
| 2014 | -- | $261,100 +245.8% |
| 2012 | -- | $75,500 |
| 2011 | -- | $75,500 |
| 2010 | -- | $75,500 |
| 2009 | -- | $75,500 |
| 2008 | -- | $75,500 |
| 2007 | -- | $75,500 |
| 2006 | -- | $75,500 |
| 2005 | -- | $75,500 |
| 2004 | -- | $75,500 |
| 2003 | -- | $75,500 |
| 2002 | -- | $75,500 |
| 2000 | -- | $75,500 |
Find assessor info on the county website
Neighborhood: 18106
Nearby homes
- $399,5003 bd1 ba1.5k sqft1261 Divot Dr, Allentown, PA 18106Off Market
- $450,0004 bd3 ba2k sqft1257 Divot Dr, Allentown, PA 18106Sold

- $456,3004 bd3 ba2k sqft1246 Divot Dr, Allentown, PA 18106Off Market
- $442,9004 bd2 ba1.8k sqft1263 Divot Dr, Allentown, PA 18106Off Market
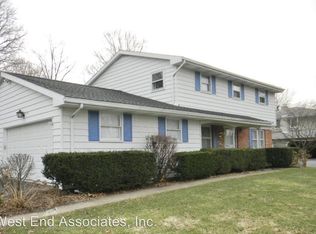
- $399,1003 bd2 ba1.5k sqft1241 Divot Dr, Allentown, PA 18106Off Market
- $475,5005 bd3 ba2.2k sqft1244 Divot Dr, Allentown, PA 18106Off Market
- $478,6004 bd2 ba2k sqft1248 Divot Dr, Allentown, PA 18106Off Market
- $518,6004 bd3 ba2.4k sqft1265 Divot Dr, Allentown, PA 18106Off Market
Nearby schools
GreatSchools rating
- 9/10Willow Lane El SchoolGrades: K-5Distance: 1.4 mi
- 8/10Eyer Middle SchoolGrades: 6-8Distance: 3 mi
- 8/10Emmaus High SchoolGrades: 9-12Distance: 3.6 mi
Schools provided by the listing agent
- Elementary: Willow Lane Elementary School
- Middle: Lower Macungie Middle School
- High: Emmaus High School
- District: East Penn
Source: GLVR. This data may not be complete. We recommend contacting the local school district to confirm school assignments for this home.
Get a cash offer in 3 minutes
Find out how much your home could sell for in as little as 3 minutes with a no-obligation cash offer.
Estimated market value
$578,400
Get a cash offer in 3 minutes
Find out how much your home could sell for in as little as 3 minutes with a no-obligation cash offer.
Estimated market value
$578,400
- Pennsylvania
- Lehigh County
- Allentown
- 18106
- 1259 Divot Dr
Nearby cities
Nearby neighborhoods
Nearby zip codes
Other Allentown Topics
