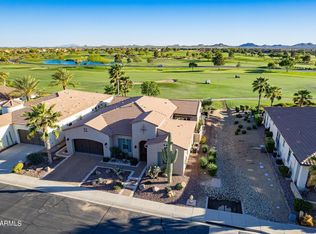

The core elements of sizable kitchen and great room are accompanied a morning room rear-orients and can function as lounge or informal dining area. A space which shares an architectural boundary with the great room naturally serves as a formal dining area but could easily be interpreted as a library. The third space which becomes somewhat more secluded but still visually reaches across the formal dining space can be engaged as a library or parlor but can also convert to a third bedroom. The myriad of different functional arrangements that can occur in the Napoli plan facilitates a variety of lifestyle decisions. <br><br>An expansive kitchen is supported by a sizable island. An outdoor room symmetrically aligns with great room and formal dining room to yield powerful internal vistas. <br><br>The master suite in the Napoli plan is glamorized by a retreat area. A lavish master bath offers a corner tub, split and elongated vanities, a large shower, and a sprawling walk-in closet. An independent and rare storage closet, most logically activated as a linen closet, occurs off the master retreat and proximate to the master bath. <br><br>A large laundry room doubles as “Smart” work space. The two and one-half car garage concept which is an outgrowth of a traditional two-car garage and “Trilogy Hog Pen” enhances storage capacity. <br><br>Over 93K in upgrades!!!! New to the area? Ask me about our Stay-and-Play package specials which include 4 days/3 nights, dining & golf resort stay for less than a hotel!<br/><br/>Brokered And Advertised By: Keller Williams<br/>Listing Agent: Nelson Llumiquinga
This property is not currently displayed as for sale or rent on Zillow. This may be different from what's on other websites or public sources.