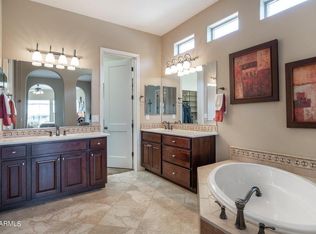
Nestled within Encanterra, the Tarragona residence epitomizes luxury living with its prime location on a sprawling 7300 sqft golf lot. Situated advantageously, it enjoys the added privacy of common space on the NW side, creating a serene retreat. Step inside to discover a spacious open floorplan designed for seamless entertaining. Two expansive kitchen islands and a gourmet kitchen adorned with built-in appliances set the stage for culinary delights. The great room, complete with a built-in media area and wine fridge, and a rolling wall of glass, bathes the interiors in natural light while offering captivating views of the golf course. Enhancing modern living, the home features Control4 automation for whole house audio along with a flex room set up as a dedicated media room. The large owner's suite beckons with bay windows, a slider to the covered patio, and custom his and hers closet organization. A multi-functioning secret room adds a touch of intrigue to the space. Set up as a gym now, it can be an office, gym, media room, "Female/Man Cave", music room, or additional storage. Additional highlights include solar, a flex/dining room and a private enclosed den with a custom-built Murphy bed for added versatility.
Outside, the renovated custom landscaping elevates the outdoor experience including a side courtyard with water feature and built-in BBQ and a preplummed gas line for a fire table. Outback, a fireplace, built-in high-top seating, firepit, and an inground hot tub surrounded by travertine create an inviting oasis.
The pièce de résistance is the breathtaking vista spanning approximately 200 degrees southwest from the backyard. Unobstructed panoramas encompassing 4+ fairways, the clubhouse, and the San Tan Mountains create a tranquil ambiance akin to residing within a nature sanctuary. Enjoy dazzling sunrises, to captivating sunsets. This property presents an exceptional opportunity to indulge in the beauty of nature while relishing in the comforts of home. Most furniture, furnishings, and audio available. Arizona Living is Right Here Waiting for You!
Sold for $1,237,500
$1,237,500
1283 E SWEET CITRUS Drive, Queen Creek, AZ 85140
2beds
3baths
2,622sqft
Single Family Residence
Built in 2009
7,300 Square Feet Lot
$1,143,600 Zestimate®
$472/sqft
$2,518 Estimated rent
Home value
$1,143,600
$1.05M - $1.24M
$2,518/mo
Zestimate® history
Owner options
List your home for rent
$2,518/mo
Rent Zestimate®
Find your next renter with Zillow Rental Manager. Plus, with online applications, you can quickly screen prospective tenants – for free.
$2,518/mo
Rent Zestimate®
Refinance and save
$8,634/mo
Est. payment
Refinancing to a lower rate could help reduce your monthly payments and save thousands over the life of the loan.
$8,634/mo
Est. payment
Explore your selling options
Work with a Zillow partner agent
Leverage their expertise and Zillow's premium Showcase listings to get your home seen by more buyers.
Get startedList with your own agent
Get your home in front of millions of buyers by listing it on Zillow.
Learn how to do itSell it yourself
Take full control of how buyers see your home on Zillow by listing For Sale by Owner (FSBO).
List your homeWhat's special
Spacious open floorplanUnobstructed panoramasBreathtaking vistaBay windowsBuilt-in high-top seatingNatural lightPrime location
Zillow last checked:
Listing updated:
Listed by:
Grady A Rohn 480-459-9756,
Keller Williams Realty Sonoran Living,
Eve Tang 480-275-1600,
Keller Williams Realty Sonoran Living
Bought with:
Grady A Rohn, SA675267000
Keller Williams Realty Sonoran Living
Eve Tang, SA681782000
Keller Williams Realty Sonoran Living
Source: ARMLS,MLS#: 6778326
Facts & features
Interior
Bedrooms & bathrooms
- Bedrooms: 2
- Bathrooms: 3
Heating
- Natural Gas
Cooling
- Central Air, Ceiling Fan(s), Programmable Thmstat
Appliances
- Included: Gas Cooktop, Water Purifier
Features
- High Speed Internet, Granite Counters, Double Vanity, Breakfast Bar, 9+ Flat Ceilings, Vaulted Ceiling(s), Kitchen Island, Pantry, Full Bth Master Bdrm, Separate Shwr & Tub
- Flooring: Carpet, Tile, Wood
- Windows: Low Emissivity Windows, Double Pane Windows, Vinyl Frame
- Has basement: No
- Has fireplace: Yes
- Fireplace features: Fire Pit, Exterior Fireplace, Gas
Interior area
- Total structure area: 2,622
- Total interior livable area: 2,622 sqft
Property
Parking
- Total spaces: 4
- Parking features: Garage Door Opener, Extended Length Garage, Direct Access
- Garage spaces: 2
- Uncovered spaces: 2
Features
- Stories: 1
- Patio & porch: Covered, Patio
- Exterior features: Private Yard, Built-in Barbecue
- Pool features: None
- Has spa: Yes
- Spa features: Above Ground, Heated
- Fencing: Wrought Iron
- Has view: Yes
- View description: Mountain(s)
Lot
- Size: 7,300 Square Feet
- Features: Sprinklers In Rear, Sprinklers In Front, Desert Back, Desert Front, On Golf Course, Gravel/Stone Front, Gravel/Stone Back, Auto Timer H2O Front, Auto Timer H2O Back
Details
- Parcel number: 10952011
- Lease amount: $0
Construction
Type & style
- Home type: SingleFamily
- Architectural style: Santa Barbara/Tuscan
- Property subtype: Single Family Residence
Materials
- Stucco, Wood Frame, Painted
- Roof: Tile
Condition
- Year built: 2009
Details
- Builder name: Shea Homes
Utilities & green energy
- Sewer: Public Sewer
- Water: City Water
Green energy
- Energy efficient items: Solar Panels
- Water conservation: Tankless Ht Wtr Heat
Community & HOA
Community
- Features: Golf, Pickleball, Gated, Community Spa, Community Spa Htd, Community Pool, Guarded Entry, Concierge, Tennis Court(s), Playground, Biking/Walking Path, Fitness Center
- Security: Security System Owned
- Subdivision: Encanterra
HOA
- Has HOA: Yes
- Services included: Maintenance Grounds, Street Maint
- HOA fee: $1,435 quarterly
- HOA name: Encanterra Com Assoc
Location
- Region: San Tan Valley
Financial & listing details
- Price per square foot: $472/sqft
- Tax assessed value: $856,558
- Annual tax amount: $5,822
- Date on market: 11/26/2025
- Listing terms: Cash,Conventional,VA Loan
- Ownership: Fee Simple
Price history
| Date | Event | Price |
|---|---|---|
| 11/13/2024 | Sold | $1,237,500-1%$472/sqft |
Source:  ARMLS #6778326 Report a problem ARMLS #6778326 Report a problem | ||
| 11/1/2024 | Pending sale | $1,250,000$477/sqft |
Source: ARMLS #6778326 Report a problem | ||
| 10/31/2024 | Listed for sale | $1,250,000-3.8%$477/sqft |
Source: ARMLS #6778326 Report a problem | ||
| 6/6/2024 | Listing removed | $1,300,000$496/sqft |
Source: ARMLS #6692265 Report a problem | ||
| 4/19/2024 | Listed for sale | $1,300,000+80.6%$496/sqft |
Source: ARMLS #6692265 Report a problem | ||
| 8/19/2020 | Sold | $720,000-0.7%$275/sqft |
Source: ARMLS #6056219 Report a problem | ||
| 7/8/2020 | Pending sale | $725,000$277/sqft |
Source: Keller Williams Legacy One #6056219 Report a problem | ||
| 3/25/2020 | Listed for sale | $725,000$277/sqft |
Source: Keller Williams Legacy One #6056219 Report a problem | ||
Public tax history
| Year | Property taxes | Tax assessment |
|---|---|---|
| 2026 | $5,986 +2.8% | $85,655 +0.4% |
| 2025 | $5,822 +0.3% | $85,347 -6.2% |
| 2024 | $5,806 -0.7% | $90,977 +29.6% |
| 2023 | $5,845 +3.3% | $70,212 -3.9% |
| 2022 | $5,659 +2.7% | $73,036 +5.3% |
| 2021 | $5,512 +13.9% | $69,366 +1.7% |
| 2020 | $4,839 +5.1% | $68,188 +54.5% |
| 2019 | $4,605 +3.6% | $44,123 -2.1% |
| 2018 | $4,446 +13% | $45,057 -1% |
| 2017 | $3,934 +2.8% | $45,512 |
| 2016 | $3,826 +9.5% | -- |
| 2014 | $3,494 | $32,717 |
| 2013 | -- | -- |
| 2012 | -- | -- |
| 2011 | -- | $30,913 +32.6% |
| 2010 | -- | $23,316 |
Find assessor info on the county website
Neighborhood: 85140
Nearby homes
- $1,035,0002 bd3 ba2.2k sqft1301 E Sweet Citrus Dr, San Tan Valley, AZ 85140Sold

- $846,8002 bd2 ba2.2k sqft1257 E Sweet Citrus Dr, San Tan Valley, AZ 85140Off Market
- $851,0002 bd2 ba2.2k sqft1317 E Sweet Citrus Dr, San Tan Valley, AZ 85140Off Market
- $1,155,8004 bd3 ba3.3k sqft1239 E Sweet Citrus Dr, San Tan Valley, AZ 85140Off Market
- $565,2002 bd2 ba1.9k sqft1292 E Sweet Citrus Dr, San Tan Valley, AZ 85140Off Market
- $530,0002 bd3 ba2.1k sqft1260 E Sweet Citrus Dr, San Tan Valley, AZ 85140Sold
- $577,6002 bd2 ba2.1k sqft1308 E Sweet Citrus Dr, Queen Creek, AZ 85140Off Market
- $788,4002 bd3 ba2.1k sqft1333 E Sweet Citrus Dr, San Tan Valley, AZ 85140Off Market
Nearby schools
GreatSchools rating
- 3/10J. O. Combs Middle SchoolGrades: K-8Distance: 0.3 mi
- 7/10Combs High SchoolGrades: 8-12Distance: 4.1 mi
- 3/10Ellsworth Elementary SchoolGrades: PK-6Distance: 0.7 mi
Schools provided by the listing agent
- Elementary: Ellsworth Elementary School
- Middle: J. O. Combs Middle School
- High: Combs High School
- District: J. O. Combs Unified School District
Source: ARMLS. This data may not be complete. We recommend contacting the local school district to confirm school assignments for this home.
Get a cash offer in 3 minutes
Find out how much your home could sell for in as little as 3 minutes with a no-obligation cash offer.
Estimated market value
$1,143,600
Get a cash offer in 3 minutes
Find out how much your home could sell for in as little as 3 minutes with a no-obligation cash offer.
Estimated market value
$1,143,600
- Arizona
- Pinal County
- San Tan Valley
- 85140
- 1283 E SWEET CITRUS Drive
Nearby cities
Nearby zip codes
Other San Tan Valley Topics
