Skip main navigation
Sold for $375,000
  • $375,000

    1257 East Dr, Bartlesville, OK 74006

    4beds
    2,674sqft
    Single Family Residence
    Built in 2003
    0.45 Acres Lot
    $375,200 Zestimate®
    $140/sqft
    $2,118 Estimated rent

    Home value

    $375,200

    $356,000 - $394,000

    $2,118/mo

    Zestimate® history
    Loading
    Loading...

    Owner options

    List your home for rent

    $2,118/mo

    Rent Zestimate®

    Find your next renter with Zillow Rental Manager. Plus, with online applications, you can quickly screen prospective tenants – for free.

    Learn more

    $2,118/mo

    Rent Zestimate®

    Refinance and save

    $1,879/mo

    Est. payment

    Refinancing to a lower rate could help reduce your monthly payments and save thousands over the life of the loan.

    See today's rates

    $1,879/mo

    Est. payment

    Explore your selling options

    Work with a Zillow partner agent

    Leverage their expertise and Zillow's premium Showcase listings to get your home seen by more buyers.

    Get started

    List with your own agent

    Get your home in front of millions of buyers by listing it on Zillow.

    Learn how to do it

    Sell it yourself

    Take full control of how buyers see your home on Zillow by listing For Sale by Owner (FSBO).

    List your home

    What's special

    Bright modern feelFresh interior paintLarge fully privacy-fenced backyardLow-maintenance exteriorExceptional storage throughoutLaminate flooring throughoutUpdated light fixtures
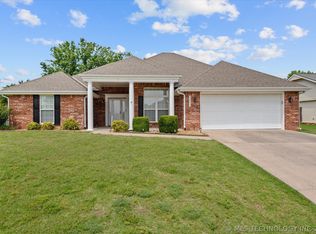
    Beautifully maintained one story Home 4-bedroom, 2.5-bath with a spacious 3-car garage, located in the highly desirable Ranch Heights School District. Situated on almost half an acre, this move-in-ready home offers a low-maintenance exterior and a large, fully privacy-fenced backyard—perfect for relaxing, entertaining, or enjoying extra outdoor space. Inside, you’ll find luxury laminate flooring throughout, fresh interior paint, and updated light fixtures that create a bright, modern feel. The kitchen and bathrooms feature granite countertops, while the primary suite offers a double-sink vanity and plenty of space to unwind. Every bedroom includes its own walk-in closet, providing exceptional storage throughout. Combining comfort, style, and functionality, this home is ready to welcome its next owners.

    Zillow last checked:

    Listing updated:

    Listed by:

    Yasmin Salama 701-290-8033,

    McGraw, REALTORS

    Bought with:

    Yasmin Salama, 183120

    McGraw, REALTORS

    Source: MLS Technology, Inc.,MLS#: 2616641MLS LogoOriginating MLS: MLS Technology

    Facts & features

    Interior

    Bedrooms & bathrooms
    • Bedrooms: 4
    • Bathrooms: 3
    • Full bathrooms: 2
    • 1/2 bathrooms: 1
    Heating
    • Central, Gas
    Cooling
    • Central Air
    Appliances
    • Included: Dishwasher, Disposal, Gas Water Heater, Microwave, Oven, Range, Refrigerator
    • Laundry: Washer Hookup
    Features
    • Attic, Granite Counters, High Ceilings, Cable TV, Gas Range Connection, Gas Oven Connection
    • Flooring: Laminate
    • Windows: Vinyl
    • Basement: None
    • Number of fireplaces: 1
    • Fireplace features: Gas Starter, Wood Burning
    Interior area
    • Total structure area: 2,674
    • Total interior livable area: 2,674 sqft

    Property

    Parking
    • Total spaces: 3
    • Parking features: Attached, Garage
    • Attached garage spaces: 3
    Features
    • Levels: One
    • Stories: 1
    • Patio & porch: Covered, Patio, Porch
    • Exterior features: Concrete Driveway, Landscaping, Rain Gutters
    • Pool features: None
    • Fencing: Full,Privacy
    Lot
    • Size: 0.45 Acres
    • Features: Mature Trees, Other
    Details
    • Additional structures: None
    • Parcel number: 01010900502400000001

    Construction

    Type & style
    • Home type: SingleFamily
    • Architectural style: French Provincial
    • Property subtype: Single Family Residence
    Materials
    • Brick, Stone, Wood Frame
    • Foundation: Slab
    • Roof: Asphalt,Fiberglass
    Condition
    • Year built: 2003

    Utilities & green energy

    • Sewer: Public Sewer
    • Water: Public
    • Utilities for property: Electricity Available, Natural Gas Available, Water Available
    Green energy
    • Energy efficient items: Other

    Community & HOA

    Community
    • Features: Gutter(s), Sidewalks
    • Security: No Safety Shelter, Smoke Detector(s)
    • Subdivision: East Park I Addn
    HOA
    • Has HOA: No
    Location
    • Region: Bartlesville

    Financial & listing details

    • Price per square foot: $140/sqft
    • Tax assessed value: $331,235
    • Annual tax amount: $3,249
    • Date on market: 5/6/2026
    • Cumulative days on market: 4 days
    • Listing terms: Conventional,FHA,Other,VA Loan

    Price history

    DateEventPrice
    7/8/2026Sold$375,000$140/sqft
    Source: MLS Technology, Inc. #2616641 Report a problem
    5/14/2026Pending sale$375,000$140/sqft
    Source: MLS Technology, Inc. #2616641 Report a problem
    5/10/2026Listed for sale$375,000+15.4%$140/sqft
    Source: MLS Technology, Inc. #2616641 Report a problem
    1/10/2025Sold$325,000-3%$122/sqft
    Source: MLS Technology, Inc. #2439630 Report a problem
    12/11/2024Pending sale$335,000$125/sqft
    Source: MLS Technology, Inc. #2439630 Report a problem
    11/20/2024Listed for sale$335,000+19.6%$125/sqft
    Source: MLS Technology, Inc. #2439630 Report a problem
    9/1/2021Sold$280,000-3.4%$105/sqft
    Source: Public Record Report a problem
    7/29/2021Pending sale$289,900$108/sqft
    Source: MLS Technology, Inc. #2119642 Report a problem
    7/19/2021Listed for sale$289,900+38%$108/sqft
    Source: MLS Technology, Inc. #2119642 Report a problem
    2/23/2012Sold$210,000-2.3%$79/sqft
    Source: Public Record Report a problem
    1/3/2012Price change$214,900-4.4%$80/sqft
    Source: RE/MAX Of Bartlesville #1135954 Report a problem
    10/21/2011Price change$224,900-4.3%$84/sqft
    Source: RE/MAX Of Bartlesville #1130533 Report a problem
    8/19/2011Price change$235,000-3.7%$88/sqft
    Source: RE/MAX Of Bartlesville #1111415 Report a problem
    4/21/2011Listed for sale$244,000+19.2%$91/sqft
    Source: REMAX/of Bartlesville #1111415 Report a problem
    1/15/2003Sold$204,765$77/sqft
    Source: MLS Technology, Inc. #224699 Report a problem

    Public tax history

    YearProperty taxesTax assessment
    2025$3,503 +1.8%$30,081 +5%
    2024$3,440 +5.9%$28,649 +5%
    2023$3,249 -0.6%$27,284
    2022$3,268 $27,284 +13.7%
    2021-- $23,997 +3%
    2020-- $23,299 +3%
    2019-- $22,620
    2017-- $22,620
    2016$2,204 -11.2%$22,620 -10.5%
    2015$2,482 -12%$25,272
    2014$2,820 +1.3%$25,272
    2013$2,783 -0.9%$25,272
    2012$2,808 $25,272 +1.4%
    2011-- $24,924
    2010-- $24,924
    2009-- $24,924
    2008-- $24,924 +0.8%
    2007-- $24,720
    2005-- $24,720
    2004-- $24,720 +1273.3%
    2003-- $1,800 +82.4%
    2002-- $987 +5%
    2001-- $940
    Find assessor info on the county website

    Neighborhood: 74006

    Nearby schools

    GreatSchools rating
    Schools provided by the listing agent
    • Elementary: Ranch Heights
    • High: Bartlesville
    • District: Bartlesville - Sch Dist (81)

    Source: MLS Technology, Inc.. This data may not be complete. We recommend contacting the local school district to confirm school assignments for this home.

    Get pre-qualified for a loan
    At Zillow Home Loans, we can pre-qualify you in as little as 5 minutes with no impact to your credit score.

    An equal housing lender. NMLS #10287.