Room to spread out, and all of it on one level. This 1992 brick ranch has 2,094 sq ft (according to tax records), four bedrooms, two baths and a 2-car garage, set on a quarter-acre lot. The tray-ceiling living room (15'7" x 20'8") is the kind of space that makes you want to host a football or The Great British Bake Off watch party. In the kitchen you get stainless appliances and a breakfast nook with French doors that open to a covered patio and porch swing, so there's always a good spot for coffee. Entertaining? The formal dining room has a bay window and built-in window seat. The split floor plan gives the primary suite its own side of the house, with a double vanity and walk-in closet, while three more bedrooms sit on the other side, two with walk-ins. Roof is about 4 years old, laundry is inside, and the shed stays.
For sale
$275,000
5613 Woodland Rd, Bartlesville, OK 74006
4beds
2,094sqft
Single Family Residence
Built in 1992
0.25 Acres Lot
$-- Zestimate®
$131/sqft
$-- HOA
What's special
Shed staysWalk-in closetFour bedroomsQuarter-acre lotPorch swingSplit floor planFormal dining room
- 21 days
- 769
- 88
Likely to sell faster than
Zillow last checked:
Listing updated:
Listed by:
Kyle Margerum 918-350-1653,
RE/MAX Results
Source: MLS Technology, Inc.,MLS#: 2636042 Originating MLS: MLS Technology
Originating MLS: MLS TechnologyFacts & features
Interior
Bedrooms & bathrooms
- Bedrooms: 4
- Bathrooms: 2
- Full bathrooms: 2
Heating
- Central, Electric
Cooling
- Central Air
Appliances
- Included: Gas Water Heater, Oven, Range, Refrigerator
- Laundry: Washer Hookup, Electric Dryer Hookup
Features
- High Ceilings, Laminate Counters, Ceiling Fan(s), Electric Oven Connection
- Flooring: Carpet, Tile
- Windows: Vinyl
- Has fireplace: No
Interior area
- Total structure area: 2,094
- Total interior livable area: 2,094 sqft
Property
Parking
- Total spaces: 2
- Parking features: Attached, Garage
- Attached garage spaces: 2
Features
- Levels: One
- Stories: 1
- Patio & porch: Covered, Patio
- Exterior features: Rain Gutters
- Pool features: None
- Fencing: None
Lot
- Size: 0.25 Acres
- Features: None
Details
- Additional structures: Shed(s)
- Parcel number: 0027546
Construction
Type & style
- Home type: SingleFamily
- Architectural style: French Provincial
- Property subtype: Single Family Residence
Materials
- Brick, Wood Frame
- Foundation: Slab
- Roof: Asphalt,Fiberglass
Condition
- Year built: 1992
Utilities & green energy
- Sewer: Public Sewer
- Water: Public
- Utilities for property: Cable Available, Electricity Available, Natural Gas Available, Water Available
Community & HOA
Community
- Features: Gutter(s), Sidewalks
- Security: No Safety Shelter
- Subdivision: East Park Replat 5-9
HOA
- Has HOA: No
Location
- Region: Bartlesville
Financial & listing details
- Price per square foot: $131/sqft
- Tax assessed value: $280,895
- Annual tax amount: $3,210
- Date on market: 10/1/2026
- Cumulative days on market: 21 days
- Listing terms: Conventional,FHA,VA Loan
Estimated market value
Not available
Estimated sales range
Not available
Not available
Price history
| Date | Event | Price |
|---|---|---|
| 10/1/2026 | Listed for sale | $275,000+12.6%$131/sqft |
Source:  MLS Technology, Inc. #2636042 Report a problem MLS Technology, Inc. #2636042 Report a problem | ||
| 3/12/2024 | Sold | $244,300-4.2%$117/sqft |
Source: MLS Technology, Inc. #2343898 Report a problem | ||
| 2/8/2024 | Pending sale | $255,000$122/sqft |
Source: MLS Technology, Inc. #2343898 Report a problem | ||
| 1/27/2024 | Price change | $255,000-5.2%$122/sqft |
Source: MLS Technology, Inc. #2343898 Report a problem | ||
| 12/29/2023 | Listed for sale | $269,000$128/sqft |
Source: MLS Technology, Inc. #2343898 Report a problem | ||
Public tax history
| Year | Property taxes | Tax assessment |
|---|---|---|
| 2025 | $3,210 +83.1% | $27,569 +76.7% |
| 2024 | $1,753 +0.9% | $15,600 |
| 2023 | $1,738 -0.6% | $15,600 |
| 2022 | $1,749 +2% | $15,600 |
| 2021 | $1,715 -2.2% | $15,600 |
| 2020 | $1,753 -0.1% | $15,600 |
| 2019 | $1,754 -1.8% | $15,600 |
| 2017 | $1,786 | $15,600 |
| 2016 | $1,786 +6.6% | $15,600 |
| 2015 | $1,676 -1.2% | $15,600 |
| 2014 | $1,696 +1.3% | $15,600 |
| 2013 | $1,674 -0.9% | $15,600 |
| 2012 | $1,689 | $15,600 |
| 2011 | -- | $15,600 |
| 2010 | -- | $15,600 |
| 2009 | -- | $15,600 |
| 2008 | -- | $15,600 |
| 2007 | -- | $15,600 |
| 2005 | -- | $15,600 |
| 2004 | -- | $15,600 |
| 2003 | -- | $15,600 |
| 2002 | -- | $15,600 |
| 2001 | -- | $15,600 |
Find assessor info on the county website
Monthly payment
Est. payment
Payment breakdown
Explore the cost of this home by adjusting the details. Changes won't be saved.Climate risks
Neighborhood: 74006
Nearby schools
Schools provided by the listing agent
- Elementary: Ranch Heights
- Middle: Madison
- High: Bartlesville
- District: Bartlesville - Sch Dist (81)
Source: MLS Technology, Inc.. This data may not be complete. We recommend contacting the local school district to confirm school assignments for this home.


Similar homes
- $209,0004 bd2 ba1.8k sqft1230 Willow Creek Dr, Bartlesville, OK 74006For Sale
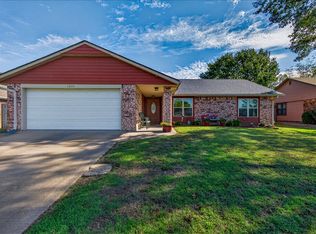 MLS ID #2637858, Debra A Taylor, Keller Williams Realty. MLS Technology, Inc.
 - $318,5004 bd3 ba2.3k sqft1923 Rolling Hills Dr, Bartlesville, OK 74006For Sale
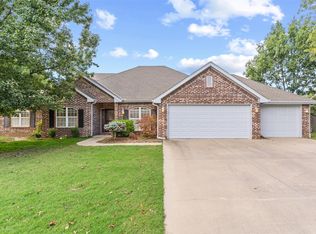 MLS ID #2638226, Keeli Droege, Chinowth & Cohen. MLS Technology, Inc.
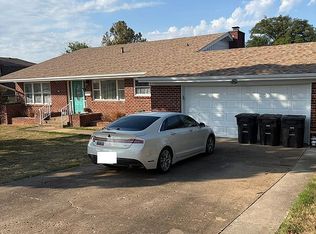
 - $265,0004 bd3 ba2.1k sqft6120 King Dr, Bartlesville, OK 74006For Sale By Owner
- $268,0003 bd3 ba1.9k sqft5208 Richmond Dr, Bartlesville, OK 74006For Sale
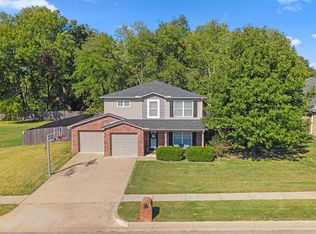 MLS ID #2637183, Allison Atkinson, Keller Williams Realty. MLS Technology, Inc.
